68 E Point Road, Fannie Bay NT 0820


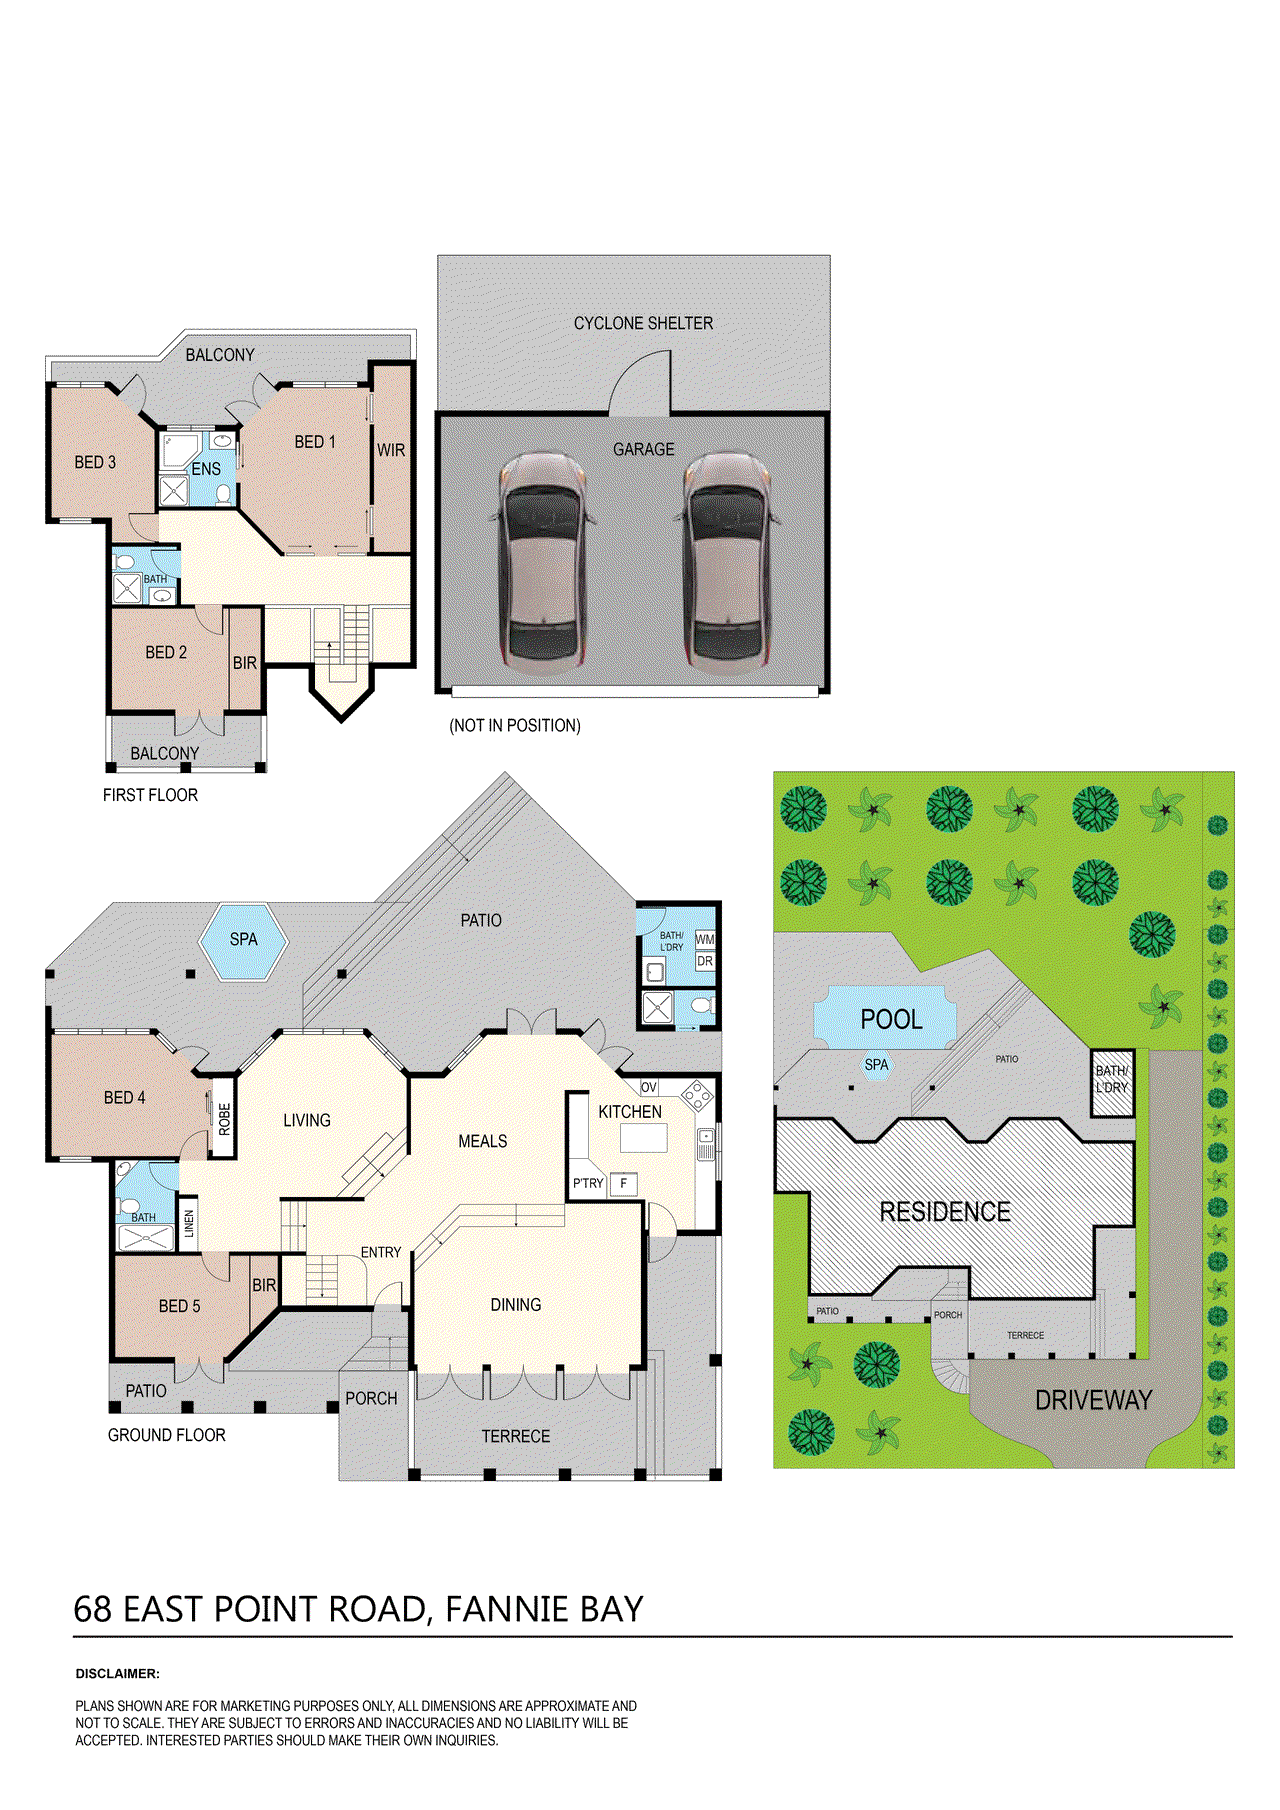
View floor plan
Review the contract of sale using AI
$2,000,000
68 E Point Road, Fannie Bay, NT 0820
5
4
1370m²
453m²
•
house - house

Property Description
Listed on 22 Oct 2026
For more property information text 68EA to 0488 810 057 There are homes defined by their design, others by their location. Rarely does a residence offer such an extraordinary combination of both. Occupying an impressive 1,370sqm along one of Darwin's most prestigious coastal addresses, this remarkable three-level residence celebrates architectural individuality, timeless grandeur and the privilege of living directly opposite the sparkling waters of Fannie Bay. Property Highlights: • Prestigious East Point Road address, privately positioned within an exclusive, tightly held coastal enclave • Architecturally distinctive three-level residence offering five bedrooms, four bathrooms and exceptional proportions across 1,370sqm • Dramatic staircase surrounded by expansive glass windows, framing tropical gardens and glimpses of the bay • Elevated dining balcony capturing beautiful water views and spectacular Top End sunsets • Soaring cathedral ceilings, elegant French doors and sunken living room creating an atmosphere of timeless sophistication • Chef's kitchen featuring granite benchtops, gas cooking and seamless connection to the dining and entertaining areas • Expansive tiled alfresco entertaining overlooking a sparkling saltwater swimming pool with waterfall spa • Private master retreat complete with walk-in wardrobe, ensuite and elevated balcony • Two additional upper-level bedrooms, one featuring a private balcony with picturesque water views • Secure double lock-up garage with electric vehicle charging, dedicated wine room and generous storage A Residence of Architectural Distinction: Privately positioned along one of Darwin's most coveted coastal stretches, 68 East Point Road is a home of undeniable presence. Rich in architectural character and remarkable in scale, this is a residence designed for those who appreciate individuality, privacy and an exceptional address. Spanning three impressive levels, the home's distinctive architecture reveals itself through soaring ceilings, elegant French doors and a dramatic staircase embraced by towering glass windows. Natural light pours through the interiors, drawing the surrounding tropical landscape into the home and creating an unforgettable sense of arrival. The main living level offers beautifully proportioned spaces, including a chef's kitchen with granite benchtops flowing effortlessly into the dining area. An elevated balcony captures sweeping views across Fannie Bay, providing the perfect setting for morning coffee or sunset entertaining. A sunken living room adds warmth and character, while two bedrooms and a bathroom complete this level. An Entertainer's Tropical Sanctuary: Designed to embrace Darwin's enviable outdoor lifestyle, the residence opens to an expansive tiled alfresco area overlooking a sparkling saltwater swimming pool and waterfall spa. Surrounded by established tropical gardens, generous lawns and a magnificent heritage-listed Banyan tree, the grounds offer an extraordinary sense of privacy and tranquillity. From relaxed afternoons by the pool to elegant evenings entertaining friends, this is a setting made for enjoying the very best of the Top End. Upstairs, the master suite offers a peaceful private retreat with a walk-in wardrobe, ensuite and balcony. Two further bedrooms share a bathroom, with one enjoying its own balcony and beautiful coastal outlook. The Address Is Everything: In prestige real estate, location is the ultimate luxury, and few addresses in Darwin carry the distinction of East Point Road, Fannie Bay. Directly opposite the waterfront, the property places picturesque coastal walking trails, East Point Reserve and Bundilla Beach within easy reach. The popular Fannie Bay cafes, restaurants and village conveniences are nearby, while Darwin's CBD is just minutes away. A residence of remarkable character, an address of undeniable distinction and a lifestyle reserved for the fortunate few. Some homes simply need to be experienced to be appreciated. Contact - Braden Menzies or Ursula Watson of Real Estate Central to arrange your exclusive private inspection. The Finer Points: Council Rates: Approx. $7,300 per annum Area Under Title: 1,370m² Year Built: 1990 Zoning: LR (Low Density Residential) Pool Status: Compliant to Non-standard Safety Provision Status: Vacant Possession Rental Estimate: Approx. $2,500 per week Settlement period: 45 days or variation on request Easements: Sewerage easement to Power and Water Corporation Deposit: 10% or variation on request
Property history
A breakdown of how regularly this property entered and exited the market for sale or lease.
$2,000,000
$1,000,000
Median house price trends
Comparing the price trend of houses in Fannie Bay against the state of Northern Territory over the last 2 years. Source: Cotality
Comparable properties
See what similar properties in the area are selling and listed for.

Market activity
A snapshot of how quickly properties are selling in the area and how many are currently available.

N/A
House median days on market
N/A
Unit median days on market

N/A
Sold in last 12 months

N/A
Available in the last month
Fannie Bay residents
Key characteristics of the residents in the area, view the full breakdown of the suburb here.

60+
Is the most common age range

Renters
Most common occupant type

Singles
Most common household profile

Professionals
Most common occupation

Townhouses
Most common property type

Nearby education
Schooling and educational options in the area, for all ages.
SEDA College NT
Yr 7 - Yr 12
Independent
Get a wider view
Widen your research to learn about the suburb, council or state that this property belongs to.
Fannie Bay
View the suburb data
Darwin
View the council data
Northern Territory
Get a view of the whole state
Explore surrounding suburbs
Learn about neighbouring suburbs to see if they are better suited to your budget or lifestyle.
Median House: N/A
Median Unit: N/A
Median House: N/A
Median Unit: N/A
Median House: N/A
Median Unit: N/A
Median House: N/A
Median Unit: N/A
Frequently asked questions
68 E Point Road is a House built in 1990 in Fannie Bay, Northern Territory. Review photos and floor plans for more detail on the construction and condition of the property.
The property at 68 E Point Road includes 5 bedrooms, 4 bathrooms and no assigned parking spaces.
68 E Point Road in Fannie Bay has a land size of approximately 1370 square metres and an internal floor area of around 453 square metres.
68 E Point Road in Fannie Bay, Northern Territory includes a range of local schools, shops, public transport options and community facilities that support day to day living.
As of 10/1/2026, the property at 68 E Point Road is not available in our data at this time.