34 Wells Street, Ludmilla, NT 0820
View floor plan
Review the contract of sale using AI
$925,000
34 Wells Street, Ludmilla, NT 0820
3
2
1180m²
115m²
•
house - house

Property Description
Listed on 29 May 2026

































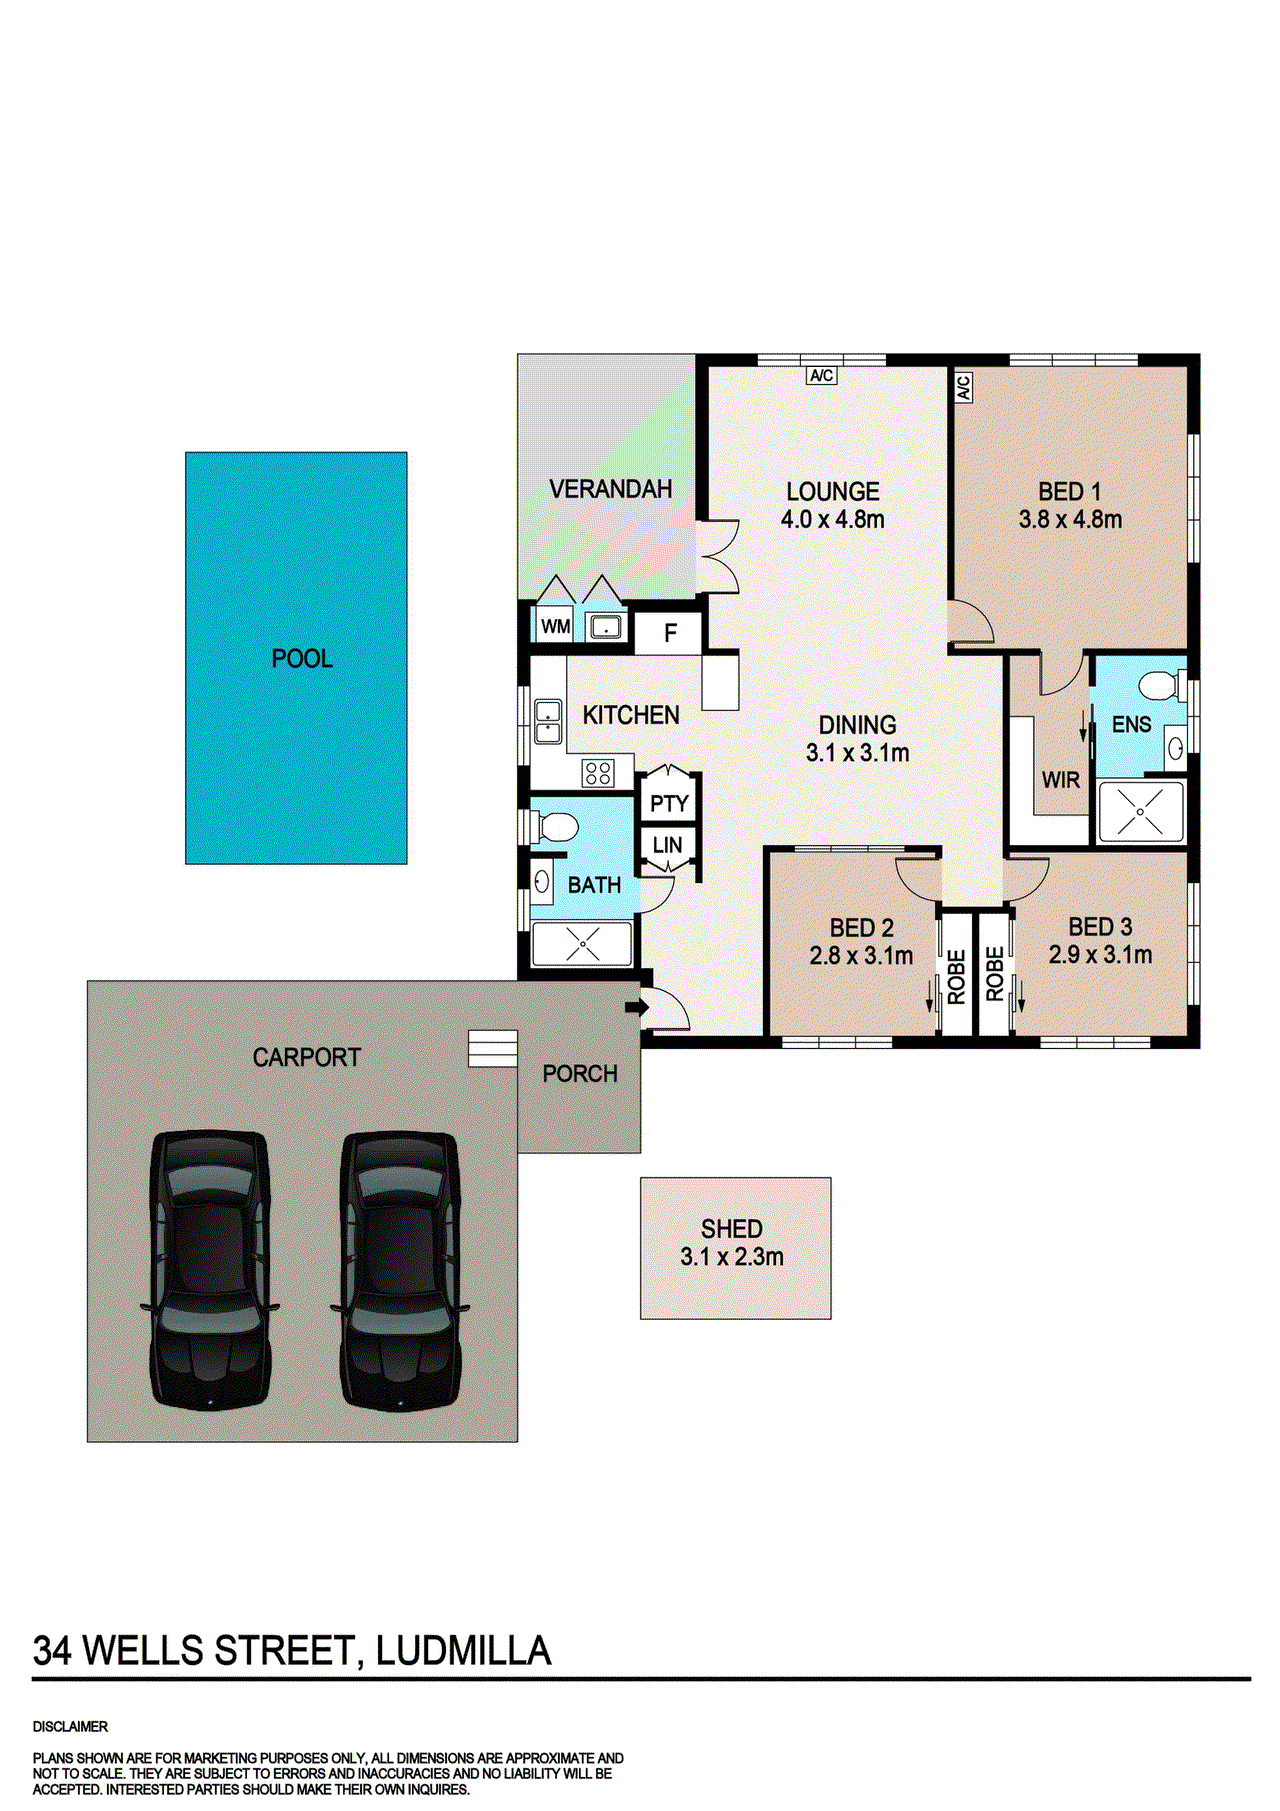
Tucked away within an expanse of gorgeously lush gardens, this beautiful three-bedroom abode delivers on that sense that a home should be a retreat, complete with sparkling inground pool, lovely alfresco entertaining and a relaxed, comfortable layout. - Sensational sense of privacy on exquisitely landscaped 1,180sqm. block - Light and airy layout spans carefully considered, seamless single level - Thoughtfully renovated kitchen and bathrooms make it totally turnkey - Spacious open-plan offers comfortable zones for relaxing and dining - Covered verandah leads out to delightful gardens and inground pool - Garden paths wind through tropical gardens with fruiting citrus trees - Master features walk-in robe and spotless ensuite with shower - Two robed bedrooms, main bathroom complements ensuite in design - Glossy floor tiles, louvred windows, and solar panels - Double carport offers covered entry at front of home, handy shed storage - Save on your power bill - solar panels installed If you long for peace and privacy, for an abundance of space you can call your own, this property is an absolute must-see. With stunning tropical gardens and a thoughtfully updated home that's entirely move-in ready, this is the escape you've always dreamed of! The first feature worth mentioning here is the size of the block. Clocking in at an impressive 1,180sqm, this property provides that wonderful sense of peace and privacy, filled with lush gardens you will love to lose yourself in. Serene and endlessly scenic, the gardens feature multiple paths that meander over the property, leading you past fruiting citrus trees, beautiful blooms and verdant greenery. If you want space from the outside world, this is the place to go. Established food plants include bananas, mandarin, paw paw, pineapples, lemon & lime trees. As a true tropical retreat, the pool is just as delightful, offering the perfect spot to cool off, while the kids splash and play. Adjoining this is a fantastic covered verandah, featuring screening and a ceiling fan to enhance easy entertaining. Moving inside, everyday living is an absolute joy. Here you find a seamless single level layout, accented in effortless neutrals and tiled floors, where banks of louvres catch cooling through-breezes. Generous open-plan living sits at the heart of things, flowing to the lovely, modern kitchen and to the alfresco. All three bedrooms are bright and airy, with a walk-in to the master and built-ins to the other two. Like the kitchen, both the ensuite and main bathroom have been renovated, while features such as solar panels, split-system AC to living and master bedroom, a double carport and garden shed only add to the appeal. It's a short walk to Ludmilla Primary School, and only a few minutes to Parap's great amenities and Fannie Bay's spectacular coastline. As for that commute to the city, that takes less than 10 minutes. A simply tranquil and very private property, located in one of most sought after leafy areas of Upper Ludmilla. If you're looking for your own slice of paradise, call today to arrange your inspection. A few words from the current owner: When this was built, elevated homes were for Government workers and ground-level cottages were for Council workers. A survivor of cyclone Tracy, this cottage had extensive renovations 5 years ago, (although the roof and main bedroom were renovated 15 years earlier). It was taken back to the Cyprus pine skeleton (termite resistant), the asbestos was removed and re-clad with corrugated iron, completely re-wired including installation of solar, re-plumbed from the mains inlet to the waste connection, new walls, ceilings, bathrooms, louvre windows and kitchen, and a new double carport, garden shed and 6m x 3m swimming pool. Layout: Coming off the large central living/dining area are three bedrooms, the large main bedroom with walk-in wardrobe and ensuite bathroom, two single bedrooms with large robes, adjacent main bathroom, a compact kitchen and outdoor patio leading to the pool. The laundry is contained within sliding doors off the patio. Neutral colours throughout lends itself to your unique individual styling to suit your lifestyle. The 1180m2 block is also not standard Darwin. Sloping down from back to front, it is already terraced with established lawns, fruit trees and lush tropical gardens with meandering paths. The private block is large enough to lend itself to further terracing and the possible creation of a productive vegie garden or even a lotus pond and fountain. Building and Pest reports available on request. Status: Vacant Possession Settlement: 30 days Darwin City Council Rates: $756 / Quarter Area Under Title: 1,180m2 Easements: Sewerage Easement to Power and Water Authority Vendors Conveyancor Saunders Conveyancing
Property history
A breakdown of how regularly this property entered and exited the market for sale or lease.
$925,000
$542,000
Median house price trends
Comparing the price trend of houses in Ludmilla against the state of Northern Territory over the last 3 years. Source: CoreLogic
Comparable properties
See what similar properties in the area are selling and listed for.

Market activity
A snapshot of how quickly properties are selling in the area and how many are currently available.

N/A
House median days on market
N/A
Unit median days on market

N/A
Sold in last 12 months

N/A
Available in the last month
Ludmilla residents
Key characteristics of the residents in the area, view the full breakdown of the suburb here.

Under 18
Is the most common age range

Mortgaged Owners
Most common occupant type

Families
Most common household profile

Professionals
Most common occupation

Detached Houses
Most common property type

Nearby education
Schooling and educational options in the area, for all ages.
Ludmilla Primary School
K - Yr 6
Government
Get a wider view
Widen your research to learn about the suburb, council or state that this property belongs to.
Ludmilla
View the suburb data
Darwin
View the council data
Northern Territory
Get a view of the whole state
Explore surrounding suburbs
Learn about neighbouring suburbs to see if they are better suited to your budget or lifestyle.
Median House: N/A
Median Unit: N/A
Median House: N/A
Median Unit: N/A
Median House: N/A
Median Unit: N/A
Median House: N/A
Median Unit: N/A
Median House: N/A
Median Unit: N/A
Median House: N/A
Median Unit: N/A
Median House: N/A
Median Unit: N/A
Frequently asked questions
34 Wells Street is a House built in 1975 in Ludmilla, Northern Territory. Review photos and floor plans for more detail on the construction and condition of the property.
The property at 34 Wells Street includes 3 bedrooms, 2 bathrooms and no assigned parking spaces.
34 Wells Street in Ludmilla has a land size of approximately 1180 square metres and an internal floor area of around 115 square metres.
34 Wells Street in Ludmilla, Northern Territory includes a range of local schools, shops, public transport options and community facilities that support day to day living.
As of 4/1/2026, the property at 34 Wells Street is not available in our data at this time.