Lot 7 Katandra Crescent, Bellbird Park, Qld, 4300


View floor plan
Review the contract of sale using AI
Contact Agent
Lot 7 Katandra Crescent, Bellbird Park, Qld 4300
6
4
2
934m²
108m²
•
unit - house

Property Description
Listed on 26 Oct 2026
6 Bedrooms | 4 Bathrooms | 2 Kitchens | 2 Living Areas | 2 Garages | Full Turnkey Package
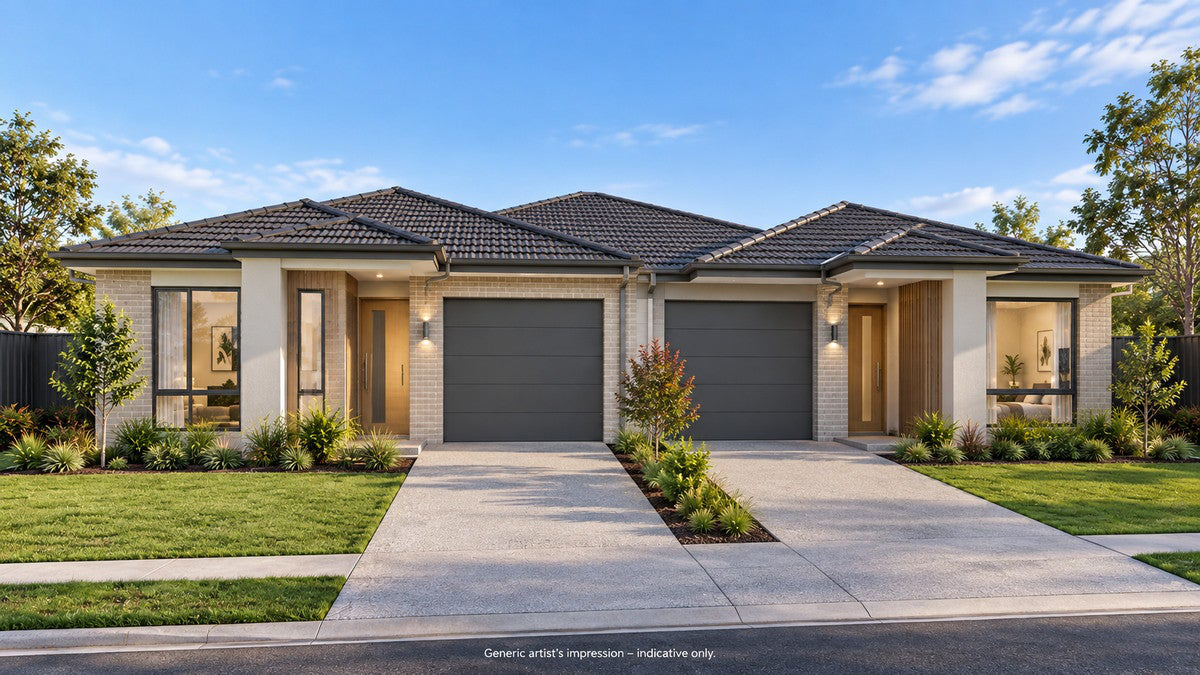
Discover an exciting opportunity to secure a proposed contemporary duplex in Bellbird Park, featuring two spacious, independently designed three-bedroom residences.
Thoughtfully designed to combine modern comfort with practical functionality, each residence offers its own private entrance, open-plan living and dining area, contemporary kitchen, three bedrooms, two bathrooms, single lock-up garage and outdoor alfresco space.
This proposed duplex presents an appealing opportunity for property investors seeking two potential rental income streams, extended families wanting separate accommodation, or buyers exploring flexible living arrangements.
With quality finishes, split-system air-conditioning, solar power and a comprehensive turnkey inclusions package, this development offers a combination of contemporary design and everyday convenience.
PROPERTY CONFIGURATION
Residence 1 – Three-Bedroom Home
Three bedrooms, including a master bedroom with walk-in robe and private ensuite
Two bathrooms, including a family bathroom
Spacious open-plan kitchen, living and dining area
Modern kitchen with island bench and quality appliances
Dedicated laundry facilities
Covered outdoor alfresco area
Private front entrance and porch
Single lock-up garage
Split-system air-conditioning to main living area and master bedroom
Residence 2 – Three-Bedroom Home
Three bedrooms, including a master bedroom with walk-in robe and private ensuite
Two bathrooms, including a family bathroom
Spacious open-plan kitchen, living and dining area
Modern kitchen with island bench and quality appliances
Dedicated laundry facilities
Covered outdoor alfresco area
Private front entrance and porch
Single lock-up garage
Split-system air-conditioning to main living area and master bedroom
PACKAGE HIGHLIGHTS
Full turnkey house and land package
2440mm ceiling heights
Roller blinds
Landscaped gardens with quality turf and garden beds
Timber paling fencing and side access gates
DESIGNED FOR INDEPENDENT LIVING
The thoughtfully arranged floorplan features two mirrored three-bedroom residences, each designed to provide comfortable and independent everyday living.
Both homes offer open-plan kitchen, dining and living spaces that connect to their own covered alfresco areas, creating welcoming environments for family activities and entertaining.
Each master bedroom includes a walk-in robe and private ensuite, while the two additional bedrooms provide flexibility for family members, guests or working from home.
Separate entrances, dedicated garages and individual living facilities make this proposed duplex particularly appealing for buyers seeking accommodation for two households.
INVESTMENT POTENTIAL
The proposed duplex configuration offers the opportunity to generate two rental income streams from one development, subject to relevant approvals, ownership arrangements and tenancy requirements.
With six bedrooms, four bathrooms, two kitchens and dedicated garage accommodation for each residence, this property provides a versatile investment configuration.
The inclusion of modern appliances, air-conditioning, solar power and comprehensive turnkey finishes further enhances its appeal to prospective tenants.
THE BELLBIRD PARK LIFESTYLE
Bellbird Park offers a convenient residential setting within the Greater Springfield and Ipswich region.
The surrounding area provides access to schools, childcare facilities, local shopping, medical services, parks and recreational amenities.
Nearby communities, including Redbank Plains, Augustine Heights and Springfield, offer additional shopping, dining, education and employment opportunities.
With connections to major transport routes and established community infrastructure, Bellbird Park presents an appealing location for families and property investors.
ENQUIRE TODAY
Explore the possibilities of this proposed six-bedroom duplex house and land opportunity in Bellbird Park.
Contact us for further information, indicative floorplans, specifications and details of the proposed development.
DISCLAIMER-
This advertisement relates to a proposed house and land opportunity and is provided for general information purposes only. Images, floorplans, designs, finishes and inclusions are indicative only. All information is subject to availability, relevant approvals, final plans, specifications and contractual documentation. Interested parties should make their own enquiries and obtain independent advice before proceeding.
Disclaimer:
All images, renders and floor plans shown are stock or representative material provided for illustrative and marketing purposes only.
They do not depict or represent the actual property, dwelling, land, layout, inclusions, finishes, landscaping, views or surroundings being advertised.
Any floor plans shown are indicative only and are not plans of the advertised property.
Actual plans, images and further information relating to the property will be provided upon buyer enquiry.
Prospective purchasers should rely solely on the relevant contract, plans, specifications and other documentation relating to the actual property and make their own enquiries.
Median unit price trends
Comparing the price trend of units in Bellbird Park against the state of Queensland over the last 4 years. Source: Cotality
Comparable properties
See what similar properties in the area are selling and listed for.

Market activity
A snapshot of how quickly properties are selling in the area and how many are currently available.

16 Days
House median days on market
25 Days
Unit median days on market

221 Properties
Sold in last 12 months

66 Properties
Available in the last month
Bellbird Park residents
Key characteristics of the residents in the area, view the full breakdown of the suburb here.

Under 18
Is the most common age range

Renters
Most common occupant type

Families
Most common household profile

Professionals
Most common occupation

Detached Houses
Most common property type

Nearby education
Schooling and educational options in the area, for all ages.
Bellbird Park State School
K - Yr 6
Government
Kruger State School
K - Yr 6
Government
Get a wider view
Widen your research to learn about the suburb, council or state that this property belongs to.
Bellbird Park
View the suburb data
Ipswich
View the council data
Queensland
Get a view of the whole state
Explore surrounding suburbs
Learn about neighbouring suburbs to see if they are better suited to your budget or lifestyle.
Median House: $1,220,122
Median Unit: $1,111,292
Median House: $1,475,917
Median Unit: $1,147,504
Median House: $1,024,304
Median Unit: $790,552
Median House: $810,330
Median Unit: $521,237
Median House: $891,421
Median Unit: $631,673
Median House: $885,277
Median Unit: $732,162
Median House: $1,070,058
Median Unit: $782,853
Frequently asked questions
The property at Lot 7 Katandra Crescent includes 6 bedrooms, 4 bathrooms and parking for 2 cars.
Lot 7 Katandra Crescent in Bellbird Park has a land size of approximately 934 square metres and an internal floor area of around 108 square metres.
Lot 7 Katandra Crescent in Bellbird Park, Queensland, is close to local schools such as Bellbird Park State School, Kruger State School and Bellbird Park State Secondary College
The current listing status for the property at Lot 7 Katandra Crescent, Bellbird Park is not available in our data at this time.
