330 Forestry Road, Bluewater Park QLD 4818











View floor plan
Review the contract of sale using AI
$1,300,000
330 Forestry Road, Bluewater Park, QLD 4818
3
3
10
6125m²
196m²
•
house - house

Property Description
Listed on 11 Aug 2026














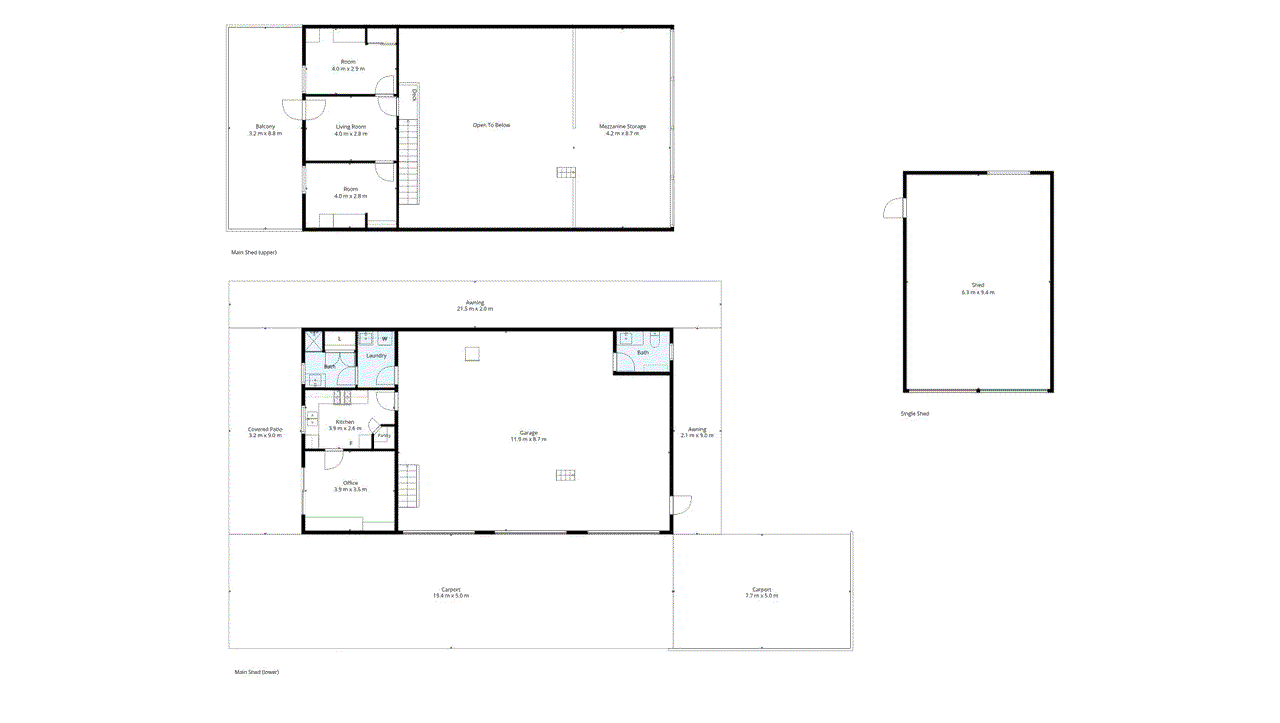
Tucked away amongst established tropical surrounds at 330 Forestry Road, Bluewater, this exceptional property delivers a combination that is increasingly difficult to find - a beautifully renovated character residence, expansive outdoor living, substantial shedding, and infrastructure, all positioned within a private acreage setting extending toward beautiful 'Bluewater Creek'. FEATURES OF YOUR NEW HOME - THE MAIN RESIDENCE Privately positioned toward the rear of the property, the beautifully renovated main residence has an unmistakable warmth from the moment you arrive. •Beautifully renovated classic timber-framed residence, offering approximately 196m² under roof •Striking raked ceilings, exposed timber beams and polished timber floors create an immediate sense of warmth and architectural character •Tongue-and-groove timber-lined ceilings flow through the living and outdoor entertaining areas •Rich traditional detailing has been celebrated throughout, including timber dado lining, hardwood trims, skirting, architraves, and chair rails, adding craftsmanship and personality rarely found in contemporary homes •Traditional cedar casement windows, and new cedar blinds •Light-filled open-plan living and dining beneath soaring ceilings •Louvre-style windows invite the cooling North Queensland breezes throughout the living zones •Multiple sets of double cedar French doors open the home to its outdoor entertaining spaces, allowing the interiors to spill effortlessly onto the surrounding decks •Three generous bedrooms with built-in robes, high ceilings, fans, and air-conditioning •Private master suite with walk-in robe and ensuite with large shower, stunning vanity and wall hug cabinetry, floor to ceiling tiles quality fixtures and fittings •Brand-new quality Daikin split-system air-conditioning throughout •Stunning new hardwood kitchen featuring solid polished timber cabinetry, black mesh detailing and soft-close doors and drawers. Expansive bench space, large pantry, and double-door refrigerator space. New induction cooktop, electric wall oven and stainless-steel canopy rangehood, Cedar bi-fold servery window opening directly to the rear entertaining deck •A truly beautiful character-filled main bathroom featuring a genuine claw-foot bath, traditional brass tapware and period-inspired finishes, classic mosaic flooring, porcelain pedestal basin and ornate custom wall mounted toilet cistern complete this memorable space •Magnificent covered rear entertaining deck with polished hardwood flooring, cedar panelling, timber balustrading and exposed beams. Rear deck overlooks the expansive lawns stretching toward the creek frontage - an idyllic setting for entertaining or simply enjoying the peace and privacy •Additional covered front deck overlooking the established grounds and sheds •Utility and laundry cleverly concealed behind custom-crafted hardwood ledger-and-brace double doors •New fittings and fixtures throughout, completing a renovation that has modernised the home without sacrificing its beautiful original character THE LARGE SHED – WHERE SERIOUS INFRASTRUCTURE MEETS INCREDIBLE VERSATILITY Far more than a shed, this fully engineered structure offers approximately 430m² under roof, combining high-clearance workspace, extensive storage, office facilities and impressive additional spaces across two levels. •Fully engineered 16m x 9m Colorbond shed with extensive welded RHS steel awnings/verandahs •Approximately 430m² under roof, including over 280m² of high clearance covered areas •Approx 4.5m wall and 6m ridge height, with three high-clearance roller doors and 4m bays •Glareshield Air-Cell insulation to walls and roof, plus extensive LED lighting •Dedicated vehicle hoist area with 4m plus clearance and engineered 200mm concrete footing •Heavy-duty 12m storage racks and engineered retaining wall •5kW solar system with capacity for future expansion •Generator changeover connection, Starlink currently connected and NBN available •Two generous 36m² mezzanine levels, exceptional storage and usable space •Storage mezzanine with custom shelving, timber racks and 400–800kg electric pivot hoist •Second mezzanine featuring three insulated, lined, and air-conditioned rooms •Approx 9m x 3.5m polished hardwood upper deck with steel framing and balustrade •Ground floor includes an air-conditioned office with built-in storage -full-size kitchen with large pantry, extensive cabinetry, gas cooktop and electric oven, soft close cabinetry •Bathroom with large, tiled shower, vanity and built-in storage •Separate laundry plus additional toilet/wash-up room with bench and shelving •Instantaneous gas hot water •Expansive hardstand and covered areas ideal for vehicles, caravans, boats, machinery, and equipment SECOND SHED •6.0m x 9.0m (54m2) Colorbond shed with 2 roller doors and concrete driveway access •Fully powered with LED lights and plenty of GPOs •Over 40lm of fully welded steel and plywood, custom built shelving and 3.0m long work bench GENERAL FEATURES •Thoughtfully designed stormwater drainage and run-off management throughout the property •Beautifully maintained tropical gardens and lush Buffalo lawns •Fully irrigated grounds •An abundance of established fruit trees, including mandarins, bananas, mulberries, lemons and oranges •Dedicated concrete hardstand area •Fully fenced with dual-gate access from both the front and rear •The property extends to Bluewater Creek frontage, complemented by a water licence 330 Forestry Road is far more than simply a home on acreage - it is an incredibly versatile lifestyle property! Disclaimer: While all care has been taken to ensure the information provided herein is correct, we do not take responsibility for any inaccuracies. Accordingly, all interested parties should make their own enquiries to verify the information.
Property history
A breakdown of how regularly this property entered and exited the market for sale or lease.
$1,300,000 - $1,500,000
$406,000
$315,000
Median house price trends
Comparing the price trend of houses in Bluewater Park against the state of Queensland over the last 4 years. Source: CoreLogic
Comparable properties
See what similar properties in the area are selling and listed for.

Market activity
A snapshot of how quickly properties are selling in the area and how many are currently available.

26 Days
House median days on market
N/A
Unit median days on market

N/A
Sold in last 12 months

N/A
Available in the last month
Bluewater Park residents
Key characteristics of the residents in the area, view the full breakdown of the suburb here.

Under 18
Is the most common age range

Mortgaged Owners
Most common occupant type

Families
Most common household profile

Technicians and Trades Workers
Most common occupation

Detached Houses
Most common property type

Get a wider view
Widen your research to learn about the suburb, council or state that this property belongs to.
Bluewater Park
View the suburb data
Townsville
View the council data
Queensland
Get a view of the whole state
Explore surrounding suburbs
Learn about neighbouring suburbs to see if they are better suited to your budget or lifestyle.
Median House: $819,929
Median Unit: $524,722
Median House: $764,629
Median Unit: $2,442,858
Median House: N/A
Median Unit: N/A
Median House: $995,320
Median Unit: N/A
Median House: $694,567
Median Unit: $239,341
Frequently asked questions
330 Forestry Road is a House built in 1990 in Bluewater Park, Queensland. Review photos and floor plans for more detail on the construction and condition of the property.
The property at 330 Forestry Road includes 3 bedrooms, 3 bathrooms and parking for 10 cars.
330 Forestry Road in Bluewater Park has a land size of approximately 6125 square metres and an internal floor area of around 196 square metres.
330 Forestry Road in Bluewater Park, Queensland includes a range of local schools, shops, public transport options and community facilities that support day to day living.
As of 8/1/2026, the property at 330 Forestry Road is not available in our data at this time.