18 Cassidy Crescent, Bridgeman Downs, Qld, 4035


View floor plan
Review the contract of sale using AI
Offers From $1,459,999
18 Cassidy Crescent, Bridgeman Downs, Qld 4035
4
2
2
400m²
245m²
•
house - house

Property Description
Listed on 20 Aug 2026
***Viewings available by appointment please contact agent 0423 057 522***
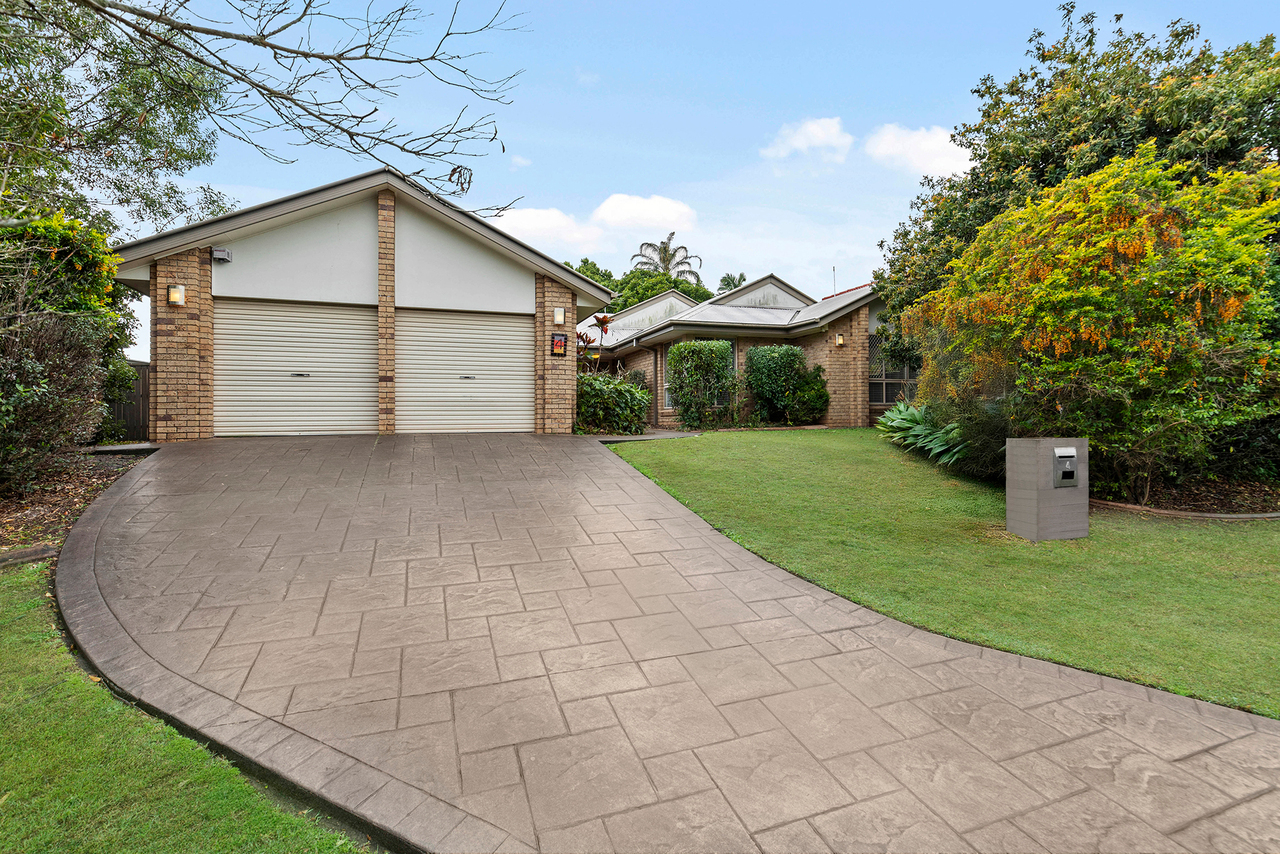
Welcome to an exceptional two storey residence where refined comfort, generous proportions and effortless versatility come together to create an impressive family home.
From the moment you arrive, the home makes a striking first impression, showcasing a contemporary façade, beautifully considered presentation and a spacious double garage. Step inside and you are immediately greeted by a thoughtfully designed floor plan that offers an enviable sense of space, with two separate living areas providing exceptional flexibility for families of all stages.
At the centre of the home, the expansive open-plan kitchen, living and dining area creates a sophisticated yet welcoming space for everyday living and entertaining. Bathed in natural light, this impressive central hub seamlessly connects with the outdoor entertaining area, creating an effortless transition between indoor and outdoor living - ideal for relaxed family gatherings or entertaining guests in style.
A dedicated home office adds another layer of versatility, providing a private and peaceful environment for working from home, studying or managing day-to-day commitments. Ducted air conditioning throughout ensures a consistently comfortable environment in every season.
Combining contemporary style, functionality and an abundance of space, this impressive residence offers a lifestyle that is as comfortable as it is refined.
Property Features:
• A beautifully appointed kitchen, dining and living area forms the heart of the home, featuring quality electric appliances, elegant stone benchtops, an expansive island bench and abundant cabinetry for excellent storage. Designed with both everyday living and entertaining in mind, the space is complemented by an abundance of natural light and a versatile walk-in pantry/storage area.
• Upstairs, a spacious second living area provides an ideal retreat for children, teenagers or the whole family, complete with air-conditioning and a ceiling fan. This versatile space could also be utilised as a second home office or study.
• The generously proportioned master bedroom features air-conditioning and a ceiling fan, complemented by a luxurious ensuite with double vanity, spacious shower, toilet and an expansive walk-in wardrobe.
• The main bathroom offers a generous bathtub, separate shower, single vanity with ample storage and a separate toilet, providing functionality and convenience for the entire household.
• Bedrooms two, three and four are thoughtfully appointed with soft carpet, abundant natural light, spacious built-in wardrobes with excellent hanging space, ceiling fans and ducted air-conditioning.
• A large undercover alfresco area flows effortlessly from the kitchen and dining spaces, creating an impressive setting for entertaining guests or enjoying relaxed family gatherings.
• The generous backyard provides plenty of room for children and pets to enjoy, with the added benefit of no rear neighbours, creating a rare sense of privacy and tranquillity.
• A spacious downstairs study provides an ideal work-from-home environment, with the additional flexibility of utilising the upstairs retreat as a second study or workspace.
• A conveniently positioned powder room adds an extra level of practicality and comfort when entertaining guests.
• The large separate laundry is exceptionally practical, offering generous bench space and extensive cabinetry for storage.
• Clever under-stair storage provides additional space to keep the home organised and clutter-free.
• A spacious double lock-up garage offers secure parking along with additional room for shelving and storage.
• Convenient pedestrian access is available from both sides of the residence, adding further practicality to the home's thoughtful design.
***Rental Appraisal and Building & Pest report available upon request
Property is currently tenanted until 22/02/2027 for $865 per week.
Approximate Costs Per Quarter
Rates: $650.00
Approximate Distances:
• Bus stop, 0.65km
• Woolworths Carseldine, 2.2km
• Bald Hills State School, 2.6km
• Aspley State High School, 4.3km
• Aspley Hypermarket, 5km
• St Pauls School 3.2km
• Brisbane City, 20km
• Brisbane Airport, 21.2km
Homes in this pocket of Bridgeman Downs are highly sought after. Offering generous space, modern upgrades and an exceptional entertaining lifestyle surrounded by nature, this home presents a fantastic opportunity for families looking to secure a beautiful property in a prime location.
Cara Bergmann Properties provides expert property management services tailored to your needs. Whether you're thinking of renting out your property, exploring new investment opportunities our dedicated Property Management team is here to help. Contact us today!
***All information contained herein is gathered from sources we believe to be reliable, however we cannot guarantee its accuracy and interested persons should rely on their own enquiries.
Property history
A breakdown of how regularly this property entered and exited the market for sale or lease.
Offers From $1,459,999
$850 WEEKLY
$800 PER WEEK
$620 PER WEEK
$380,000
Median house price trends
Comparing the price trend of houses in Bridgeman Downs against the state of Queensland over the last 4 years. Source: Cotality
Comparable properties
See what similar properties in the area are selling and listed for.


Market activity
A snapshot of how quickly properties are selling in the area and how many are currently available.

18 Days
House median days on market
13 Days
Unit median days on market

179 Properties
Sold in last 12 months

54 Properties
Available in the last month
Bridgeman Downs residents
Key characteristics of the residents in the area, view the full breakdown of the suburb here.

Under 18
Is the most common age range

Mortgaged Owners
Most common occupant type

Families
Most common household profile

Professionals
Most common occupation

Detached Houses
Most common property type

Get a wider view
Widen your research to learn about the suburb, council or state that this property belongs to.
Bridgeman Downs
View the suburb data
Brisbane
View the council data
Queensland
Get a view of the whole state
Explore surrounding suburbs
Learn about neighbouring suburbs to see if they are better suited to your budget or lifestyle.
Median House: $1,382,253
Median Unit: $980,872
Median House: $1,313,599
Median Unit: $882,430
Median House: $1,057,224
Median Unit: $850,131
Median House: $916,447
Median Unit: $767,874
Median House: $1,367,837
Median Unit: $859,032
Median House: $1,483,725
Median Unit: $1,055,964
Frequently asked questions
18 Cassidy Crescent is a House built in 2019 in Bridgeman Downs, Queensland. Review photos and floor plans for more detail on the construction and condition of the property.
The property at 18 Cassidy Crescent includes 4 bedrooms, 2 bathrooms and parking for 2 cars.
18 Cassidy Crescent in Bridgeman Downs has a land size of approximately 400 square metres and an internal floor area of around 245 square metres.
18 Cassidy Crescent in Bridgeman Downs, Queensland includes a range of local schools, shops, public transport options and community facilities that support day to day living.
As of 8/1/2026, the property at 18 Cassidy Crescent is not available in our data at this time.
