9 Pomona Street, Brighton QLD 4017


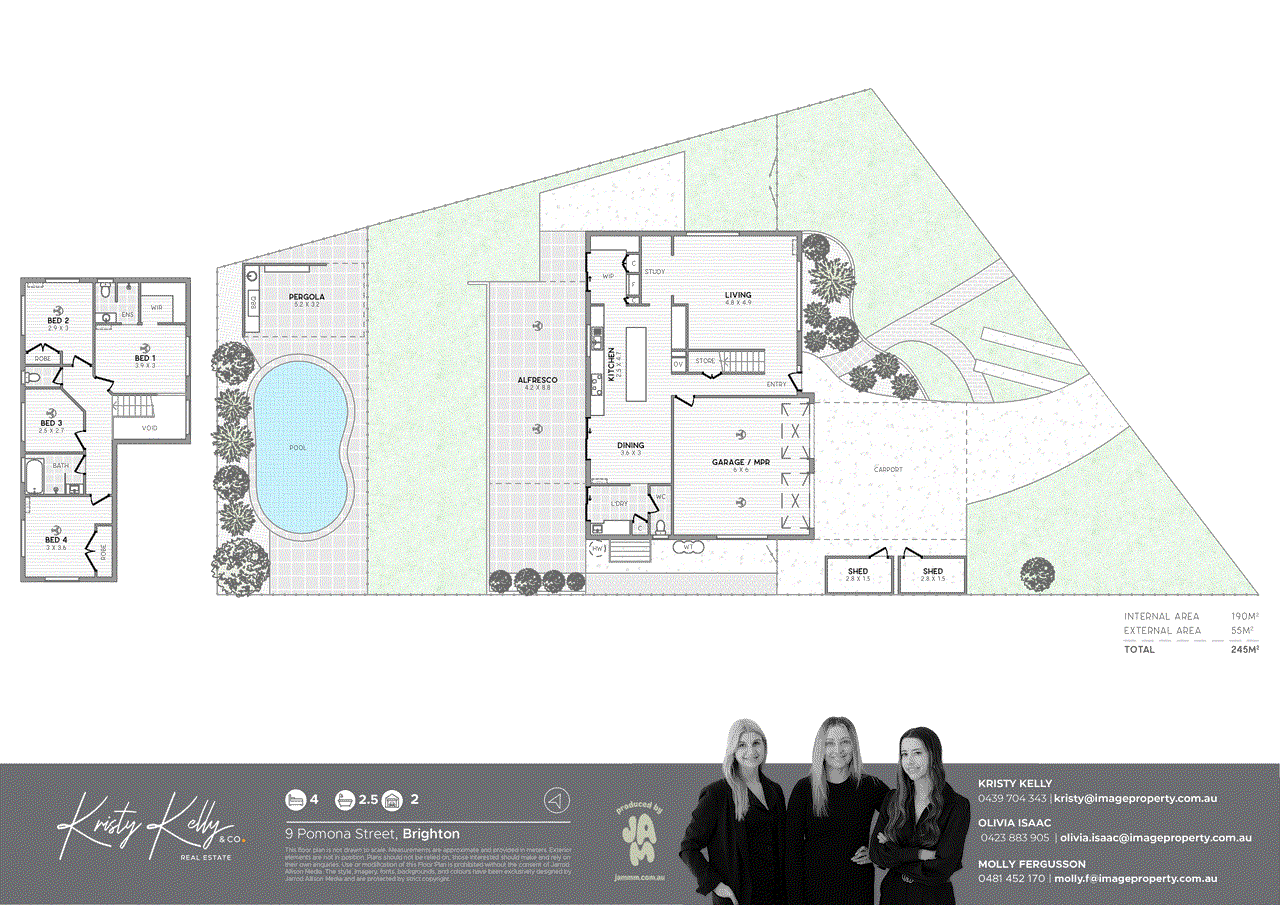
View floor plan
Review the contract of sale using AI
Starting From $1,299,000
9 Pomona Street, Brighton, QLD 4017
4
2
2
720m²
140m²
•
house - house: one storey / lowset

Property Description
Listed on 25 Sept 2026
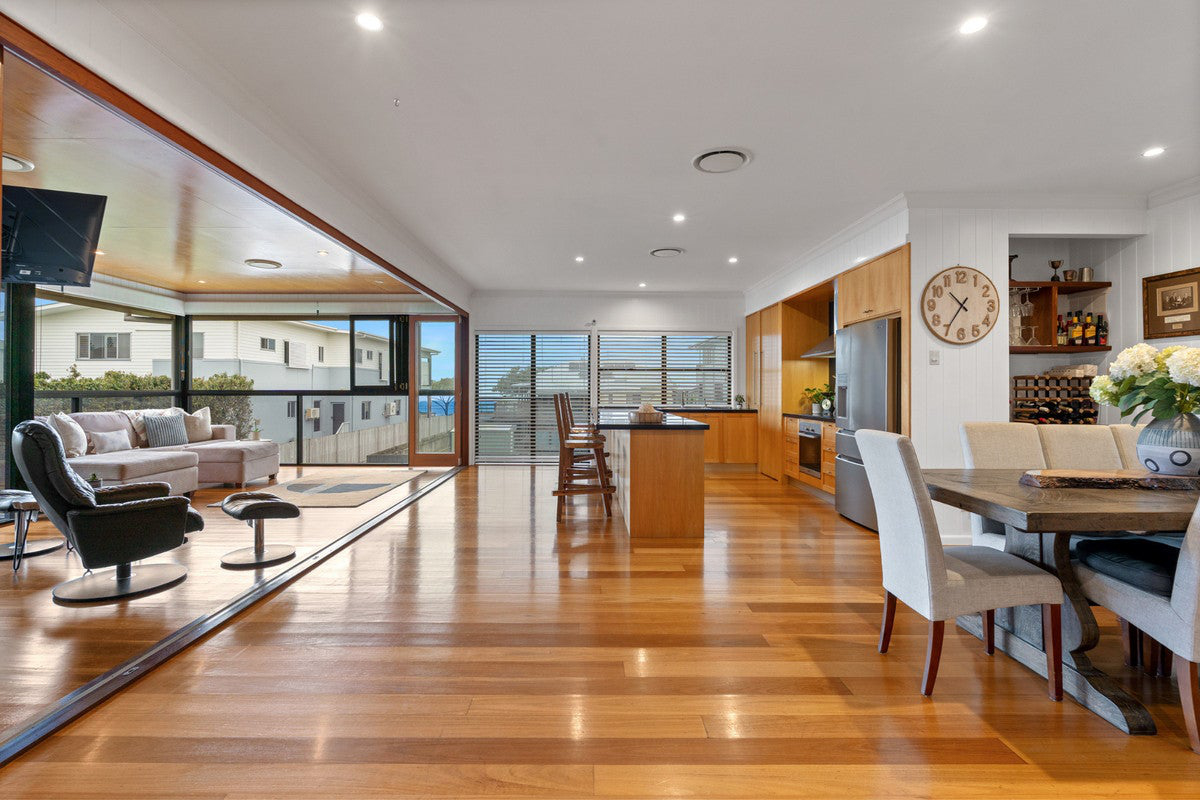
This inviting Brighton home offers a wonderful combination of space, style and easy family living on a generous 720m² block. Thoughtfully updated while retaining a strong focus on functionality, the home provides plenty of room for the family to spread out, entertain and enjoy the outdoors. At the heart of the home is the new fully renovated kitchen, featuring quality finishes, ample storage and a breakfast bar that connects beautifully with the dining area and seperate butlers pantry. This space overlooks the expansive outdoor entertaining zone. The bright and light-filled open-plan living and dining spaces flow effortlessly outdoors, creating an inviting setting for relaxed family living and entertaining. The floor plan offers four well-proportioned bedrooms, providing plenty of space for growing families, guests or those needing additional rooms for hobbies and working from home. The main bedroom is privately positioned and features a walk-in robe and ensuite, creating a comfortable retreat away from the remaining bedrooms. The additional bedrooms are serviced by the central main bathroom and are thoughtfully positioned within their own separate wing of the home, offering a good sense of separation and privacy. A dedicated study sits alongside the main living area, providing a practical space for working from home or completing everyday tasks without taking away from the bedrooms. The generous open-plan living and dining area forms the central hub of the home, offering plenty of room for the family to come together, while the flexible layout allows different spaces to be used for relaxing, entertaining and everyday living. Outside, the home really comes into its own with a generous alfresco entertaining area that extends directly from the living spaces and overlooks the sparkling in-ground pool. This is a wonderful space for entertaining family and friends, with plenty of room for outdoor dining, lounging, and enjoying the warmer months. The expansive backyard offers plenty of space for children and pets to play, while the established gardens create a leafy and private setting around the home. The pool adds another dimension to the outdoor lifestyle, providing the perfect place to cool off and unwind. Side access adds excellent versatility, providing an easy connection through to the backyard and making the property well suited to those needing additional space for vehicles, trailers or recreational equipment. Vehicle accommodation is well catered for with a double car garage, additional carport and generous driveway space, while two separate sheds provide valuable storage for tools, bikes and household extras. With its combination of entertaining space, pool, generous yard and practical access, the outdoor areas are just as impressive as the beautifully renovated interiors. Key Features: - 720m² block - Side access - Four bedrooms - Main bedroom with walk-in robe and ensuite - Air-conditioning - Kitchen overlooking the outdoor entertaining area - Butlers pantry - Open-plan living and dining - Separate study - 2 full bathrooms + 1 powder room - Large alfresco entertaining area - In-ground swimming pool - Two sheds - Solar power Enjoy a relaxed Brighton lifestyle with the waterfront, local parks, schools, shops and cafes all within easy reach. The home is also close to Sandgate's vibrant dining and shopping precinct, with convenient access to public transport and major road links, making the daily commute or weekend outings simple. This is a home that offers the space, flexibility and outdoor lifestyle so many families are looking for, with nothing left to do but move in and enjoy. Contact us today to find out more! Marketing materials may have been digitally edited to enhance the images and are intended as a guide only. They may not necessarily reflect the property's exact current condition or appearance. Whilst every care is taken in preparing this marketing, Image Property will not be held liable for any errors in typing or information. Buyers should inspect the property and make their own enquiries to confirm all information.
Property history
A breakdown of how regularly this property entered and exited the market for sale or lease.
Inviting All Offers!!
$570,000
$520,000
$213,000
$154,000
$59,000
Median house price trends
Comparing the price trend of houses in Brighton against the state of Queensland over the last 4 years. Source: Cotality
Comparable properties
See what similar properties in the area are selling and listed for.



Market activity
A snapshot of how quickly properties are selling in the area and how many are currently available.

18 Days
House median days on market
N/A
Unit median days on market

183 Properties
Sold in last 12 months

36 Properties
Available in the last month
Brighton residents
Key characteristics of the residents in the area, view the full breakdown of the suburb here.

Under 18
Is the most common age range

Mortgaged Owners
Most common occupant type

Families
Most common household profile

Professionals
Most common occupation

Detached Houses
Most common property type

Nearby education
Schooling and educational options in the area, for all ages.
Brighton State School
K - Yr 6
Government
Nashville State School
K - Yr 6
Government
St Kieran's School
K - Yr 6
Catholic
Get a wider view
Widen your research to learn about the suburb, council or state that this property belongs to.
Explore surrounding suburbs
Learn about neighbouring suburbs to see if they are better suited to your budget or lifestyle.
Median House: $1,057,224
Median Unit: $850,131
Median House: $1,175,510
Median Unit: $891,696
Median House: $1,054,668
Median Unit: $810,368
Median House: $1,516,422
Median Unit: $799,257
Frequently asked questions
9 Pomona Street is a House built in 1980 in Brighton, Queensland. Review photos and floor plans for more detail on the construction and condition of the property.
The property at 9 Pomona Street includes 4 bedrooms, 2 bathrooms and parking for 2 cars.
9 Pomona Street in Brighton has a land size of approximately 720 square metres and an internal floor area of around 140 square metres.
9 Pomona Street in Brighton, Queensland, is close to local schools such as Brighton State School, Nashville State School and St Kieran's School
As of 9/1/2026, the property at 9 Pomona Street is not available in our data at this time.
