105 Birchwood Crescent, Brookwater QLD 4300


View floor plan
Review the contract of sale using AI
WOW! OFFERS WELCOME!
105 Birchwood Crescent, Brookwater, QLD 4300
4
3
3
804m²
190m²
•
house - house

Property Description
Listed on 16 Sept 2026
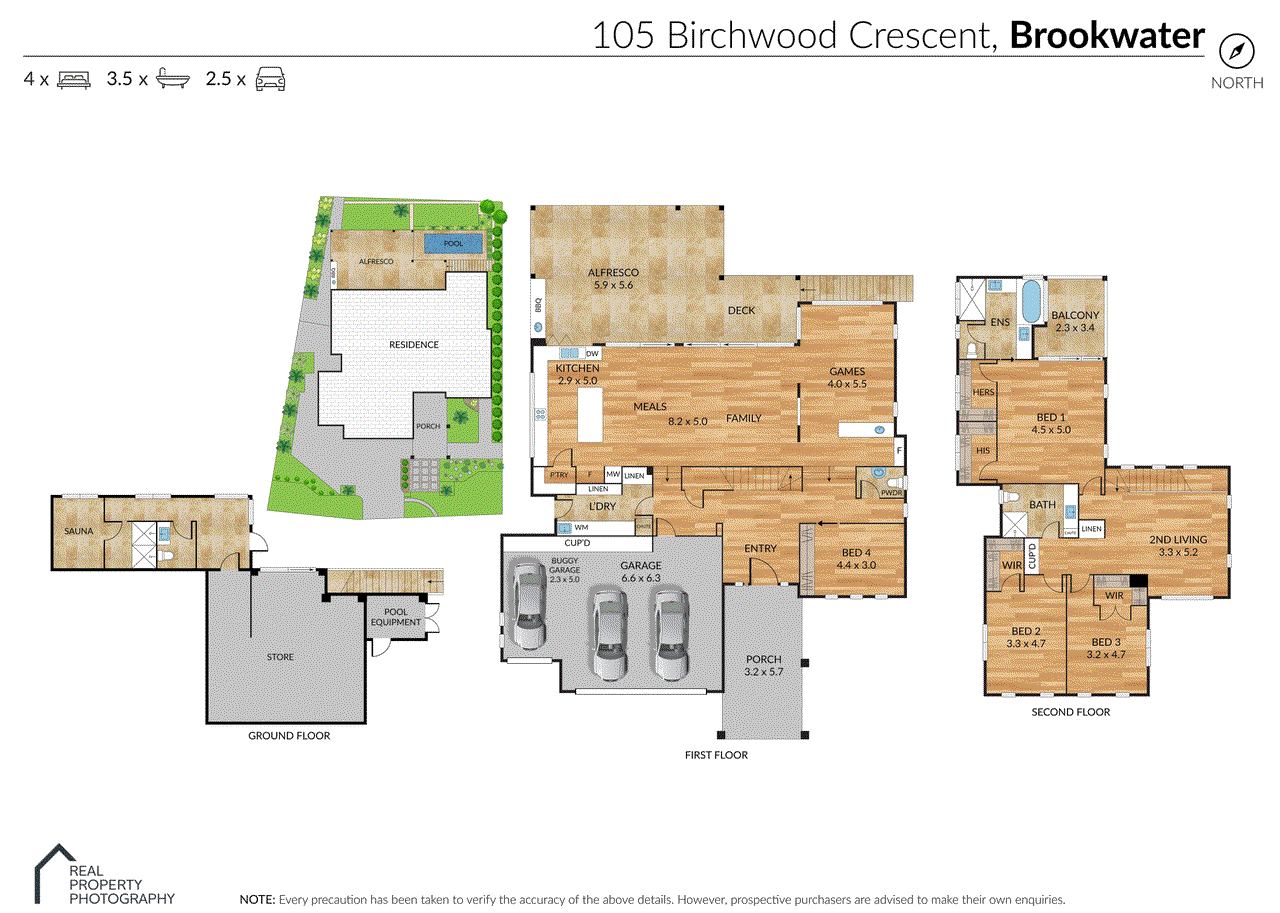
Welcome to an extraordinary residence where luxury, lifestyle and breathtaking golf course views come together. Privately positioned overlooking the spectacular 13th fairway of the Greg Norman-designed Brookwater Golf Course, this magnificent three-level residence delivers an exceptional resort-style lifestyle, thoughtfully designed for family living and effortless entertaining. From the moment you enter through the impressive timber pivot door, the scale and sophistication of this home are immediately apparent. Soaring ceilings, expansive glass and uninterrupted fairway views create a striking sense of space, while an abundance of natural light enhances the feeling of luxury throughout. At the heart of the home is the impressive gourmet kitchen, beautifully appointed with marble benchtops, an expansive island, extensive storage and premium Miele appliances, including an oven, convection microwave, integrated coffee machine, wine fridge, gas cooktop and dishwasher. Bi-fold windows open effortlessly to the outdoor entertaining area, creating a seamless connection between the kitchen, dining and alfresco spaces. With sweeping golf course views, a built-in BBQ, marble benchtops and bar fridge, this is an exceptional setting for entertaining family and friends. The open-plan living and dining area provides a wonderful sense of connection, complemented by a sophisticated two-way built-in gas fireplace. A separate games room enjoys an enviable outlook across the signature 13th fairway, providing another beautifully appointed space to relax and unwind. The entry level also features a generous guest bedroom positioned conveniently alongside the guest powder room, offering comfort and privacy for family and visitors alike. A Private Master Retreat The upper level is dedicated to an impressive master retreat designed as a peaceful sanctuary. The spacious master suite features his and hers walk-in robes, a luxurious ensuite with marble counters, dual vanities and a large bathtub, all complemented by magnificent fairway views. Step outside onto the private balcony and enjoy your morning coffee while taking in the tranquil outlook. Also on this level is a second living area and two generously proportioned bedrooms, each with walk-in robes. A beautifully appointed family bathroom with marble benchtops and a convenient laundry chute completes this level, creating an ideal private zone for children or teenagers. Your Own Private Resort Step outside and the home takes on an entirely different dimension. The beautifully landscaped lower level has been designed to deliver your very own private resort, complete with a sparkling inground saltwater swimming pool, putting green and luxurious six-person sauna. A dedicated home gymnasium, third bathroom and extensive under-house storage provide an exceptional combination of lifestyle and practicality, while the surrounding landscaping creates a private and peaceful environment to enjoy year-round. Whether entertaining beside the pool, enjoying a round of putting, relaxing in the sauna or simply taking in the magnificent fairway outlook, this is a home designed to make every day feel like a holiday. Exceptional Features Include: 4 generously sized bedrooms 3 bathrooms Separate powder room Multiple living and entertaining zones Soaring ceilings Magnificent 13th fairway views Gourmet kitchen with marble benchtops and expansive island Premium Miele appliances Integrated Miele coffee machine Wine fridge Open-plan kitchen, living and dining Separate games room Two-way built-in gas fireplace Expansive alfresco entertaining area Built-in BBQ with marble benchtops Bar fridge Sparkling inground saltwater swimming pool Private putting green Luxurious 6-person sauna Home gymnasium Full video surveillance system Security alarm system Bose surround sound system Ducted air conditioning Ducted vacuum system Solar system Laundry chute Rainbird irrigation system Spacious two-car garage plus buggy garage Extensive driveway parking Extensive under-house storage with shelving Additional large storeroom Easy access throughout the home Close to local schools, shopping and amenities This is far more than a beautiful home - it is an exceptional lifestyle offering in one of Brookwater's most desirable golf course positions. With its spectacular fairway outlook, impressive proportions, luxurious finishes and extraordinary resort-style amenities, 105 Birchwood Crescent represents an opportunity to secure a truly unique Brookwater residence. A home of this calibre is rarely offered, and we invite you to experience it for yourself. For further information or to arrange your private inspection, please contact The Angela Browne Team at Ray White Brookwater & Greater Springfield Disclaimer: We have in preparing this advertisement used our best endeavours to ensure the information contained is true and accurate, but accept no responsibility and disclaim all liability in respect to any errors, omissions, inaccuracies or misstatements contained. Prospective purchasers should make their own enquiries to verify the information contained in this advertisement.
Property history
A breakdown of how regularly this property entered and exited the market for sale or lease.
WOW! OFFERS WELCOME!
$1,350 PER WEEK
$2,225,000
$2,200,000
$1,130,000
$350,000
Median house price trends
Comparing the price trend of houses in Brookwater against the state of Queensland over the last 4 years. Source: Cotality
Comparable properties
See what similar properties in the area are selling and listed for.

Market activity
A snapshot of how quickly properties are selling in the area and how many are currently available.

42 Days
House median days on market
N/A
Unit median days on market

97 Properties
Sold in last 12 months

16 Properties
Available in the last month
Brookwater residents
Key characteristics of the residents in the area, view the full breakdown of the suburb here.

Under 18
Is the most common age range

Mortgaged Owners
Most common occupant type

Families
Most common household profile

Professionals
Most common occupation

Detached Houses
Most common property type

Get a wider view
Widen your research to learn about the suburb, council or state that this property belongs to.
Explore surrounding suburbs
Learn about neighbouring suburbs to see if they are better suited to your budget or lifestyle.
Median House: $1,240,952
Median Unit: $1,095,575
Median House: $980,791
Median Unit: $670,282
Median House: $1,085,579
Median Unit: $784,337
Median House: $972,933
Median Unit: $699,237
Median House: $1,059,483
Median Unit: $822,037
Frequently asked questions
105 Birchwood Crescent is a House built in 2015 in Brookwater, Queensland. Review photos and floor plans for more detail on the construction and condition of the property.
The property at 105 Birchwood Crescent includes 4 bedrooms, 3 bathrooms and parking for 3 cars.
105 Birchwood Crescent in Brookwater has a land size of approximately 804 square metres and an internal floor area of around 190 square metres.
105 Birchwood Crescent in Brookwater, Queensland includes a range of local schools, shops, public transport options and community facilities that support day to day living.
As of 9/1/2026, the property at 105 Birchwood Crescent is not available in our data at this time.
