58 Bamboo Drive, Cedar Vale QLD 4285
View floor plan
Review the contract of sale using AI
$1.7M+
58 Bamboo Drive, Cedar Vale, QLD 4285
4
2
4
8000m²
209m²
•
house

Property Description
Listed on 18 Aug 2026



































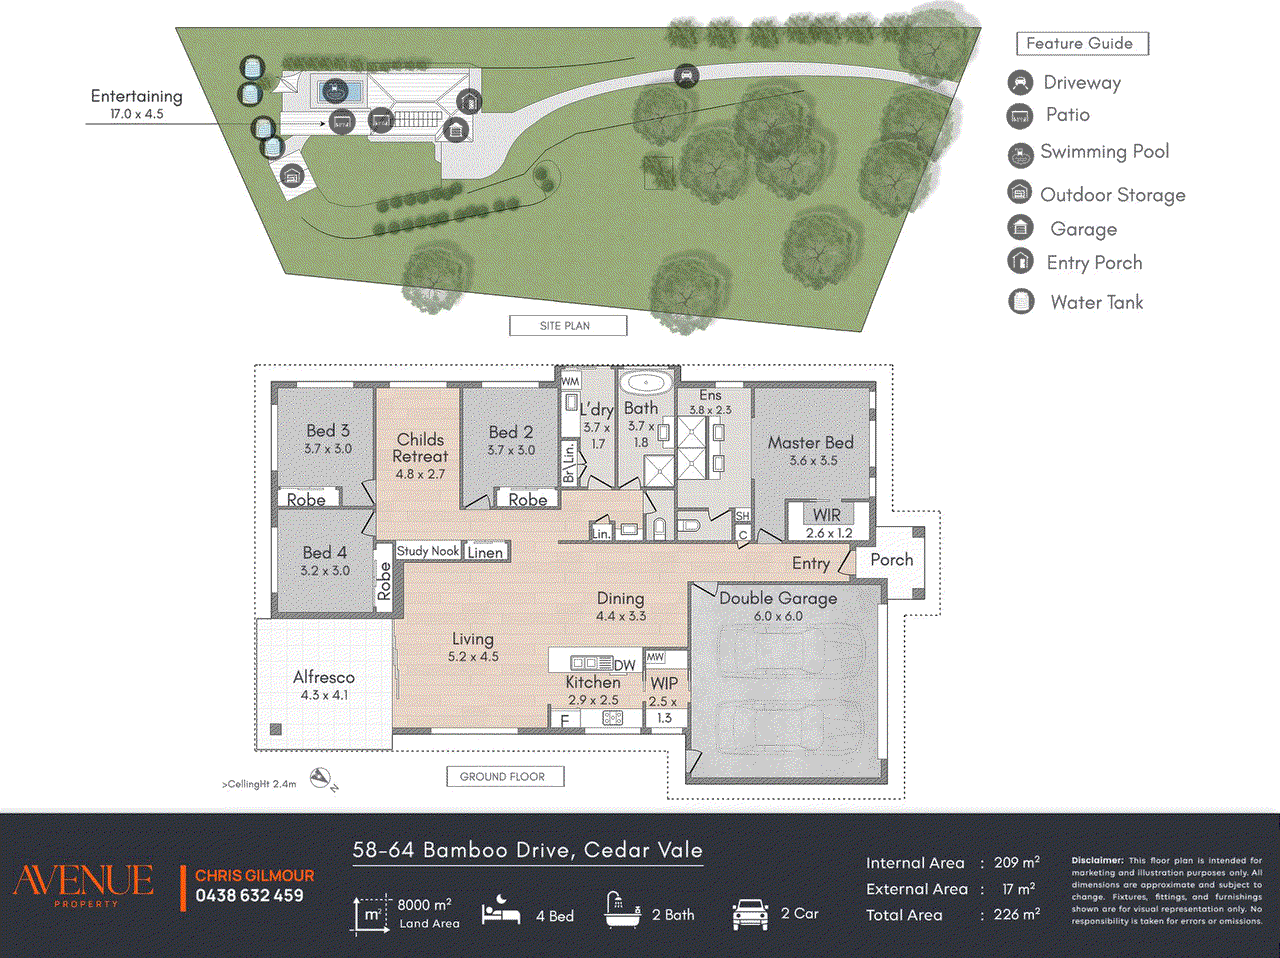
I Was Built to Be More Than a Home I have been loved, cared for and incredibly well invested into by my current owners. From the moment I was built, I was never intended to be just another acreage home. I was designed to be something special, a place where everyday life feels effortless, weekends are spent outdoors, and the people you love naturally gather. Now, after years of meticulous care and investment into my presentation, infrastructure, landscaping and entertaining spaces, I am ready for my next chapter. And I think I might be exactly what your family has been looking for. Welcome to Solaris Oasis. I sit proudly on 2 acres, surrounded by beautiful landscaping and expansive outdoor spaces that give me a sense of scale rarely found in modern acreage homes. My owners have poured an enormous amount of time, thought and money into making me genuinely turnkey, with an exceptional standard of finish evident from the moment you arrive. I was made for celebrations. Imagine Christmas Day at my place. The table stretches across my enormous outdoor entertaining area. The BBQ is going, the drinks are cold, the kids are in and out of the pool, and everyone has room to relax. Imagine Australia Day with friends gathered around the outdoor kitchen and built-in bar. Birthdays. Long lunches. Sunday afternoons. Big gatherings. Or those spontaneous nights where nobody wants to leave. My 18-metre-long covered entertaining area is something you truly need to experience. With substantial steel construction, Merbau decking, industrial-style lighting and fans, I create an incredible outdoor room that can be enjoyed throughout the seasons. Then there is my 27,000-litre concrete beach-entry pool, complemented by a beautiful Merbau sun deck. Whether youre watching the kids play, relaxing in the afternoon sun or entertaining into the evening, this is where acreage living becomes something very special. And my outdoor kitchen and BBQ area has been finished to an exceptionally high standard, making entertaining effortless. Inside, I am just as impressive. I am a beautifully appointed Stroud Homes Bronte 227, offering four bedrooms and generous living spaces designed around modern living. My main living area is spacious and inviting, while my separate kids retreat gives everyone room to spread out. I even have a dedicated study nook for working from home. My kitchen is the heart of my home, with stone benchtops, a 900mm gas cooktop and oven, and a feature window bringing beautiful natural light inside. My master suite is a private retreat, with a generous walk-in robe and luxurious ensuite featuring a double vanity and impressive shower configuration. Throughout me, youll find a level of finish and presentation that reflects the significant investment my owners have made. I have been meticulously maintained, beautifully landscaped and continually improved. I am ready for you. My owners have invested heavily in my infrastructure, including an extraordinary 36.5kW solar system paired with a 50kW GoodWe battery system, giving me the potential for complete off-grid capability. I also offer substantial water storage, extensive concrete access, wide side access, impressive shedding and an established fruit tree valley featuring mangoes, peaches, limes, mandarins and dragonfruit. There is a feeling that everything has already been done. You dont need to imagine what I could become. I am already there. I am not the typical acreage property. I am not a project. I am not waiting for someone to finish me. I am premium, turnkey acreage living. Ready for the next family to move in, unpack and start making memories. I have been someones pride and joy. Ive hosted celebrations, watched children grow and welcomed countless friends through my doors. Now, Im ready for my next chapter. Featuring; - Stroud Homes Bronte 227 set on beautifully landscaped 2 acres of land - Master suite with large walk-in robe - Luxurious ensuite with double vanity, large waterfall showerhead and two additional shower heads - 3 additional bedrooms with built-in robes - Two Daikin 7.1kW split-system air conditioners - Internal and external DC ceiling fans - Modern main bathroom with freestanding bathtub - Large open-plan main living area - Separate kids retreat - Dedicated study nook - Modern kitchen with stone benchtops, 900mm gas cooktop and oven - Ceiling fans throughout - Crimsafe screens throughout - Exceptional 18m x 4m Stratco insulated flat-deck patio, Steel-framed construction, Merbau decking, equipped with 3 large fans and industrial-style lighting - Additional large alfresco built-in bar area - Premium outdoor kitchen and BBQ area set on concrete finished with Dulux 2-pack epoxy finish with industrial coating - 27,000L fibre glass beach-entry pool with additional Steel-framed Merbau pool decking and sun deck - Established fruit tree valley including; mango, peach, lime, mandarin and dragonfruit trees - Sandstone boulder, concrete and hardwood sleeper retaining - Extensive concrete surrounding the home -Exceptional 36.5kW solar system - 50kW GoodWe battery storage system, Potential for complete off-grid capability - 3-phase power to home - Gas hot water -Two 31,500L in-ground concrete water tanks - Two 22,500L above-ground water tanks - HSTP septic system - Large 8m x 6m x 4.5m shed, with double roller-door access and single-phase power - Double garage with PVC workshop floor panels - Long concrete driveway from street to residence - Wide concreted side access - Concrete surrounding entire home If youre looking for space to grow, somewhere spectacular to entertain, and a home that genuinely stands apart from the crowd... perhaps its time we met. Ive been waiting for my next family. Disclaimer: All information provided has been obtained from sources we believe to be accurate. However, we cannot guarantee the information is accurate and accept no liability for errors or omissions. (including but not limited to a propertys land size, floor plans and size, building age and condition) Interested parties should make their own enquiries and obtain their own legal advice.
Median house price trends
Comparing the price trend of houses in Cedar Vale against the state of Queensland over the last 4 years. Source: CoreLogic
Comparable properties
See what similar properties in the area are selling and listed for.

Market activity
A snapshot of how quickly properties are selling in the area and how many are currently available.

30 Days
House median days on market
N/A
Unit median days on market

N/A
Sold in last 12 months

N/A
Available in the last month
Cedar Vale residents
Key characteristics of the residents in the area, view the full breakdown of the suburb here.

Under 18
Is the most common age range

Mortgaged Owners
Most common occupant type

Families
Most common household profile

Technicians and Trades Workers
Most common occupation

Detached Houses
Most common property type

Get a wider view
Widen your research to learn about the suburb, council or state that this property belongs to.
Explore surrounding suburbs
Learn about neighbouring suburbs to see if they are better suited to your budget or lifestyle.
Median House: $1,184,674
Median Unit: $268,550
Median House: $1,253,845
Median Unit: $852,542
Median House: $1,364,333
Median Unit: $1,394,404
Median House: $1,293,551
Median Unit: $1,728,383
Median House: $1,218,172
Median Unit: $1,825,845
Frequently asked questions
The property at 58 Bamboo Drive includes 4 bedrooms, 2 bathrooms and parking for 4 cars.
58 Bamboo Drive in Cedar Vale has a land size of approximately 8000 square metres and an internal floor area of around 209 square metres.
58 Bamboo Drive in Cedar Vale, Queensland includes a range of local schools, shops, public transport options and community facilities that support day to day living.
The current listing status for the property at 58 Bamboo Drive, Cedar Vale is not available in our data at this time.
