11 Beneke Street, Chermside QLD 4032


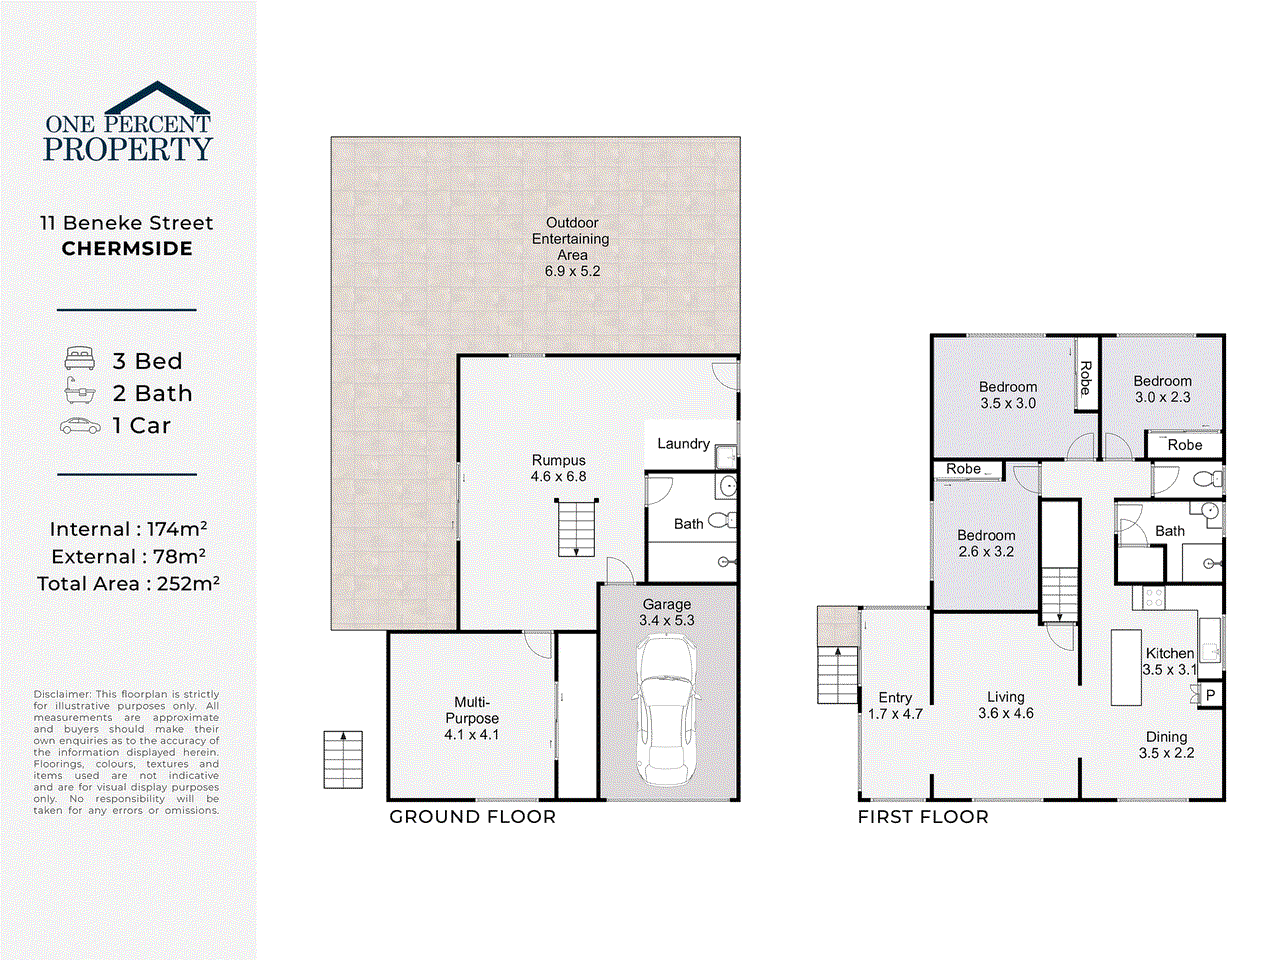
View floor plan
Review the contract of sale using AI
Inviting Offers
11 Beneke Street, Chermside, QLD 4032
3
2
1
630m²
252m²
•
house - house

Property Description
Listed on 6 Oct 2026

Welcome to 11 Beneke Street in Chermside! This spacious three-bed home is perfectly positioned to be close to everything whilst maintaining privacy and prioritising land space. Backing on to Downfall Creek, you can enjoy the sounds of nature right from the house! The three bedrooms are well-appointed, each featuring a built-in robe, and sharing a family bathroom with cubicle shower. A large flow-through living and dining space provides plenty of room for the whole family to relax, and the entry sunroom is ideal as a child's play area. Hugely customisable to your needs! A large kitchen makes food preparation easy and comes with a large island benchtop, electric cooktop and plenty of storage space. Downstairs you'll find plenty of opportunity to transform how you see fit. A large rumpus room could be a work from home space, teen hangout, or separate lounge room. An attached multi-purpose room provides large amounts of extra storage and again can be transformed to what suits you the most. The rumpus room opens out to the large wraparound covered entertaining area. Perfect for dining with friends or family! A downstairs bathroom with walk-in shower provides convenience, whilst the nearby laundry space opens out to the exterior for ease. With air-conditioning and/or ceiling fans throughout you can be assured of comfort no matter the weather! Fully fenced and featuring lawn and established plants, there's plenty of space for kids and pets to run around without the worry of them getting out. Completing the property is a single car lockup garage. 11 Beneke Street in Chermside provides a fantastic opportunity for a young family to upsize into the housing market, or for investors to add to their portfolio. Ensure that you don't miss out by attending the next open home. Property Features: - Three well-appointed bedrooms with built-in robes. - Two family bathrooms. - Large kitchen with electric cooktop and island benchtop. - Large flow-through living and dining room. - Entry sunroom. - Downstairs massive rumpus room. - Multi-purpose room. - Laundry space. - Single-car lockup garage. - Outdoor covered entertaining space. - Large backyard with lawn and established plants. - Fully-fenced. - Air-conditioning and/or ceiling fans throughout. Location Features: - 11km to Brisbane CBD. - 200m to City-bound Bus Stop. - 200m to Downfall Creek Walking Tracks. - 1.4km to Westfield Chermside. - 1.5km to Chermside Marketplace Shops. - 450m to Prince Charles Hospital. - 750m to Craigslea State School and High School. Disclaimer: We have in preparing this advertisement used our best endeavours to ensure the information contained is true and accurate, but accept no responsibility and disclaim all liability in respect to any errors, omissions, inaccuracies or misstatements contained. Prospective purchasers should make their own enquiries to verify the information contained in this advertisement. Virtual staging has been used in this advertisement.
Property history
A breakdown of how regularly this property entered and exited the market for sale or lease.
$530 PER WEEK
-
$410,000
Offers Over $410,000
$425,500
$460,000
$56,000
Median house price trends
Comparing the price trend of houses in Chermside against the state of Queensland over the last 4 years. Source: Cotality
Comparable properties
See what similar properties in the area are selling and listed for.


Market activity
A snapshot of how quickly properties are selling in the area and how many are currently available.

17 Days
House median days on market
15 Days
Unit median days on market

283 Properties
Sold in last 12 months

76 Properties
Available in the last month
Chermside residents
Key characteristics of the residents in the area, view the full breakdown of the suburb here.

19-30
Is the most common age range

Renters
Most common occupant type

Singles
Most common household profile

Professionals
Most common occupation

Apartments
Most common property type

Get a wider view
Widen your research to learn about the suburb, council or state that this property belongs to.
Explore surrounding suburbs
Learn about neighbouring suburbs to see if they are better suited to your budget or lifestyle.
Median House: $1,313,599
Median Unit: $882,430
Median House: $1,301,006
Median Unit: $965,125
Median House: $1,280,296
Median Unit: $947,002
Median House: $1,601,647
Median Unit: $868,209
Median House: $1,619,495
Median Unit: $883,155
Frequently asked questions
11 Beneke Street is a House built in 1984 in Chermside, Queensland. Review photos and floor plans for more detail on the construction and condition of the property.
The property at 11 Beneke Street includes 3 bedrooms, 2 bathrooms and parking for 1 car.
11 Beneke Street in Chermside has a land size of approximately 630 square metres and an internal floor area of around 252 square metres.
11 Beneke Street in Chermside, Queensland includes a range of local schools, shops, public transport options and community facilities that support day to day living.
As of 10/1/2021, the property at 11 Beneke Street is currently rented out.
