76 Kauri Street, Cooroy QLD 4563


View floor plan
Review the contract of sale using AI
Offers Invited
76 Kauri Street, Cooroy, QLD 4563
5
2
1
818m²
230m²
•
house - house: one storey / lowset

Property Description
Listed on 17 Sept 2026
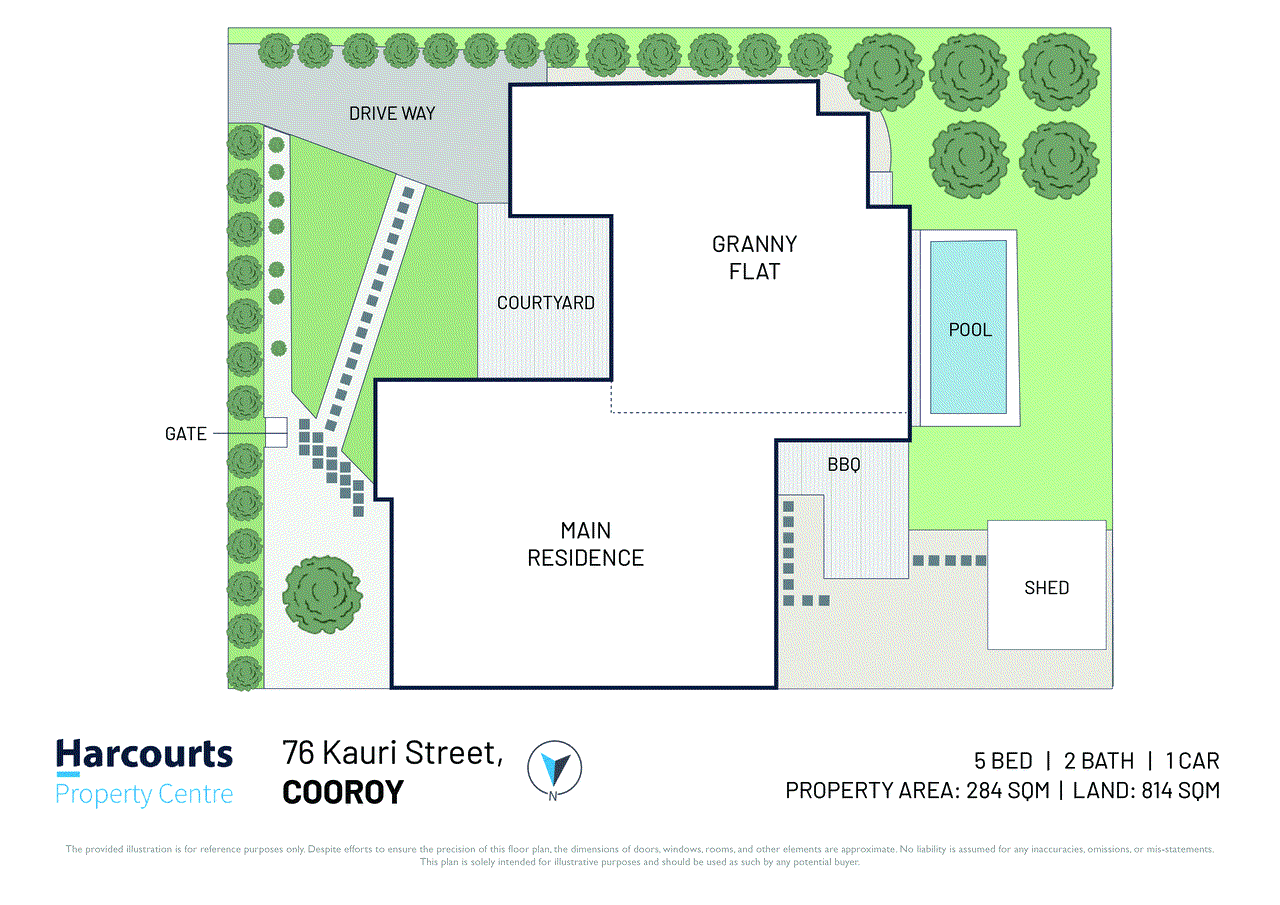
Behind its classic white picket fence, this character-filled Queenslander known as Anam Cara offers something genuinely difficult to find: two complete living environments on one private 818m² block in the heart of Cooroy. This is far more than a home with a basic granny flat. The original early-1900s Queenslander is connected by a hallway to an attached, fully self-contained two-bedroom cottage. Each residence has its own kitchen, bathroom and living space, allowing them to function together as one substantial five-bedroom home or be separated when privacy and independence are required. It is an outstanding arrangement for extended families, Grandparents, adult children, blended households, or anyone wanting a serious work-from-home space without sacrificing their main residence. It also provides the rare opportunity for multiple generations to live together while still maintaining their own space, routines and independence. The original Queenslander is rich in authentic character, with soaring 12-foot VJ ceilings, VJ walls, solid timber floorboards, original timber doors, decorative fanlights, french doors, lattice gates and a traditional bullnose verandah. These original features give the home genuine warmth and personality that cannot be recreated in a modern build. Generous open-plan lounge and dining areas are filled with natural light and benefit from excellent cross-ventilation. The recently completed kitchen brings a fresh, contemporary finish to the home, featuring stone benchtops, extensive preparation space and an abundance of storage and cabinetry. It provides the practicality required for everyday family living while sitting comfortably within the character of the original home. The main residence includes three bedrooms plus a separate study, offering flexibility for those needing a home office, reading room, children's retreat or additional living space. The renovated main bathroom features a freestanding bath and separate shower, with an additional separate toilet. Connected to the main residence by a hallway, the attached two-bedroom cottage was constructed in 2012 and designed to complement the style of the original Queenslander. Importantly, it is not simply additional bedroom space-it is effectively a second home. The cottage includes its own full kitchen, bathroom, separate toilet and spacious open-plan lounge and dining area. Both bedrooms feature built-in wardrobes and ceiling fans, while timber floors, air-conditioning and French doors continue the warmth and character found throughout the property. French doors open from the cottage living area onto the covered outdoor entertaining space overlooking the saltwater swimming pool. This creates a relaxed and private area where both households can come together, while the design still allows each side of the property to retain its own distinct living environment. The fully fenced backyard is private, established and well suited to children and pets. Dual access from Kauri Street and Ruby Lane, together with two sets of gates, adds another level of practicality and may allow the different living areas to operate with greater independence. Additional features include a carport, workshop/margarita shed, an abundance of secure storage beneath the house and plenty of room for pool equipment, tools and household storage. At a glance: • Two complete living environments connected under one roof • Five bedrooms, two bathrooms and multiple living areas in total • Original early-1900s Queenslander with three bedrooms plus study or snug • Attached self-contained two-bedroom cottage completed in 2012 • A full kitchen, bathroom and living area within each residence • New kitchen with stone benchtops, extensive bench space and excellent storage • Traditional VJ walls and soaring 12-foot VJ ceilings • Solid timber floors, original doors, decorative fanlights and French doors • Bullnose verandah and classic white picket fence • Air-conditioning and ceiling fans • Covered outdoor entertaining overlooking the swimming pool • Concrete saltwater pool • Private, fully fenced and pet-friendly 818m² block • Dual access from Kauri Street and Ruby Lane • Carport, garden shed, workshop and under-house storage • Town water, mains sewerage and mains power Positioned within walking distance of Cooroy's town centre, cafés, restaurants, schools, shops and essential services, the property combines the convenience of an in-town location with the relaxed character of hinterland living. Conveniently positioned approximately 1.2km from Cooroy Train Station, 15km from Tewantin Village, 18km from the Noosa River and Gympie Terrace, and 23km from Noosa Main Beach and Hastings Street. Properties offering this level of character are already tightly held. Finding one with a genuine second two-bedroom home attached makes 76 Kauri Street an especially rare opportunity. Whether you are bringing generations together, giving older children greater independence, accommodating parents, establishing a substantial home office or simply looking for a character home with exceptional flexibility, this property offers a living arrangement few others can match.
Property history
A breakdown of how regularly this property entered and exited the market for sale or lease.
Offers From $1,700,000
$980,000
$395,000
$320,000
Median house price trends
Comparing the price trend of houses in Cooroy against the state of Queensland over the last 4 years. Source: Cotality
Comparable properties
See what similar properties in the area are selling and listed for.

Market activity
A snapshot of how quickly properties are selling in the area and how many are currently available.

31 Days
House median days on market
N/A
Unit median days on market

97 Properties
Sold in last 12 months

23 Properties
Available in the last month
Cooroy residents
Key characteristics of the residents in the area, view the full breakdown of the suburb here.

60+
Is the most common age range

Outright Owners
Most common occupant type

Couples
Most common household profile

Technicians and Trades Workers
Most common occupation

Detached Houses
Most common property type

Nearby education
Schooling and educational options in the area, for all ages.
Cooroy State School
K - Yr 6
Government
Noosa Christian College
K - Yr 12
Independent
Get a wider view
Widen your research to learn about the suburb, council or state that this property belongs to.
Explore surrounding suburbs
Learn about neighbouring suburbs to see if they are better suited to your budget or lifestyle.
Median House: $1,421,271
Median Unit: $442,763
Median House: $1,435,981
Median Unit: $505,518
Median House: $2,161,547
Median Unit: N/A
Median House: $1,754,476
Median Unit: $906,715
Median House: $1,664,689
Median Unit: $472,063
Median House: $1,451,150
Median Unit: $711,870
Frequently asked questions
76 Kauri Street is a House built in 1920 in Cooroy, Queensland. Review photos and floor plans for more detail on the construction and condition of the property.
The property at 76 Kauri Street includes 5 bedrooms, 2 bathrooms and parking for 1 car.
76 Kauri Street in Cooroy has a land size of approximately 818 square metres and an internal floor area of around 230 square metres.
76 Kauri Street in Cooroy, Queensland, is close to local schools such as Cooroy State School, Noosa Christian College, Noosa Christian College and Noosa District State High School
As of 9/1/2026, the property at 76 Kauri Street is not available in our data at this time.
