3 Sunset Boulevard, Eimeo QLD 4740
View floor plan
Review the contract of sale using AI
Offers Over $2,895,000
3 Sunset Boulevard, Eimeo, QLD 4740
4
3
2
1234m²
462m²
•
house - house: one storey / lowset

Property Description
Listed on 2 Sept 2026

































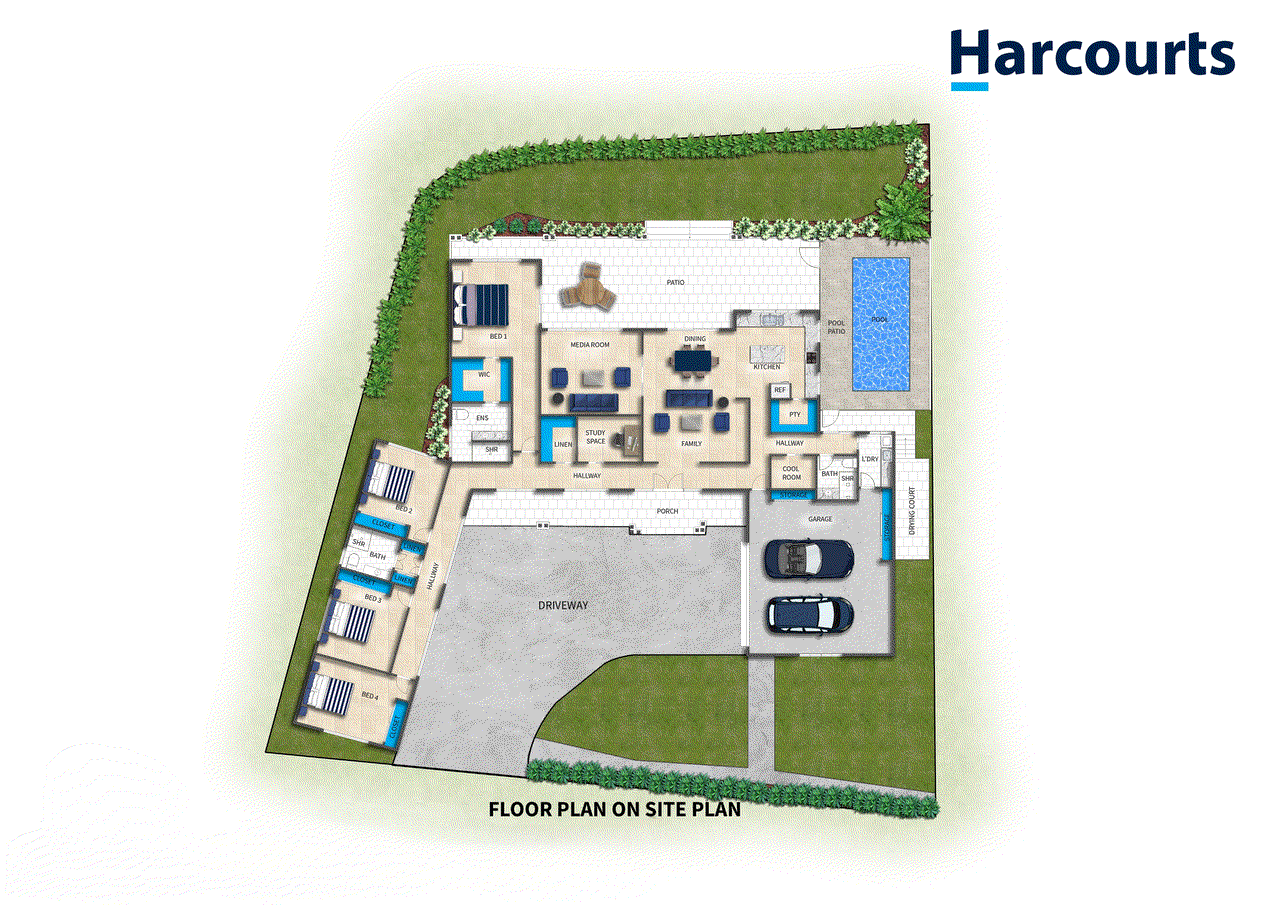
There are properties with ocean views, and then there are homes where the ocean simply becomes part of everyday life. At 3 Sunset Boulevard, this is beachfront living in its truest sense. Set across a generous 1,234m² beachfront allotment, step outside, cross the lawn and make your way down to the water's edge. Launch the tinny for a morning on the water or, with the ability to establish a mooring directly out front, imagine having your boat sitting just metres from home, ready whenever you are. Or simply pour a coffee, settle into the expansive covered patio and watch the tide roll in and out from your own backyard. Architecturally designed and built in 2015, this remarkable residence spans approximately 462m² under roof. Held by its original owner, every element has been thoughtfully considered around its beachfront position, creating a home that feels as practical and comfortable as it is impressive. It is the attention to detail throughout that truly sets it apart. Extensive glazing and louvres draw natural light and the coastal outlook deep into the home, while glass along the driveway side has been specially treated to reduce heat. Outdoors, premium coastal-grade fans have been selected specifically for the salt-air conditions, while full roll-down blinds provide additional protection and year-round comfort across the expansive entertaining area. The layout has been equally well considered. The main suite enjoys its own private area of the home, with direct patio access, ocean views, a generous walk-in wardrobe and impressive ensuite featuring an oversized screenless shower with stone flooring. Three additional generously sized bedrooms are positioned within their own wing, creating wonderful separation and privacy for family or guests. A dedicated study, media room and multiple living spaces provide plenty of room for everyone to come together or retreat when they choose. Connecting the different zones of the home is a striking window-lined hallway an architectural feature in its own right that fills the residence with natural light and creates a beautiful sense of connection throughout. At the heart of the home, the kitchen, dining and living spaces open effortlessly towards the outdoors. The kitchen features a waterfall stone benchtop, large walk-in pantry and excellent storage, while direct internal access from the garage makes everyday living exceptionally practical. And then there is the beachfront side of the home. An expansive undercover entertaining area stretches along the beachfront side of the residence, overlooking the glass-fenced saltwater pool, lawn and ocean beyond. Breakfast as the sun comes up, afternoons around the pool, evenings with friends or simply watching the tide change this is a space designed to be lived in and enjoyed. The practical elements are every bit as considered as the living spaces, with an oversized garage and shed providing exceptional storage, loft space and extensive shelving. Within the home, a dedicated 2.3m x 1.6m walk-in cold room provides another incredibly practical addition. A beautifully appointed laundry offers extensive cabinetry, while an additional powder room and shower with direct pool access adds another layer of functionality. Features you'll love: • Owned to the high-tide mark, offering genuine beachfront ownership with direct access to the water's edge. • Generous 1,234m² beachfront allotment • Steps from the property directly down to the beach • Ability to launch a tinny directly from home • Ability to establish a mooring directly out front • Expansive water views across the beachfront side of the residence • Completed in 2015 and held by the original owner • Approximately 462m² under roof • Built to Category 4 cyclone rating • Imported sandstone • Four generous-sized bedrooms, dedicated study, media room and three bathrooms • Privately positioned main suite with ocean outlook and direct patio access • Separate additional bedroom wing • Expansive open-plan kitchen, dining and living spaces • Waterfall stone benchtop and large walk-in pantry • Full-length undercover beachfront entertaining area • Saltwater swimming pool with glass fencing • Premium coastal-grade outdoor fans selected for salt-air conditions • Full roll-down patio blinds • Extensive glazing and louvres throughout • Heat-treated glass along the driveway side to reduce heat entering the home • Ducted and split-system air conditioning • Sonos sound system • Crimsafe throughout the home • Exceptional storage throughout • Oversized garage and shed with loft storage and extensive shelving • Dedicated 2.3m x 1.6m walk-in cold room • Internal walk-through access from the garage to the kitchen • Double-gate side access • Irrigated gardens • Security system • 28-panel solar system • Low-maintenance landscaping and considered coastal design What makes this home so special isn't simply its size, its architecture or even its extraordinary beachfront position. It's the way all three have been brought together. This wasn't a home simply built beside the ocean. It was designed specifically for living here. From its orientation and extensive glazing to the protected outdoor spaces, coastal-grade finishes, exceptional storage and direct connection to the water, there is a level of thought behind this home that becomes more apparent the longer you spend within it. Some homes give you a view of the water. This one gives you a life on it. Rates: $8,421.66 P/A Water: $1,263.54 P/A Disclaimer: We have in preparing this information used our best endeavours to ensure that the information contained herein is true and accurate but accept no responsibility and disclaim all liability in respect of any errors, omissions, inaccuracies or misstatements that may occur. Prospective purchasers should make their own enquiries to verify the information contained herein.
Property history
A breakdown of how regularly this property entered and exited the market for sale or lease.
Offers Over $2,895,000
$300,000
Median house price trends
Comparing the price trend of houses in Eimeo against the state of Queensland over the last 4 years. Source: CoreLogic
Comparable properties
See what similar properties in the area are selling and listed for.

Market activity
A snapshot of how quickly properties are selling in the area and how many are currently available.

15 Days
House median days on market
N/A
Unit median days on market

92 Properties
Sold in last 12 months

N/A
Available in the last month
Eimeo residents
Key characteristics of the residents in the area, view the full breakdown of the suburb here.

Under 18
Is the most common age range

Mortgaged Owners
Most common occupant type

Families
Most common household profile

Professionals
Most common occupation

Detached Houses
Most common property type

Get a wider view
Widen your research to learn about the suburb, council or state that this property belongs to.
Explore surrounding suburbs
Learn about neighbouring suburbs to see if they are better suited to your budget or lifestyle.
Median House: $768,383
Median Unit: $545,390
Median House: $770,217
Median Unit: $367,430
Median House: $893,084
Median Unit: $238,759
Median House: $785,801
Median Unit: $588,076
Frequently asked questions
3 Sunset Boulevard is a House built in 1997 in Eimeo, Queensland. Review photos and floor plans for more detail on the construction and condition of the property.
The property at 3 Sunset Boulevard includes 4 bedrooms, 3 bathrooms and parking for 2 cars.
3 Sunset Boulevard in Eimeo has a land size of approximately 1234 square metres and an internal floor area of around 462 square metres.
3 Sunset Boulevard in Eimeo, Queensland includes a range of local schools, shops, public transport options and community facilities that support day to day living.
As of 9/1/2026, the property at 3 Sunset Boulevard is not available in our data at this time.
