10 Kurrajong Street, Flinders View, Qld, 4305


View floor plan
Review the contract of sale using AI
Offers Over $889,000
10 Kurrajong Street, Flinders View, Qld 4305
3
2
2
708m²
124m²
•
house - house

Property Description
Listed on 28 Sept 2026
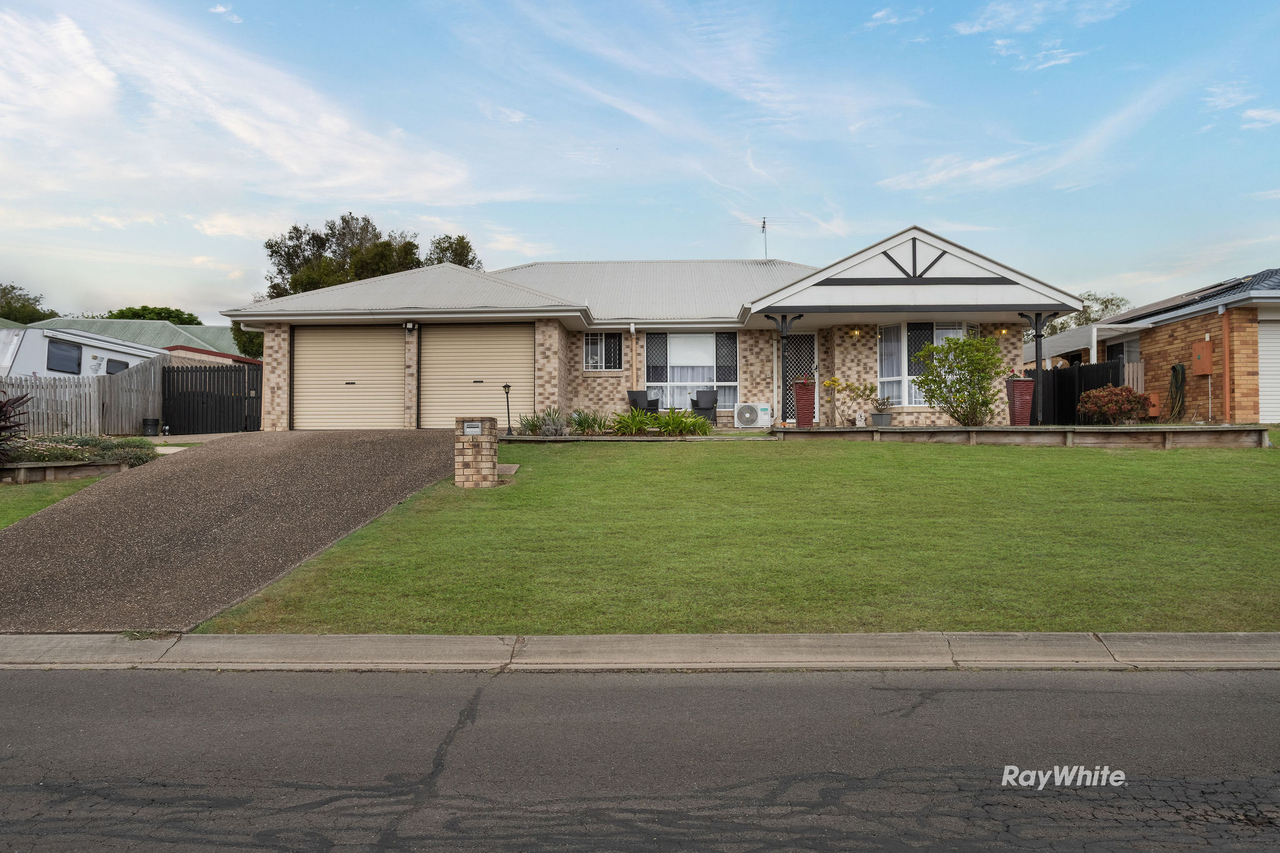
Offered to the market for the very first time, 10 Kurrajong Street, Flinders View has been proudly held by the same owner since it was built in 1990.
Set on a fully fenced 708m² block, this solid and well-constructed home offers generous proportions, multiple living areas and a versatile floor plan, providing plenty of scope for the next family to make it their own.
The home currently offers three bedrooms, all featuring built-in robes and ceiling fans, with the master bedroom also enjoying a walk-in robe and private ensuite.
Adding to the versatility of the floor plan is the formal dining room, which was originally designed as a fourth bedroom. The original owners chose to utilise this space as formal dining instead, giving buyers flexibility depending on their individual needs.
At the heart of the home, the kitchen connects with the everyday meals and dining areas, with air-conditioning and ceiling fans providing year-round comfort. A separate living area with ceiling fan provides another place to relax, while the exceptionally spacious 4.0m x 7.4m rear family room, complete with air-conditioning and ceiling fan, gives the home an impressive amount of living space.
Outside, the substantial 11.4m x 5.0m covered patio provides a fantastic area for entertaining, BBQs and family gatherings, while the separate 3.4m x 6.4m shed offers valuable additional storage or workspace.
The home also benefits from solar panels, helping to reduce everyday household energy costs.
Conveniently positioned in an established pocket of Flinders View, the property is close to shops, schools, parks and public transport, putting everyday amenities within easy reach.
Features include:
• Built in 1990 and offered for sale by the original owner
• Fully fenced 708m² block
• Three bedrooms with built-in robes and ceiling fans
• Master bedroom with walk-in robe and ensuite
• Formal dining room originally designed as a fourth bedroom
• Family bathroom plus separate toilet
• Multiple separate living and dining areas
• Huge rear family room with air-conditioning and ceiling fan
• Kitchen and meals area with air-conditioning and ceiling fans
• Separate living area with ceiling fan
• Solar panels
• Double garage
• Impressive 11.4m x 5.0m covered outdoor entertaining area
• Separate 3.4m x 6.4m shed
• Approximately 252m² under roof
• Close to shops, schools, parks and public transport
After more than three decades with its original owner, this much-loved Flinders View home is ready to begin its next chapter. With its solid construction, generous living spaces and flexible floor plan, there's plenty here for a new family to work with and make their own.
Please note: The existing dishwasher is not operational and will not be replaced by the owners prior to settlement.
Disclaimer:
Realway Property Consultants has taken all reasonable steps to ensure that the information contained in this advertisement is true and correct but accept no responsibility and disclaim all liability in respect to any errors, accuracies, omissions, or misstatements contained. Prospective Buyers are encouraged to make their own enquiries to verify the relevant information contained in this advertisement and obtain professional advice if necessary.
Realway Property Consultants Ipswich – Real Service Real Results
Property history
A breakdown of how regularly this property entered and exited the market for sale or lease.
Offers Over $889,000
Median house price trends
Comparing the price trend of houses in Flinders View against the state of Queensland over the last 4 years. Source: Cotality
Comparable properties
See what similar properties in the area are selling and listed for.

Market activity
A snapshot of how quickly properties are selling in the area and how many are currently available.

10 Days
House median days on market
N/A
Unit median days on market

110 Properties
Sold in last 12 months

N/A
Available in the last month
Flinders View residents
Key characteristics of the residents in the area, view the full breakdown of the suburb here.

Under 18
Is the most common age range

Mortgaged Owners
Most common occupant type

Families
Most common household profile

Technicians and Trades Workers
Most common occupation

Detached Houses
Most common property type

Get a wider view
Widen your research to learn about the suburb, council or state that this property belongs to.
Flinders View
View the suburb data
Ipswich
View the council data
Queensland
Get a view of the whole state
Explore surrounding suburbs
Learn about neighbouring suburbs to see if they are better suited to your budget or lifestyle.
Median House: $823,139
Median Unit: $288,196
Median House: $977,253
Median Unit: $800,442
Median House: $893,192
Median Unit: $628,482
Median House: $955,584
Median Unit: $834,773
Median House: $805,738
Median Unit: N/A
Median House: $972,185
Median Unit: $775,169
Frequently asked questions
10 Kurrajong Street is a House built in 1990 in Flinders View, Queensland. Review photos and floor plans for more detail on the construction and condition of the property.
The property at 10 Kurrajong Street includes 3 bedrooms, 2 bathrooms and parking for 2 cars.
10 Kurrajong Street in Flinders View has a land size of approximately 708 square metres and an internal floor area of around 124 square metres.
10 Kurrajong Street in Flinders View, Queensland includes a range of local schools, shops, public transport options and community facilities that support day to day living.
As of 9/1/2026, the property at 10 Kurrajong Street is not available in our data at this time.
