5 Alston Place, Harrisville, QLD 4307
View floor plan
Review the contract of sale using AI
PRICE GUIDE: $1,125,000 - $1,225,000
5 Alston Place, Harrisville, QLD 4307
4
2
2
4381m²
208m²
•
house - house

Property Description
Listed on 15 June 2026



















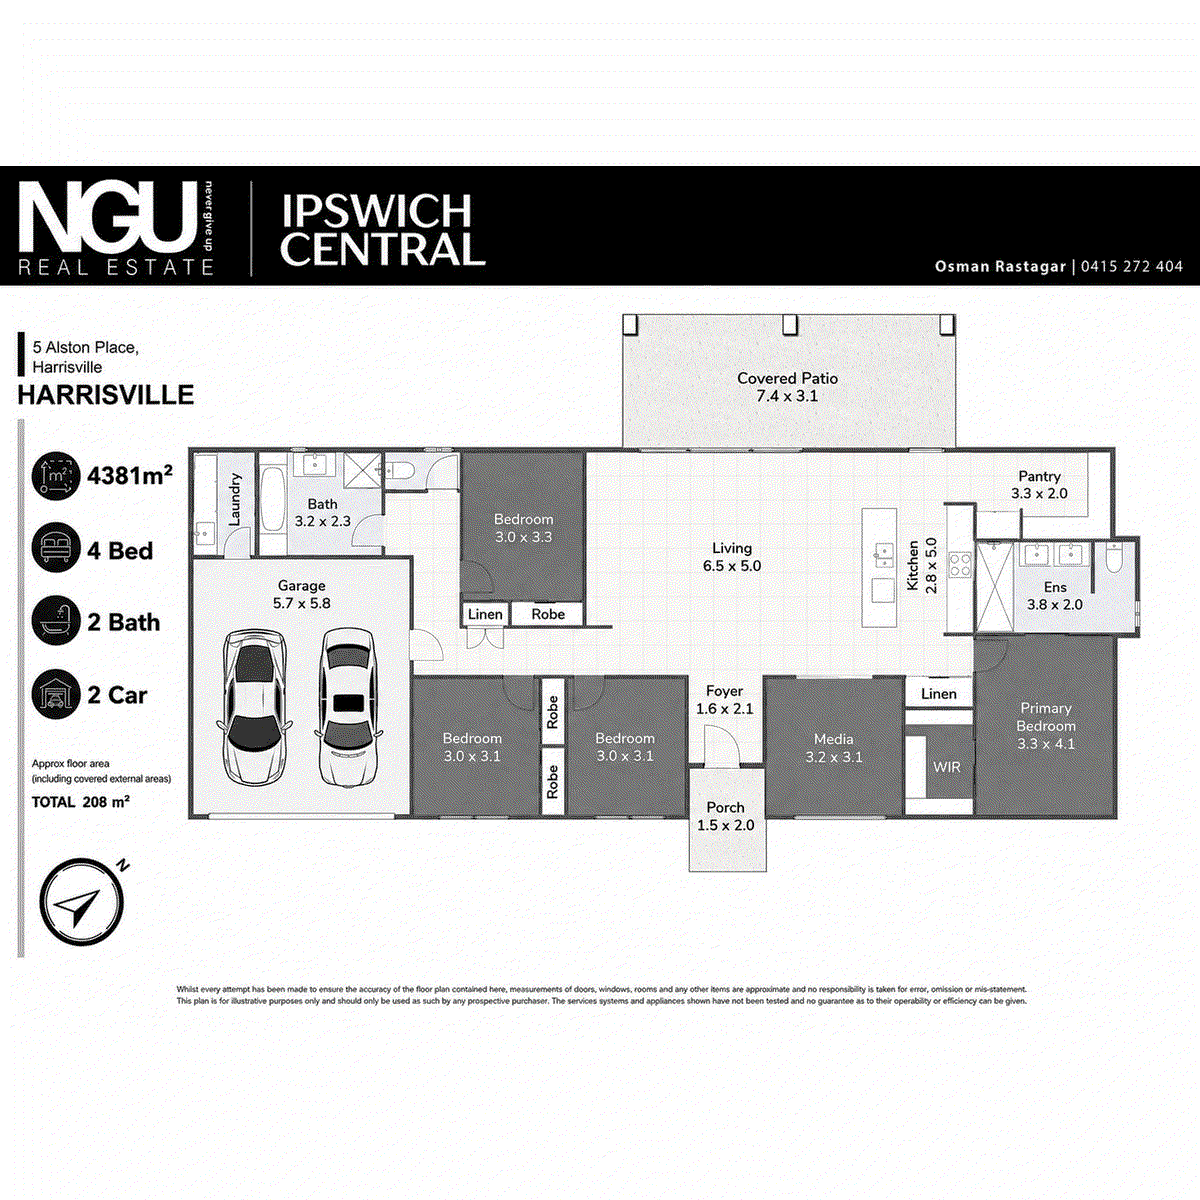
• Built by Hallmark Homes in 2026 • 208m² Under Roof • 4,381m² Fully Fenced Block • Council Rates: Approx. $1,564 per half year • Water Rates: Approx. $374 plus consumption Welcome to 5 Alston Place, Harrisville – a stunning Hallmark Homes residence that perfectly blends contemporary style with the freedom and tranquillity of acreage living. Positioned on an expansive and fully fenced 4,381m² parcel of land in one of Harrisville's most sought-after pockets, this near-new home presents a rare opportunity to secure modern family living without sacrificing space, privacy, or lifestyle. From the moment you arrive, the home's commanding street presence captures your attention. Set well back from the road behind beautifully maintained lawns and quality fencing, it offers the feeling of a private retreat while still being part of a welcoming community. Stepping inside, you're greeted by a thoughtfully designed floor plan spanning approximately 208m² under roof. High-quality finishes, soft neutral tones and an abundance of natural light create an inviting atmosphere that immediately feels like home. At the heart of the property lies the impressive open-plan kitchen, living and dining area. Designed for both everyday family life and entertaining, this expansive space seamlessly flows out to the covered alfresco through large sliding doors, allowing indoor and outdoor living to become one. The gourmet kitchen is guaranteed to impress. Featuring stone bench tops, quality appliances, an oversized breakfast bar and an enormous walk-in pantry, it has been designed with practicality and style in equal measure. The privately positioned master suite offers a luxurious retreat complete with a spacious walk-in robe and a beautifully appointed ensuite featuring double vanities, matte black fixtures and a large walk-in shower. Three additional bedrooms are all generously proportioned and include built-in robes, while the separate media room provides flexibility as a second living area, kids retreat, home office or movie room. Outside is where this property truly shines. The covered alfresco overlooks the sprawling backyard, providing the perfect setting for weekend barbecues, entertaining family and friends, or simply relaxing while watching the kids and pets enjoy the freedom that acreage living provides. With ample space to add a shed, swimming pool, additional entertaining areas or simply enjoy the open space as it is, the possibilities here are endless. Adding even more appeal is the immaculate double garage, upgraded with premium flooring and internal access, making it ideal not only for vehicles but also for hobbyists and those who appreciate a polished finish. If you've been searching for a modern acreage property that offers luxury, functionality and the lifestyle you've always dreamed of, this exceptional home deserves your immediate inspection. Listing Agents: Osman Rastagar NGU Real Estate Ipswich Central Don't be disappointed - Call Osman now: 0415 272 404 Results Speak Louder Than Words.
Property history
A breakdown of how regularly this property entered and exited the market for sale or lease.
PRICE GUIDE: $1,125,000 - $1,225,000
$290,000
Median house price trends
Comparing the price trend of houses in Harrisville against the state of Queensland over the last 4 years. Source: CoreLogic
Comparable properties
See what similar properties in the area are selling and listed for.

Market activity
A snapshot of how quickly properties are selling in the area and how many are currently available.

15 Days
House median days on market
N/A
Unit median days on market

13 Properties
Sold in last 12 months

3 Properties
Available in the last month
Harrisville residents
Key characteristics of the residents in the area, view the full breakdown of the suburb here.

Under 18
Is the most common age range

Mortgaged Owners
Most common occupant type

Families
Most common household profile

Technicians and Trades Workers
Most common occupation

Detached Houses
Most common property type

Nearby education
Schooling and educational options in the area, for all ages.
Harrisville State School
K - Yr 6
Government
Get a wider view
Widen your research to learn about the suburb, council or state that this property belongs to.
Harrisville
View the suburb data
Scenic Rim
View the council data
Queensland
Get a view of the whole state
Explore surrounding suburbs
Learn about neighbouring suburbs to see if they are better suited to your budget or lifestyle.
Median House: $910,311
Median Unit: N/A
Median House: $1,404,846
Median Unit: N/A
Median House: $1,323,760
Median Unit: $586,576
Median House: $1,250,124
Median Unit: $502,757
Median House: $1,174,341
Median Unit: $975,239
Median House: $878,382
Median Unit: $714,143
Median House: $1,237,126
Median Unit: N/A
Frequently asked questions
The property at 5 Alston Place includes 4 bedrooms, 2 bathrooms and parking for 2 cars.
5 Alston Place in Harrisville has a land size of approximately 4381 square metres and an internal floor area of around 208 square metres.
5 Alston Place in Harrisville, Queensland includes a range of local schools, shops, public transport options and community facilities that support day to day living.
As of 6/1/2026, the property at 5 Alston Place is not available in our data at this time.
