9 Tranquility Circuit, Helensvale QLD 4212


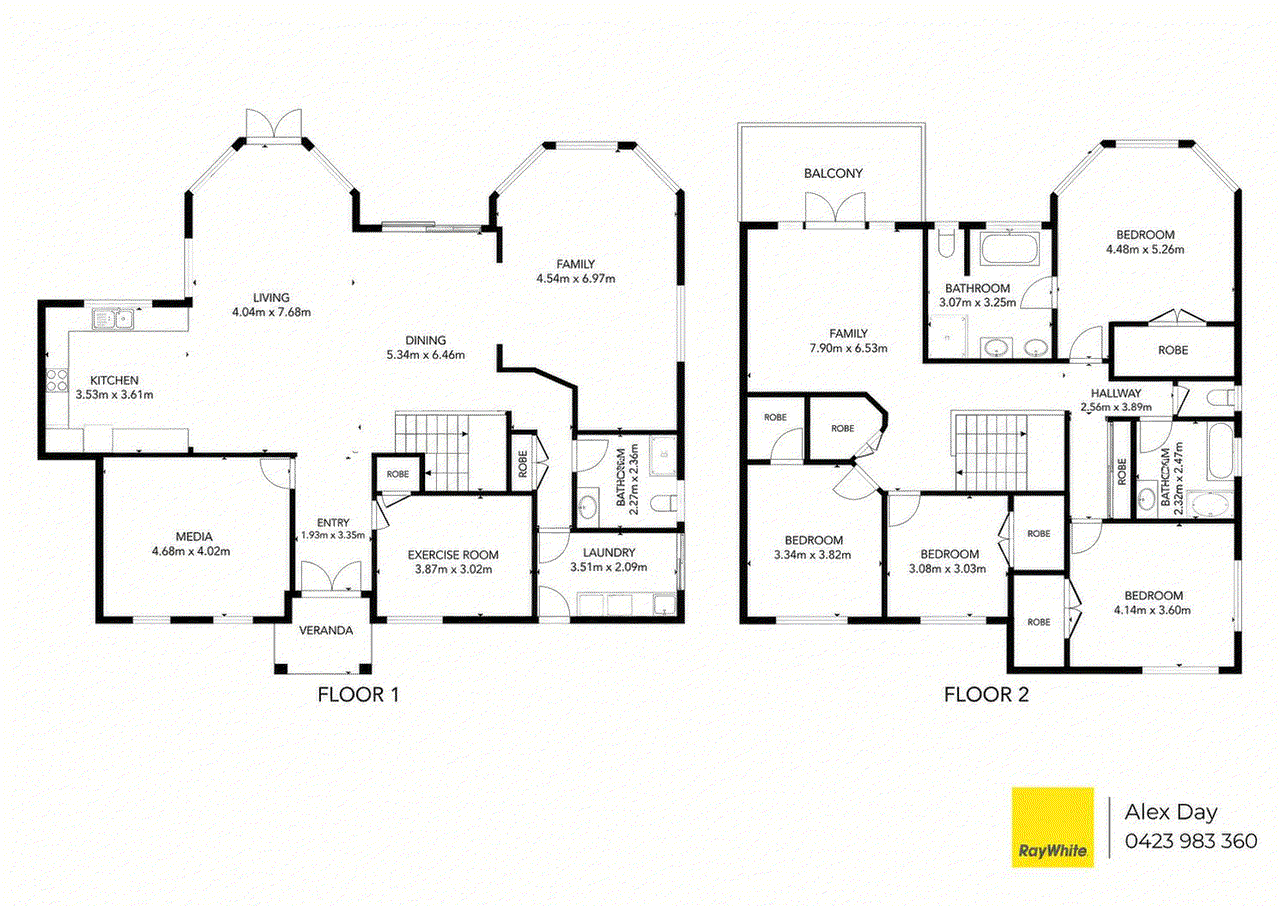
View floor plan
Review the contract of sale using AI
Contact Agent
9 Tranquility Circuit, Helensvale, QLD 4212
5
3
4
667m²
323m²
•
house - house

Property Description
Listed on 14 Oct 2026
THE ALEX DAY TEAM & RAY WHITE ARE PROUD TO PRESENT 9 TRANQUILITY CIRCUIT, HELENSVALE. Beautifully maintained, solidly built and thoughtfully enhanced, this is a home where quality, space and pride of ownership are evident at every turn. Positioned within a peaceful and tightly held cul-de-sac, surrounded by some of the Gold Coast's most desirable waterways, canals and lifestyle attractions, this substantial family residence offers an exceptional opportunity to secure a home that has been genuinely cared for, improved and enjoyed. Occupying a generous 667m2 allotment and offering approximately 323m2 of internal living space, the home immediately impresses with its substantial brick construction, generous proportions and versatile floor plan. Designed to accommodate growing families, busy households and those who appreciate room to move, it delivers an outstanding combination of comfort, practicality and relaxed Gold Coast living. From the moment you arrive, the meticulous presentation and attention to detail are apparent. The current owners have invested considerable time, care and expense into maintaining and upgrading the property, creating a residence that feels welcoming, established and ready for its next chapter. Discover an abundance of space, with multiple living areas allowing everyone to enjoy their own retreat while coming together comfortably. From movie nights in the media room to entertaining guests or enjoying the upstairs rumpus, this floor plan adapts effortlessly to family life. The updated kitchen, renovated bathrooms and refreshed interiors enhance everyday comfort. Five generously appointed bedrooms include a downstairs option for guests or extended family, while the fifth bedroom currently serves as a private home gym. Enjoy Queensland living in the backyard, featuring a sparkling swimming pool, landscaped surrounds and inviting entertaining spaces. Spend summer afternoons by the pool, host weekend barbecues or unwind around the fire pit. The covered alfresco and bespoke BBQ area are ideal for year-round entertaining. The enclosed front yard offers space for children and pets, while the generous driveway provides excellent off-street parking. The frontage also offers potential for additional vehicle access or parking, subject to approvals and suitability. PROPERTY HIGHLIGHTS • Substantial, solid brick family residence showcasing quality construction and exceptional upkeep • Generous 667m2 allotment with approximately 323m2 of internal living space • Peaceful cul-de-sac position in an established, highly desirable residential setting • Beautifully maintained and extensively improved by house-proud owners • Five bedrooms, including flexible downstairs accommodation and a bedroom currently utilised as a home gym • Multiple spacious living zones, including formal and informal living areas, media room and upstairs rumpus • Renovated kitchen, main bathroom and ensuite with modern finishes • Spacious master accommodation with upgraded wardrobe storage • Freshly painted interior and exterior, including roof painting and replacement of cracked roof tiles • Split-system air conditioning, ceiling fans and energy-efficient LED lighting • Solar hot water system and smart electrical meter • Sparkling swimming pool with upgraded decking and landscaped surrounds • Covered alfresco entertaining area with bespoke BBQ space • Dedicated outdoor fire pit area, perfect for family gatherings • Fully enclosed front yard, offering additional space for children and pets • Double garage, generous driveway and potential for caravan, boat or additional vehicle parking • Outdoor shower, undercover workshop, garden shed and practical outdoor storage • Automated exterior lighting and an abundance of storage throughout • Professionally epoxy-sealed bathroom and ensuite floor junctions for additional peace of mind • Rear boundary adjoining a gated residential community One of the true attractions of this address is the lifestyle that surrounds it. Nestled within an established pocket of Helensvale, with the area's beautiful canals, waterways and the Broadwater within easy reach, this is a location that perfectly captures the appeal of Gold Coast living. For those who enjoy boating, fishing, waterfront dining or simply spending time outdoors, the surrounding waterways offer a fantastic lifestyle opportunity. The potential to accommodate a boat or caravan at home only adds to the property's appeal. Families will appreciate the convenience of nearby schools, parks, shopping centres, sporting facilities and everyday amenities, while easy access to major transport connections makes commuting throughout the Gold Coast and towards Brisbane straightforward. It is a location that offers the best of both worlds. For further information or to arrange your inspection, contact Alex Day on 0423 983 360. Disclaimer: While every care has been taken to ensure the accuracy of this information, Ray White accepts no responsibility for any errors or omissions. Prospective buyers should make their own enquiries and rely on their own investigations, including verification of measurements, parking suitability and any proposed access arrangements. Where any inconsistency exists between this marketing material and the Form 2 Seller Disclosure Statement, the Form 2 prevails. If the property is being sold by auction or without a price, no price guide can be provided, and any online price range is for website functionality only.
Property history
A breakdown of how regularly this property entered and exited the market for sale or lease.
From $1,699,000
$515,000
$569,500
$520,000
$89,000
Median house price trends
Comparing the price trend of houses in Helensvale against the state of Queensland over the last 4 years. Source: Cotality


Market activity
A snapshot of how quickly properties are selling in the area and how many are currently available.

27 Days
House median days on market
20 Days
Unit median days on market

380 Properties
Sold in last 12 months

111 Properties
Available in the last month
Helensvale residents
Key characteristics of the residents in the area, view the full breakdown of the suburb here.

Under 18
Is the most common age range

Mortgaged Owners
Most common occupant type

Families
Most common household profile

Professionals
Most common occupation

Detached Houses
Most common property type

Nearby education
Schooling and educational options in the area, for all ages.
Helensvale State School
K - Yr 6
Government
Get a wider view
Widen your research to learn about the suburb, council or state that this property belongs to.
Helensvale
View the suburb data
Gold Coast
View the council data
Queensland
Get a view of the whole state
Explore surrounding suburbs
Learn about neighbouring suburbs to see if they are better suited to your budget or lifestyle.
Median House: $1,348,767
Median Unit: $900,582
Median House: $1,148,363
Median Unit: $882,763
Median House: $1,074,695
Median Unit: $851,594
Median House: $1,488,016
Median Unit: $876,181
Median House: $1,670,430
Median Unit: $1,096,125
Median House: $1,223,405
Median Unit: $805,861
Median House: $1,172,237
Median Unit: $894,188
Frequently asked questions
9 Tranquility Circuit is a House built in 1998 in Helensvale, Queensland. Review photos and floor plans for more detail on the construction and condition of the property.
The property at 9 Tranquility Circuit includes 5 bedrooms, 3 bathrooms and parking for 4 cars.
9 Tranquility Circuit in Helensvale has a land size of approximately 667 square metres and an internal floor area of around 323 square metres.
9 Tranquility Circuit in Helensvale, Queensland includes a range of local schools, shops, public transport options and community facilities that support day to day living.
As of 8/1/2026, the property at 9 Tranquility Circuit is not available in our data at this time.
