39 Gertrude Street, Highgate Hill QLD 4101


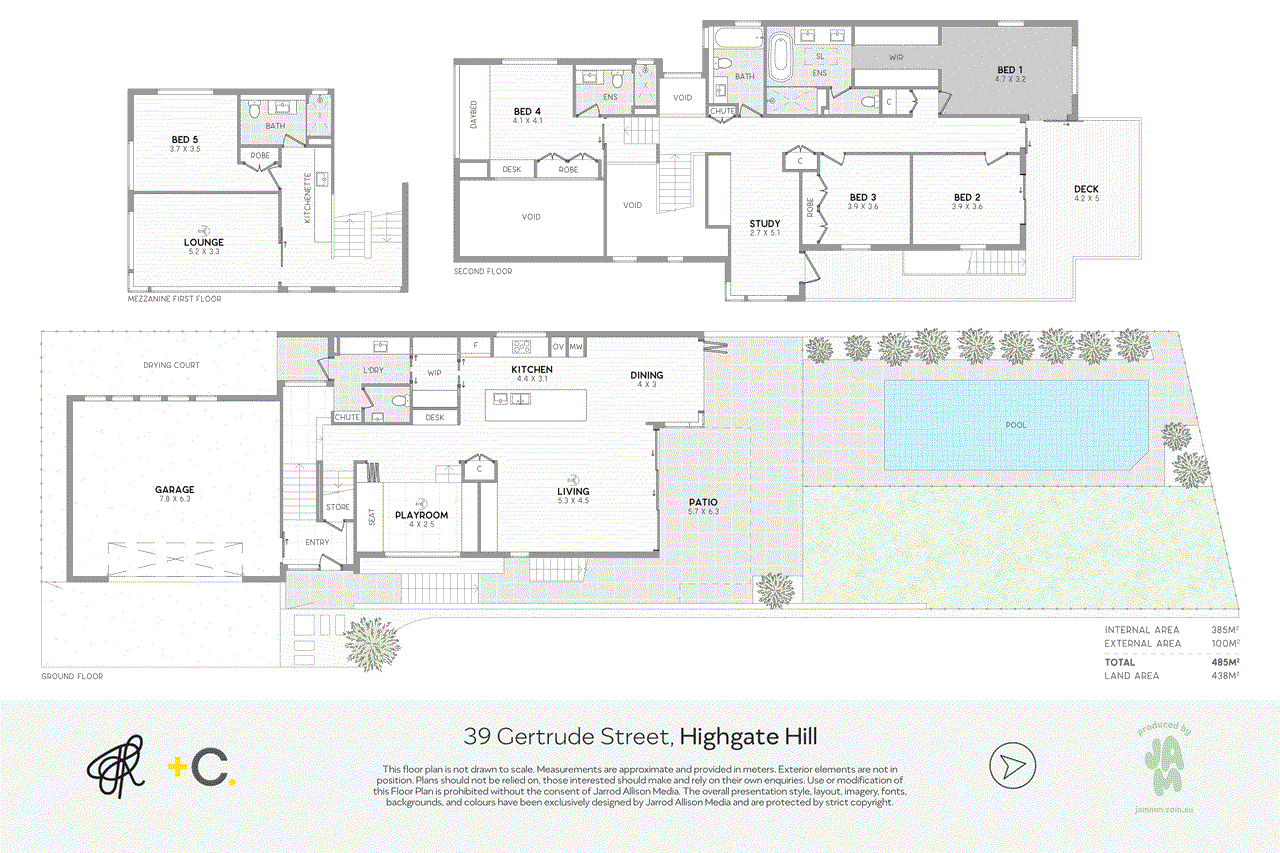
View floor plan
Review the contract of sale using AI
Auction
39 Gertrude Street, Highgate Hill, QLD 4101
5
4
2
438m²
204m²
•
house - house: one storey / lowset

Property Description
Listed on 2 Oct 2026
The morning starts with the city in view, on both levels of the house. Downstairs, the skyline is part of the kitchen, living spaces, terrace and lawn. Upstairs, it widens into a sweeping outlook across the city, the hillsides and The Gabba. Because the house faces north, the light and the city arrive from the same direction. That's a rare alignment in Brisbane, where city views so often mean facing south and are usually reserved for the upper floor. There's a choice to make: coffee on the terrace, a quiet moment on the upper deck, or a little longer in bed watching Brisbane wake up. This is what the position gives you. The design begins with what was already here. Overhead, the original pressed-metal ceilings rise 3.2 metres, retained from the early 20th-century Queenslander the house began as and sympathetically renovated so its character still leads. Then come Shaun Lockyer's contemporary additions, shaped around the elevation and the elements, pulling light through skylights and opening rooms to the outdoors. Timber binds them together: boards underfoot, joinery, windows, doors, screens and a staircase that carries you from one era to the next, with travertine and marble grounding it all. Pressed metal and skylights, old and new in quiet conversation. Walk through and you sense the decades between the two parts of the house, and how comfortably they now share it. It's a house you feel as much as see. By afternoon, life gathers at the marble island, where timber detailing softens the stone and the kitchen looks straight through the living and dining spaces to the terrace, pool and lawn. Doors open, and it all becomes one room. Someone's cooking, friends have claimed the terrace, and the kids are between the pool and the grass, always within view. A level, generous lawn that inner-city blocks rarely allow, made for games that run until the city lights come on. Held high on its corner, it feels private and open at once, with the skyline in view from the lawn itself. Later, the house lets everyone drift. The open spaces keep the family within sight of one another; step a little further and a door closes behind you. Music in the sunken room. A book in the library study. A drink from the lounge's wet bar, or a moment upstairs with the breeze and the view. Places to come together, and places to close the door. As the household grows and changes, the house keeps pace. There are five bedrooms, three with ensuites. The primary suite wakes to city views, with skylights lighting the walk-in robe and marble ensuite. Up on the mezzanine, a self-contained world of its own sits apart from the main bedrooms, with its own bedroom, bathroom, kitchenette and living space. A guest can come and go, an au pair has real privacy, an older child can test their independence, or grandparents can stay as long as they like. Step out the gate, and the position comes into its own. South Bank is a kilometre's stroll for coffee by the water or a night at QPAC, and West End's dinner tables are 1.8km away. Cross the Goodwill Bridge past the Botanic Gardens and you're in the CBD, 2km from home. UQ is the same distance over the pedestrian bridges, with QUT just as easy. Shifts at the Mater and PA are a short trip, and Somerville House and St Laurence's College are virtually next door. With the home in the Brisbane State High School catchment, the school run can easily be a walk. On its hillside corner, an early Queenslander and a Shaun Lockyer vision have found common ground: a house with room for everyone, a backyard that opens to the skyline, and the city an easy walk away. To obtain further information or to arrange a private inspection, please contact Jack Roberts on 0468 558 533. This property is being sold by auction or without a price and therefore a price guide can not be provided. The website may have filtered the property into a price bracket for website functionality purposes. We have in preparing this advertisement used our best endeavours to ensure the information contained is true and accurate, but accept no responsibility and disclaim all liability in respect to any errors, omissions, inaccuracies or misstatements contained. Prospective purchasers should make their own enquiries to verify the information contained in this advertisement.
Property history
A breakdown of how regularly this property entered and exited the market for sale or lease.
Auction
$1,000,000
$225,000
$185,000
$69,000
Median house price trends
Comparing the price trend of houses in Highgate Hill against the state of Queensland over the last 4 years. Source: Cotality
Comparable properties
See what similar properties in the area are selling and listed for.

Market activity
A snapshot of how quickly properties are selling in the area and how many are currently available.

25 Days
House median days on market
23 Days
Unit median days on market

94 Properties
Sold in last 12 months

22 Properties
Available in the last month
Highgate Hill residents
Key characteristics of the residents in the area, view the full breakdown of the suburb here.

19-30
Is the most common age range

Renters
Most common occupant type

Singles
Most common household profile

Professionals
Most common occupation

Apartments
Most common property type

Get a wider view
Widen your research to learn about the suburb, council or state that this property belongs to.
Highgate Hill
View the suburb data
Brisbane
View the council data
Queensland
Get a view of the whole state
Explore surrounding suburbs
Learn about neighbouring suburbs to see if they are better suited to your budget or lifestyle.
Median House: $1,687,300
Median Unit: $888,185
Median House: $1,806,648
Median Unit: $978,145
Median House: $2,188,812
Median Unit: $1,077,967
Frequently asked questions
39 Gertrude Street is a House built in 1930 in Highgate Hill, Queensland. Review photos and floor plans for more detail on the construction and condition of the property.
The property at 39 Gertrude Street includes 5 bedrooms, 4 bathrooms and parking for 2 cars.
39 Gertrude Street in Highgate Hill has a land size of approximately 438 square metres and an internal floor area of around 204 square metres.
39 Gertrude Street in Highgate Hill, Queensland includes a range of local schools, shops, public transport options and community facilities that support day to day living.
As of 10/1/2026, the property at 39 Gertrude Street is not available in our data at this time.
