4 Premier Avenue, Jones Hill QLD 4570


View floor plan
Review the contract of sale using AI
FOR SALE
4 Premier Avenue, Jones Hill, QLD 4570
4
2
2
954m²
196m²
•
other - house

Property Description
Listed on 22 Oct 2026
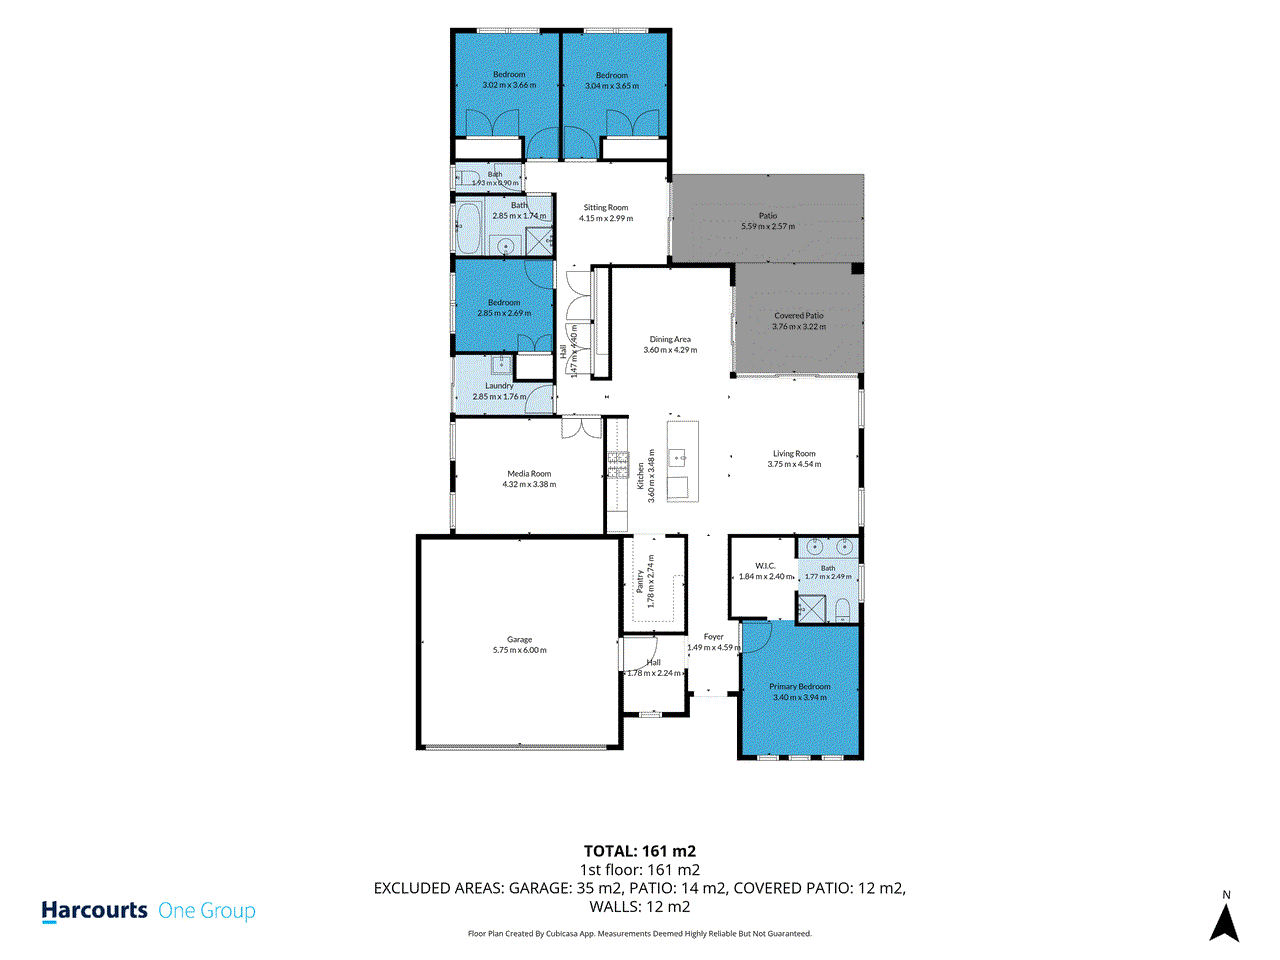
Set on a generous 954m² block in the heart of Jones Hill, this 2022 GJ Gardner built family home gives you the space, the light and the easy lifestyle you've been searching for. The wide timber entry door opens to a bright, welcoming interior with warm timber-look flooring underfoot and soft carpet where you want it most. The kitchen is the heart of the home, and it's a beauty. A huge island with a stone benchtop is made for homework, Friday night drinks and everything in between. Moody charcoal cabinetry, a bold tiled splashback and a freestanding Omega gas cooker with matching rangehood will have the home cook smiling, and the dishwasher means clean-up is a breeze. Then there's the butler's pantry, the kind of space you'll quickly wonder how you lived without. With floor to ceiling shelving and its own bench and cabinetry, it keeps the small appliances, the bulk buys and the clutter out of sight so the kitchen always looks its best. It flows straight to the dining and living areas and out through the corner stacker doors to the covered alfresco, where the ceiling fan, lighting and power are ready for long, lazy weekends. With 161m² of living, this home has space for everyone. The activity room and the media room give the family places to spread out, while four bedrooms sit on a single level. Every room has its own ceiling fan, the split system air conditioning, LED downlights and ceiling insulation keep things comfortable all year. The south-facing orientation brings those lovely breezes through, so you'll feel the difference on even the warmest Gympie days. The primary suite is a calm retreat with a walk-in robe and an ensuite made for easy mornings. A double vanity with a warm timber finish and a wide black-framed mirror means no more waiting for the basin, and a frameless-look glass shower with a black pivot door adds a touch of modern style. The family bathroom has a bath for the little ones (or a long soak for the big ones) and a separate shower, all finished in contemporary tiles. Outside, the backyard is a blank canvas for the kids, the dog, the veggie patch or the pool you've been dreaming about. There's a double garage, a concrete driveway, and extra off-street parking beside the house, wide enough for the trailer, boat or caravan. Then there's the location. Walk 350 metres to Jones Hill State School and Goodstart Early Learning. Take a five minute stroll to Echelon Park and the children's playground. The local store is a one minute drive, Gympie Central, Woolworths and Aldi are about five to six minutes away, and Bunnings, Harvey Norman and the hospital are all within nine minutes. Loved by its owners, and ready for its next family. Come and see what home feels like. • Generous 954m² block: Plenty of space for the kids, the dog, a veggie patch or a future pool, with extra off-street parking beside the house for a trailer, boat or caravan. • Show-stopping kitchen: A huge stone-topped island, charcoal cabinetry, a tiled splashback, a freestanding Omega gas cooker with rangehood, a dishwasher and a walk-in pantry. • Covered alfresco: Corner stacker doors open to the entertaining area, which has a ceiling fan, lighting and power outlets. • Single level, 161m² of living: Four bedrooms, a sitting room and a separate media room, plus a 1200mm wide front door and side and rear access. • Primary suite: A walk-in robe and an ensuite with a double vanity, plus a family bathroom with a bath and separate shower. • Comfort year-round: Split system air conditioning, ceiling fans, LED downlights, ceiling insulation and cooling south-facing breezes. • Walk-to-everything location: Jones Hill State School and Goodstart Early Learning are 350m away, and Echelon Park and the playground are a five minute stroll. To obtain further information or to arrange a private inspection, please contact Caleb Clarke on 0400 917 717 or Indiana Wintle on 0459 409 429. Inspection Disclaimer: This property is not a public place and is someone's home, investment, or private property. Harcourts One Group will and has the right to properly qualify all potential purchasers who apply for an inspection and reserve all rights to refuse said inspection without explanation. Animals are not welcome at inspections whatsoever, to ensure the health and safety of our staff, along with the occupants within the home and the general public. Children who know how to conduct themselves in a respectful manner are most welcome, however, those who do not - along with their parents, will be respectfully asked to leave. Please note that under no circumstances is anyone authorised to enter the property without the supervision of a Harcourts One Group representative. Information Disclaimer: Although Harcourts One Group has provided all information related to this property to the best of our knowledge and resources, we shall not be held accountable or responsible for its accuracy. Harcourts One Group urges all buyers to conduct their own independent research and consult their own professionals to conduct due diligence before purchasing. Some images may have been digitally altered and/or AI-enhanced for illustrative purposes and may include virtual styling or modifications. Prospective buyers should rely on their own inspection of the property when assessing its features and condition.
Property history
A breakdown of how regularly this property entered and exited the market for sale or lease.
FOR SALE
$175,000
Median unit price trends
Comparing the price trend of units in Jones Hill against the state of Queensland over the last 4 years. Source: Cotality
Comparable properties
See what similar properties in the area are selling and listed for.


Market activity
A snapshot of how quickly properties are selling in the area and how many are currently available.

20 Days
House median days on market
N/A
Unit median days on market

N/A
Sold in last 12 months

N/A
Available in the last month
Jones Hill residents
Key characteristics of the residents in the area, view the full breakdown of the suburb here.

Under 18
Is the most common age range

Mortgaged Owners
Most common occupant type

Couples
Most common household profile

Technicians and Trades Workers
Most common occupation

Detached Houses
Most common property type

Nearby education
Schooling and educational options in the area, for all ages.
Jones Hill State School
K - Yr 6
Government
Get a wider view
Widen your research to learn about the suburb, council or state that this property belongs to.
Explore surrounding suburbs
Learn about neighbouring suburbs to see if they are better suited to your budget or lifestyle.
Median House: $1,201,098
Median Unit: $804,836
Median House: $1,089,316
Median Unit: N/A
Median House: $672,240
Median Unit: $550,962
Median House: $1,050,118
Median Unit: $625,021
Median House: $840,017
Median Unit: $507,048
Median House: $1,028,851
Median Unit: $752,954
Frequently asked questions
4 Premier Avenue is a Other built in 2022 in Jones Hill, Queensland. Review photos and floor plans for more detail on the construction and condition of the property.
The property at 4 Premier Avenue includes 4 bedrooms, 2 bathrooms and parking for 2 cars.
4 Premier Avenue in Jones Hill has a land size of approximately 954 square metres and an internal floor area of around 196 square metres.
4 Premier Avenue in Jones Hill, Queensland includes a range of local schools, shops, public transport options and community facilities that support day to day living.
As of 10/1/2026, the property at 4 Premier Avenue is not available in our data at this time.
