29 Mabb Street, Kenmore QLD 4069


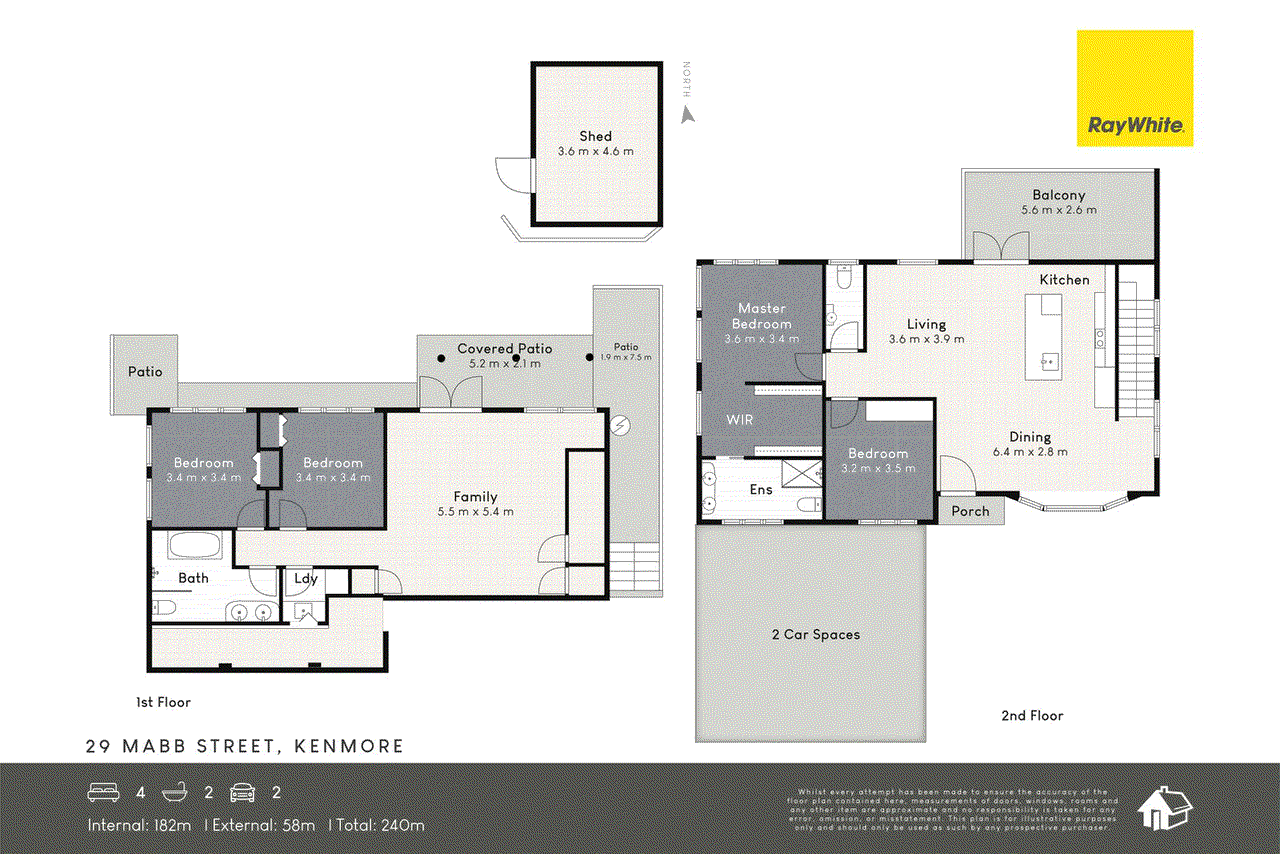
View floor plan
Review the contract of sale using AI
FOR SALE
29 Mabb Street, Kenmore, QLD 4069
4
2
577m²
0m²
•
house

Property Description
Listed on 4 Nov 2026
Hidden within a peaceful and tightly held pocket of Kenmore, this extensively renovated residence combines refined contemporary finishes, multiple family living spaces and a beautiful north-facing rear aspect with the practicality of a fully move-in ready home. Positioned on a fully fenced 577sqm block with expansive green space beyond the rear boundary, the home offers families a rare combination of privacy, functionality and relaxed outdoor living - the kind of home where kids can disappear into the backyard for hours while parents entertain on the deck overlooking nothing but greenery. Across both levels, the interiors have been carefully designed for modern family life, balancing warmth, durability and contemporary style. Timber floors with a soft satin finish bring warmth and texture to the upstairs living spaces, while stone benchtops, striking pendant lighting and carefully selected finishes create a polished and cohesive feel throughout. Upstairs, the open-plan kitchen, dining and living areas flow effortlessly onto the elevated entertaining deck, where the leafy outlook and open greenery beyond the backyard create a wonderful sense of space and calm. Whether it's morning coffees in the sunshine, relaxed family dinners or weekends entertaining friends while children play below, this is a home that makes entertaining easy and everyday family life feel beautifully uncomplicated. At the centre of it all, the beautifully appointed kitchen combines practicality and style with a waterfall island bench, quality appliances, generous storage and excellent preparation space for both entertaining and everyday family life. Downstairs, a large second living area opens directly onto the covered alfresco and expansive backyard - creating the ideal breakout zone for teenagers, guests or relaxed weekends at home. The fully fenced lawn provides plenty of space for children and pets to run and play, while the additional open space beyond the rear fence further enhances the feeling of openness that makes this property so appealing. Four generous bedrooms are thoughtfully positioned across the layout and serviced by two beautifully renovated bathrooms and a guest powder room, while the master suite offers a peaceful parents' retreat with walk-in robe and dual vanity ensuite. Positioned within walking distance of parks, playing fields, public transport and Kenmore Village, the location offers the lifestyle convenience families are constantly searching for - all within the catchments for both Kenmore State School and Kenmore State High School. INSIDE THE HOUSE: • Extensively and professionally renovated family home; • Timber floors with soft satin finish to upstairs living spaces; • Open-plan living and dining flowing directly to elevated entertaining deck; • Contemporary kitchen with waterfall island, stone benchtops, pendant lighting & quality Westinghouse appliances; • Four generous bedrooms, all with built-in wardrobes; • Master retreat with walk-in robe & dual vanity ensuite; • Beautifully renovated bathrooms with floating vanities, rainfall showers & bathtub to main bathroom; • Spacious downstairs living room opening directly to alfresco & backyard; • Guest powder room on upper level; • Mitsubishi Hyper Inverter split-system air conditioning throughout; • Custom window seating & contemporary fittings throughout; • Stylish integrated laundry with built-in storage & under-house access; • LED downlights throughout; • Excellent internal storage options including under-stair storage & built-in downstairs cupboards. OUTSIDE THE HOUSE: • 577sqm fully fenced block with prized northern rear aspect; • Elevated entertaining deck overlooking expansive lawn & greenery; • Covered lower alfresco flowing directly to backyard; • Beautiful leafy outlook with additional open green space beyond rear boundary; • Landscaped front gardens; • Expansive grassed backyard ideal for children & pets; • Garden shed for additional storage. THE LOCATION: • Within catchment for both Kenmore State High School - an easy, very short walk - and Kenmore State School (approx. 4 minute drive); • Approx. 15-20 minute drive to leading private schools including BBC, St Peters, Brigidine & Ambrose Treacy College; • Approx. 850m to Kenmore Village - around a 2-3 minute drive or easy walk (Coles, Mitre 10, cafés, dining, BCC Library & specialty stores); • Bus stop within approx. 500m with services to Indooroopilly Shopping Centre & Brisbane CBD; • Approx. 1km to OLR Primary School; • Parks, walking tracks and playing fields only moments from your door. Building & Pest Inspection reports available upon request.
Median house price trends
Comparing the price trend of houses in Kenmore against the state of Queensland over the last 4 years. Source: Cotality
Comparable properties
See what similar properties in the area are selling and listed for.


Market activity
A snapshot of how quickly properties are selling in the area and how many are currently available.

22 Days
House median days on market
14 Days
Unit median days on market

176 Properties
Sold in last 12 months

36 Properties
Available in the last month
Kenmore residents
Key characteristics of the residents in the area, view the full breakdown of the suburb here.

Under 18
Is the most common age range

Mortgaged Owners
Most common occupant type

Families
Most common household profile

Professionals
Most common occupation

Detached Houses
Most common property type

Nearby education
Schooling and educational options in the area, for all ages.
Kenmore South State School
K - Yr 6
Government
Kenmore State School
K - Yr 6
Government
Our Lady of the Rosary School
K - Yr 6
Catholic
Get a wider view
Widen your research to learn about the suburb, council or state that this property belongs to.
Explore surrounding suburbs
Learn about neighbouring suburbs to see if they are better suited to your budget or lifestyle.
Median House: $2,189,474
Median Unit: $1,200,873
Median House: $1,705,788
Median Unit: $1,027,303
Median House: $2,066,726
Median Unit: $998,691
Median House: $2,135,960
Median Unit: $950,891
Median House: $1,875,866
Median Unit: $1,153,656
Median House: $1,676,637
Median Unit: $642,428
Frequently asked questions
The property at 29 Mabb Street includes 4 bedrooms, 2 bathrooms and no assigned parking spaces.
The land size for 29 Mabb Street in Kenmore is approximately 577 square metres. This figure is useful for understanding the outdoor space, development potential and overall scale of the property.
29 Mabb Street in Kenmore, Queensland, is close to local schools such as Kenmore South State School, Kenmore State School, Our Lady of the Rosary School and Kenmore State High School
The current listing status for the property at 29 Mabb Street, Kenmore is not available in our data at this time.