2 Kitt Crescent, Kilkivan QLD 4600
View floor plan
Review the contract of sale using AI
Offers Over $880,000
2 Kitt Crescent, Kilkivan, QLD 4600
4
2
3
5033m²
280m²
•
house - house

Property Description
Listed on 15 Oct 2026
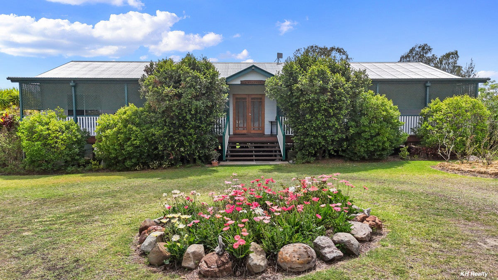
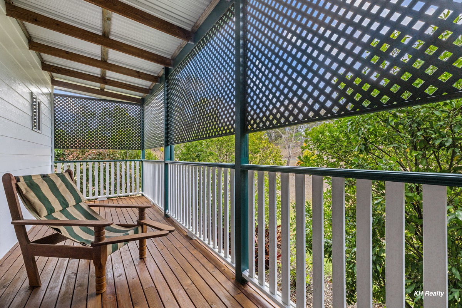
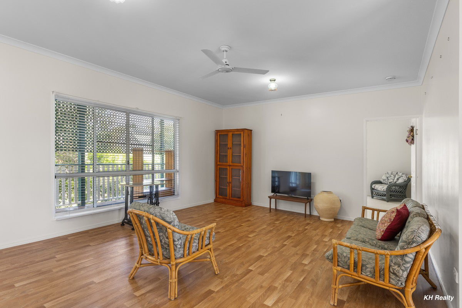
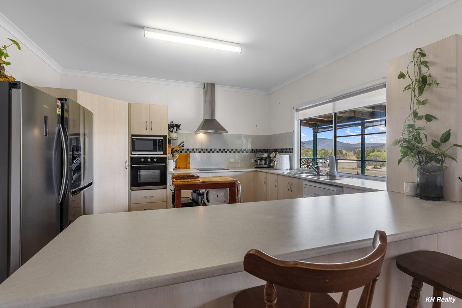
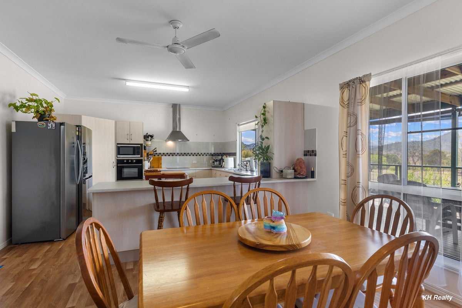
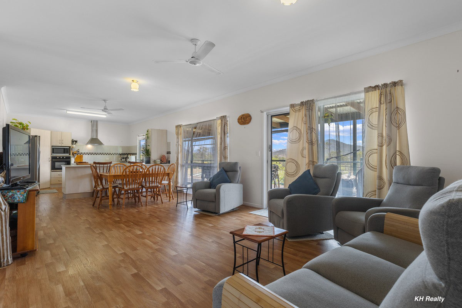
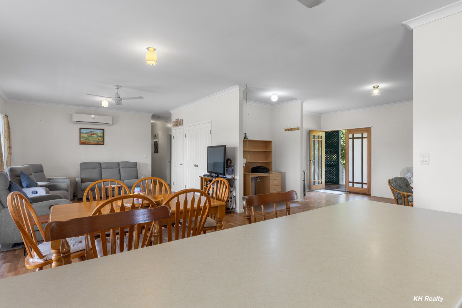
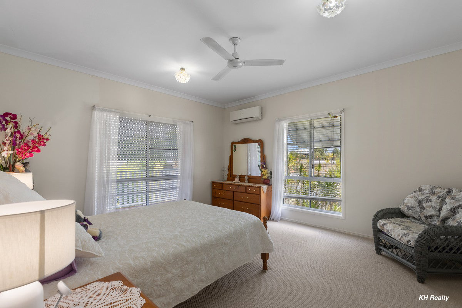
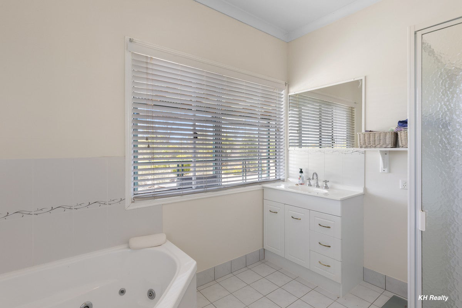
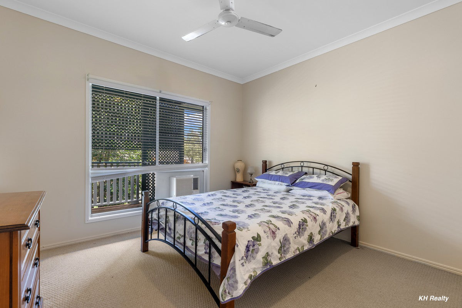
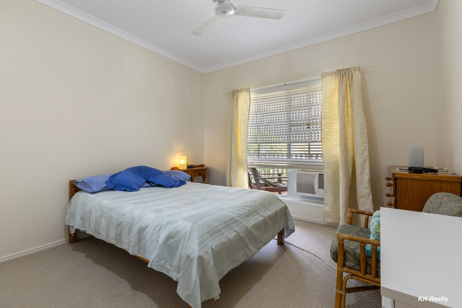
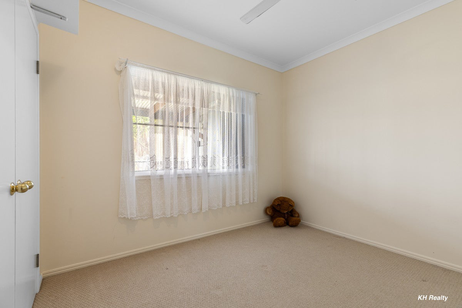
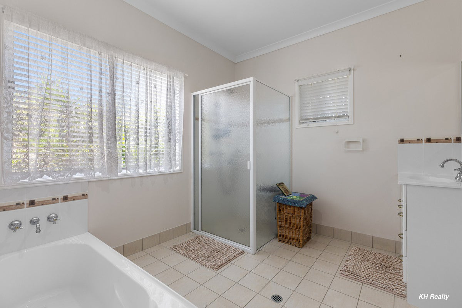
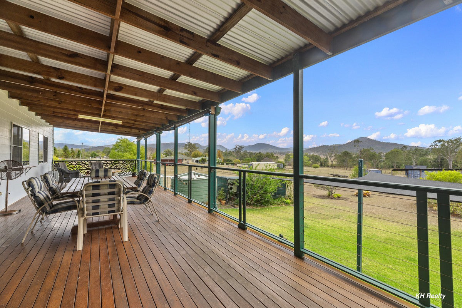
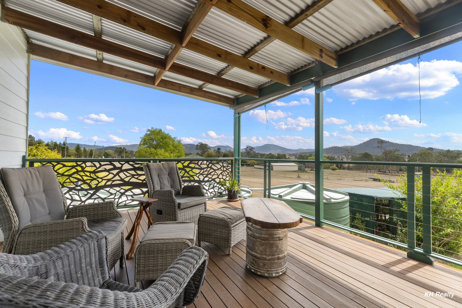
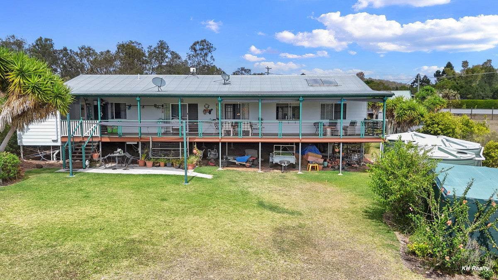
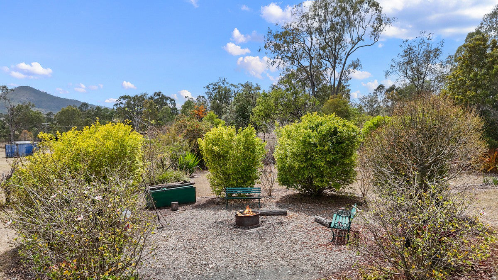
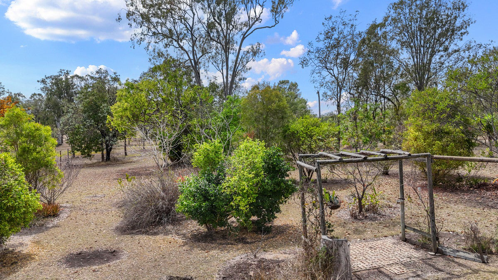
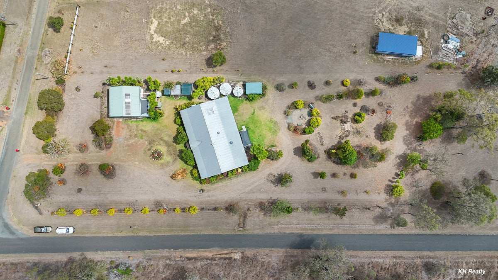
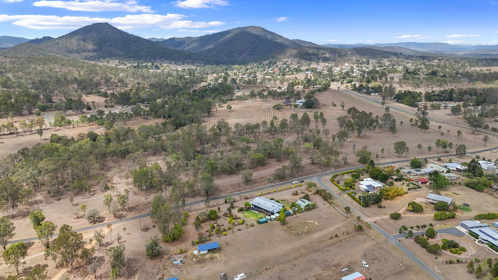
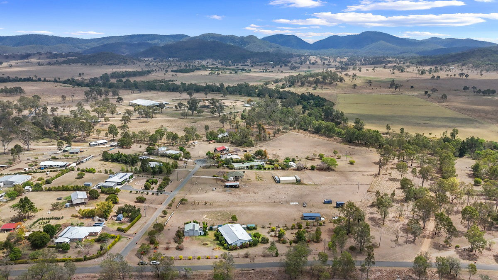
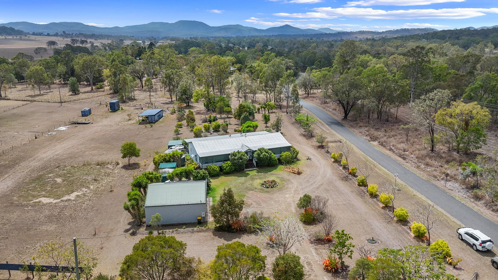
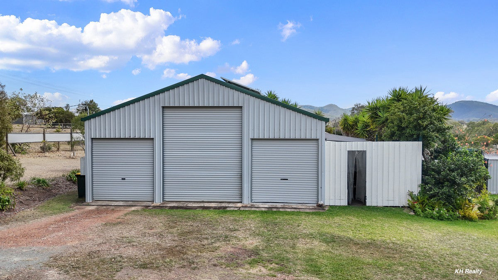
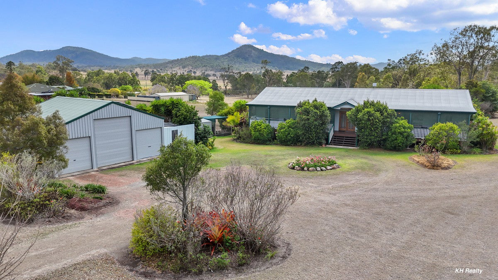
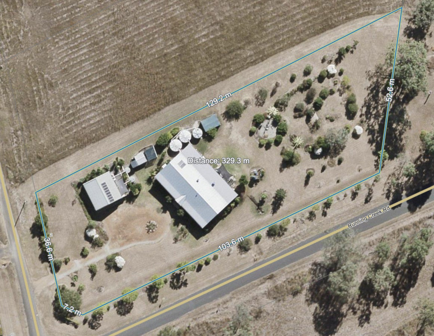
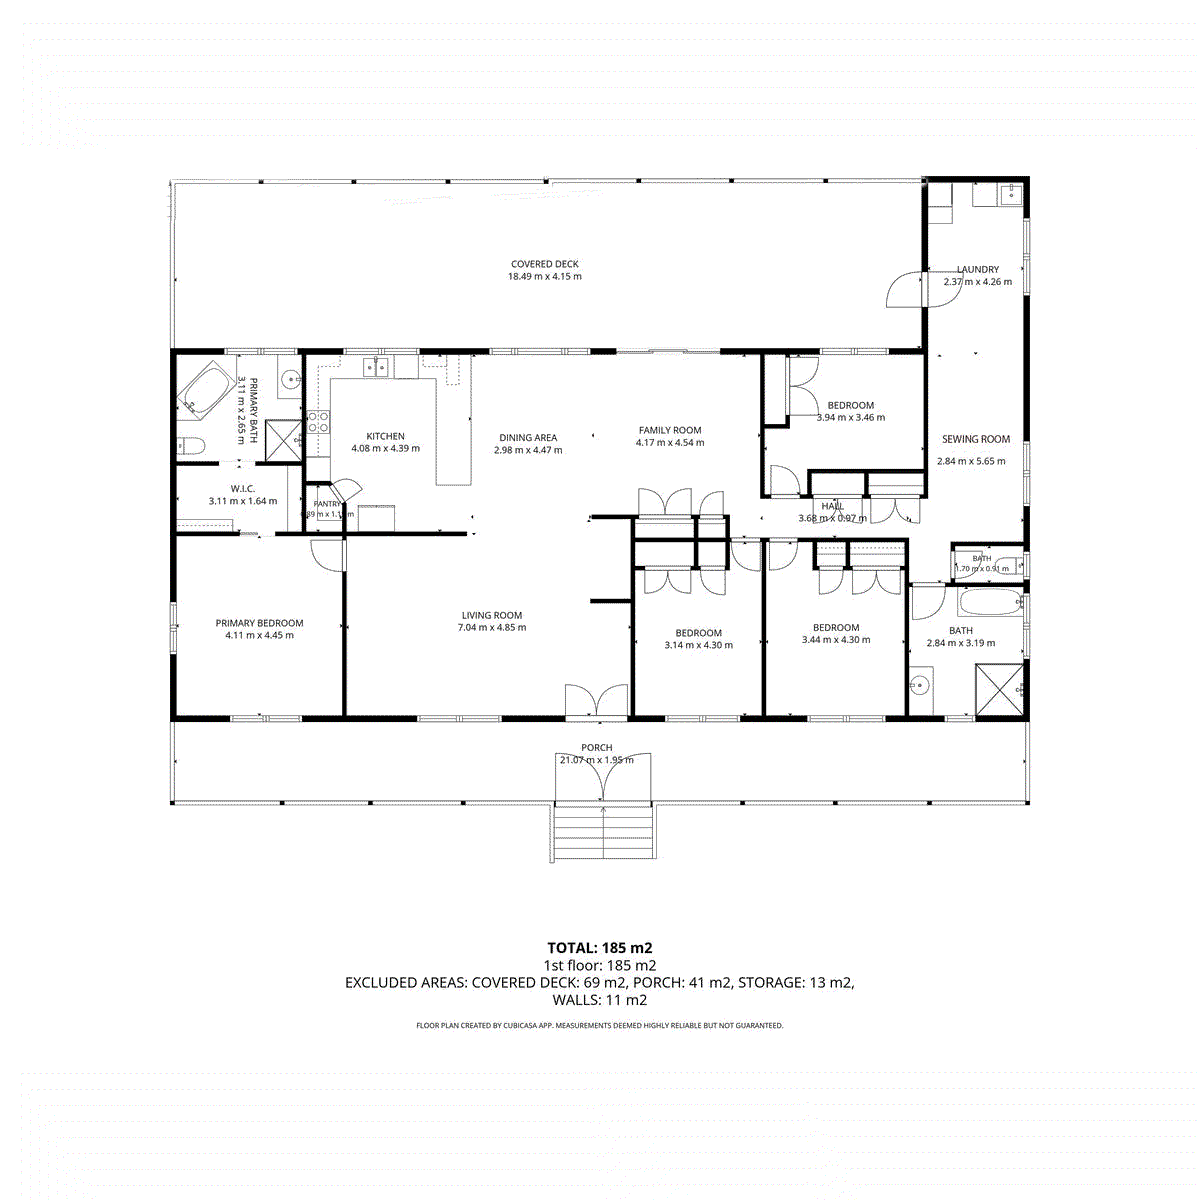
Looking for a home with room to spread out, space to entertain and beautiful mountain views? This impressive Oakvale Homes residence offers all this and more! Set on a generous 5,033m², this spacious four-bedroom home features two separate living areas, a practical family-friendly layout and an outstanding outdoor entertaining space. Arrive via the sweeping staircase to the full-length, covered 19m x 2m front veranda, then step through the grand double doors into the welcoming main lounge room. With 9-foot ceilings throughout the home enhancing the feeling of space, this separate living area provides a comfortable place to relax or entertain friends. From here, the home flows through to the expansive open-plan kitchen, dining and family area — the perfect hub for everyday family life. The spacious kitchen offers ample cupboard space, an electric oven and hotplates, dishwasher and breakfast bar. Overlooking the kitchen is a handy office nook, providing a convenient space to work from home or keep an eye on the kids while preparing dinner. The mountain views from the kitchen window are an added bonus! The main bedroom is privately positioned at one end of the home, featuring air conditioning, a walk-through robe and an ensuite complete with a corner spa bath, separate shower, vanity and toilet. At the opposite end, bedrooms two, three and four are all generously sized and feature built-in wardrobes. Bedrooms two and four also have air conditioning, while ceiling fans provide additional comfort throughout. A spacious main bathroom and separate toilet add to the home's practicality, while the separate laundry and ample hallway linen storage provide everyday convenience. The dedicated sewing room offers flexibility to suit your needs, whether you enjoy sewing and crafts, need a hobby space or would prefer a larger work-from-home office. A Fantastic Space for Entertaining! Step outside to the impressive covered rear deck, measuring approximately 19m x 4m. With plenty of room for outdoor dining and lounge seating, it's the perfect place to entertain family and friends while enjoying the beautiful mountain views. The convenient servery from the kitchen window makes outdoor entertaining easy, bringing indoor and outdoor living together. The established gardens and open yard add to the appeal, while the substantial 9m x 9m powered barn shed, complete with lighting and a 3m x 3m mezzanine level, offers valuable space for storage, hobbies or projects. There's also a separate garden shed. Practical extras include a 3.3kW solar system, solar hot water with an electric booster and three 5,000-gallon rainwater tanks supplying the home. A town water connection is available to replenish the tanks when required. Standout Features - Quality-built Oakvale Homes residence - Four bedrooms, two bathrooms and two separate living areas - Main bedroom with walk-through robe and ensuite featuring a corner spa - Versatile sewing, hobby or home office space - Full-length, covered front veranda - Spacious covered rear entertaining deck with mountain views - Mountain views from the kitchen window - 9m x 9m powered barn shed with mezzanine storage - Three 5,000-gallon rainwater tanks with town water backup - 3.3kW solar system and solar hot water - Generous 5,033m² allotment Located just minutes from Kilkivan township, you'll enjoy the convenience of the local primary school, hotel, butcher, swimming pool, general store and everyday essentials, while Gympie is only approximately 35 minutes away. If space, comfort and mountain views sound like the lifestyle you've been looking for, give Karen Heij a call on 0439 767 828 to arrange your private inspection. Disclaimer: The information contained in this website has been prepared by eXp Australia Pty Ltd ("the Company") and/or an agent of the Company. The Company has used its best efforts to verify, and ensure the accuracy of, the information contained herein. The Company accepts no responsibility or liability for any errors, inaccuracies, omissions, or mistakes present in this website. Prospective buyers are advised to conduct their own investigations and make the relevant enquiries required to verify the information contained in this website.
Property history
A breakdown of how regularly this property entered and exited the market for sale or lease.
Offers Over $880,000
$75,000
$35,000
$23,500
Median house price trends
Comparing the price trend of houses in Kilkivan against the state of Queensland over the last 4 years. Source: Cotality
Comparable properties
See what similar properties in the area are selling and listed for.

Market activity
A snapshot of how quickly properties are selling in the area and how many are currently available.

20 Days
House median days on market
N/A
Unit median days on market

N/A
Sold in last 12 months

N/A
Available in the last month
Kilkivan residents
Key characteristics of the residents in the area, view the full breakdown of the suburb here.

60+
Is the most common age range

Outright Owners
Most common occupant type

Singles
Most common household profile

Technicians and Trades Workers
Most common occupation

Detached Houses
Most common property type

Nearby education
Schooling and educational options in the area, for all ages.
Kilkivan State School
K - Yr 12
Government
Get a wider view
Widen your research to learn about the suburb, council or state that this property belongs to.
Explore surrounding suburbs
Learn about neighbouring suburbs to see if they are better suited to your budget or lifestyle.
Frequently asked questions
2 Kitt Crescent is a House built in 2009 in Kilkivan, Queensland. Review photos and floor plans for more detail on the construction and condition of the property.
The property at 2 Kitt Crescent includes 4 bedrooms, 2 bathrooms and parking for 3 cars.
2 Kitt Crescent in Kilkivan has a land size of approximately 5033 square metres and an internal floor area of around 280 square metres.
2 Kitt Crescent in Kilkivan, Queensland includes a range of local schools, shops, public transport options and community facilities that support day to day living.
As of 10/1/2026, the property at 2 Kitt Crescent is not available in our data at this time.