4 Halcyon Street, Mount Kynoch, QLD 4350



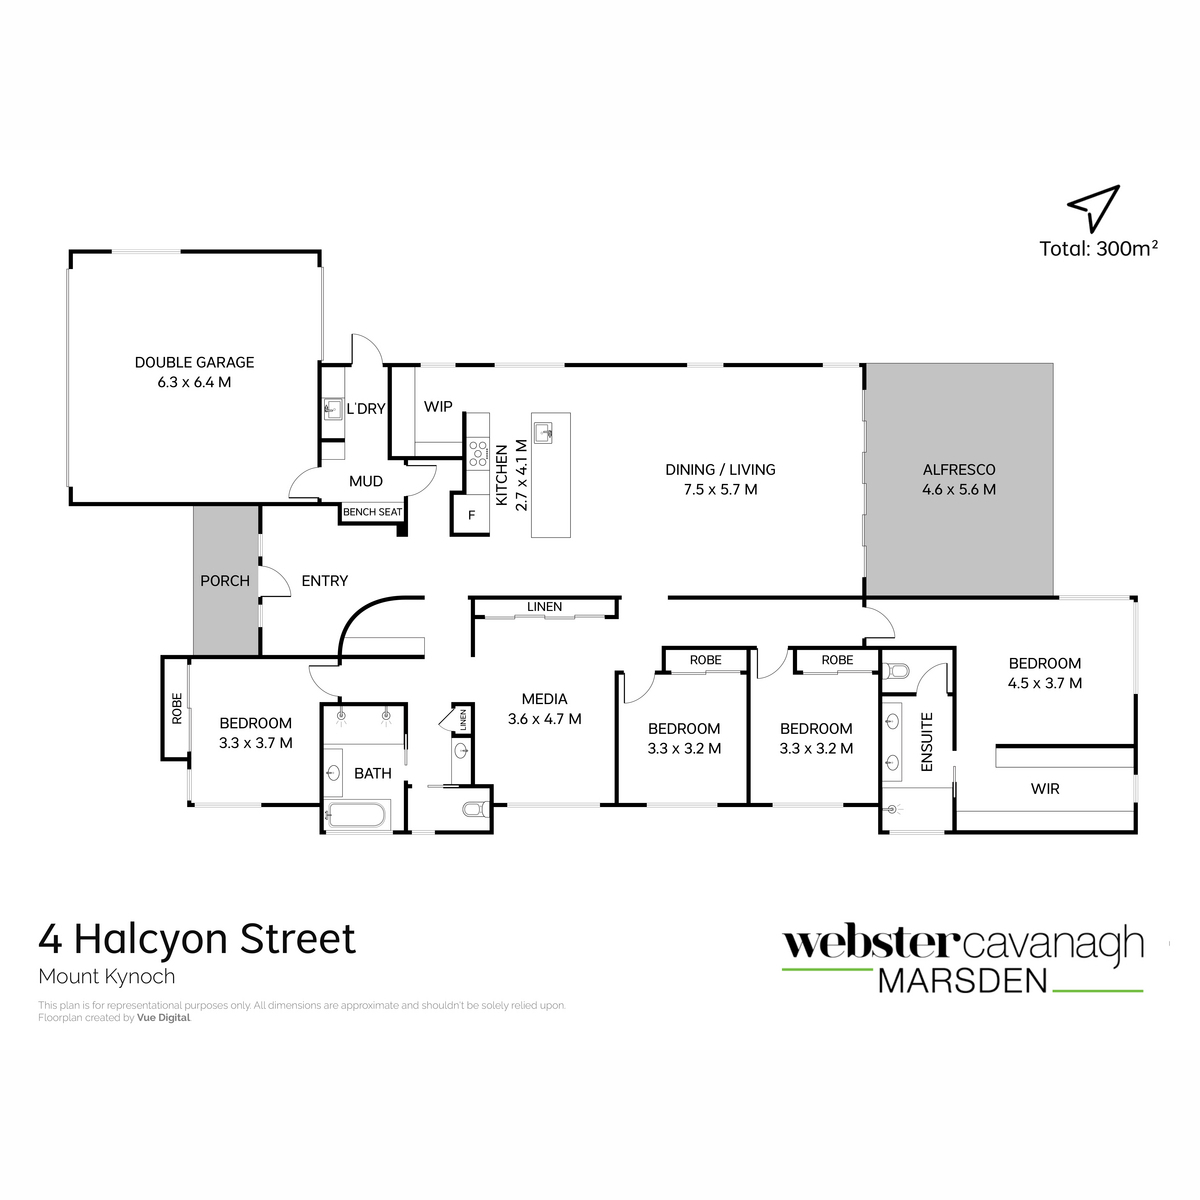
View floor plan
Review the contract of sale using AI
UNDER CONTRACT
4 Halcyon Street, Mount Kynoch, QLD 4350
4
2
2
747m²
0m²
•
house - house

Property Description
Listed on 30 Apr 2026
LOCATED WITHIN THE NEW HABITAT ESTATE - ENTRANCE TO ESTATE IS OPPOSITE MURPHYS CREEK ROAD, OFF THE NEW ENGLAND HIGHWAY.
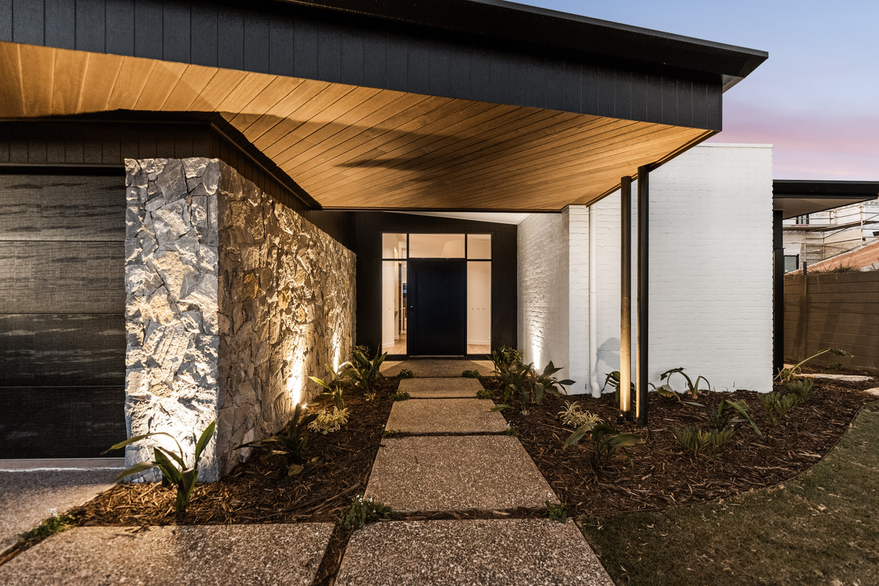
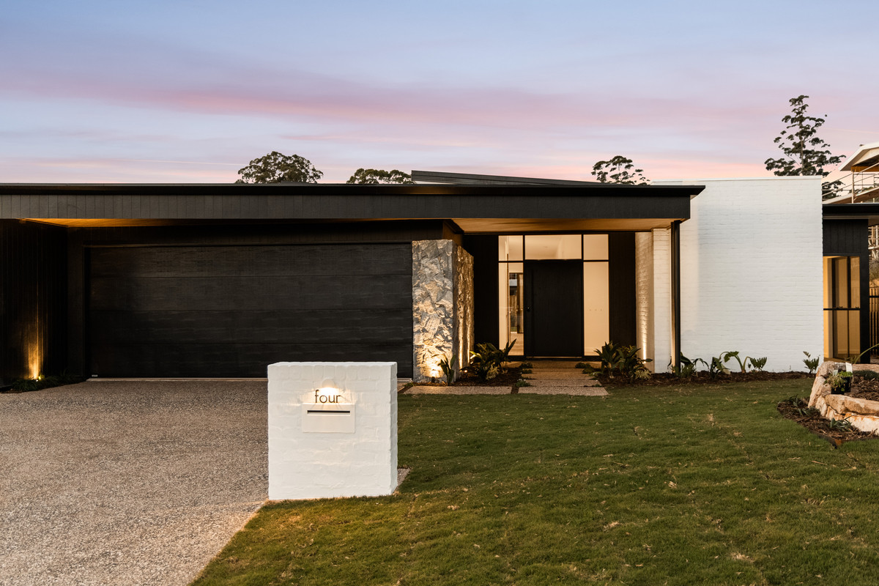
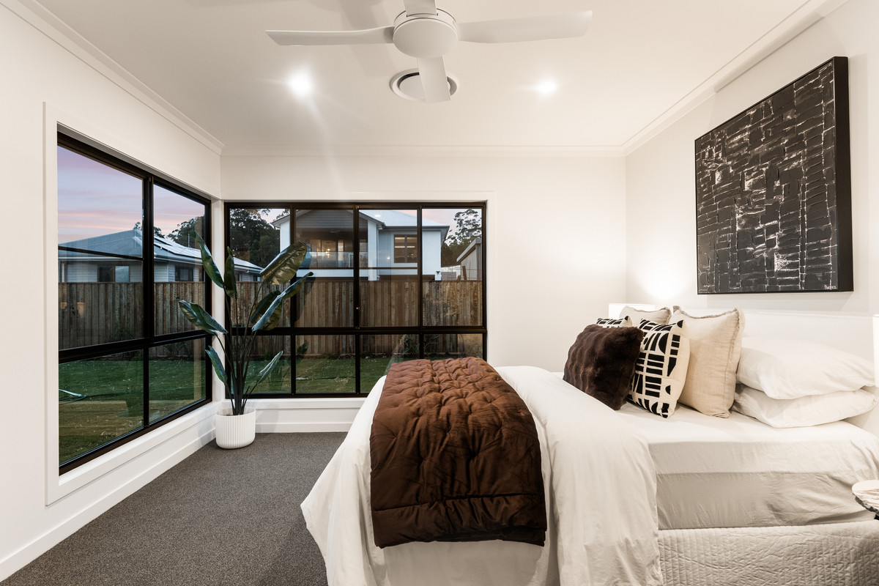
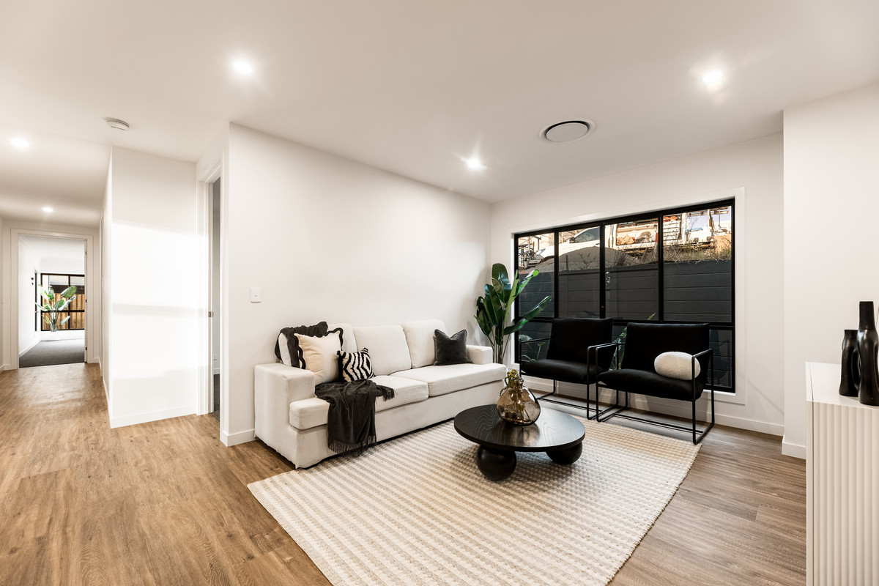
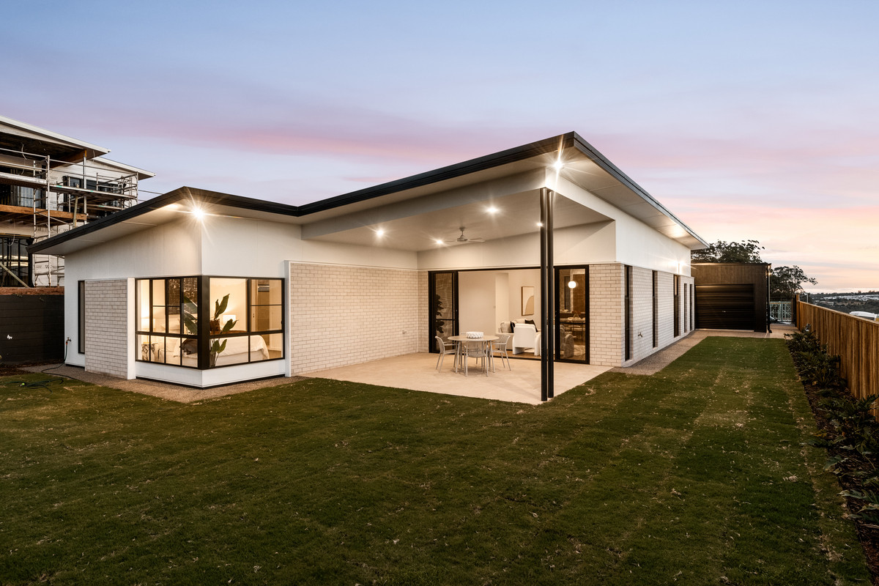
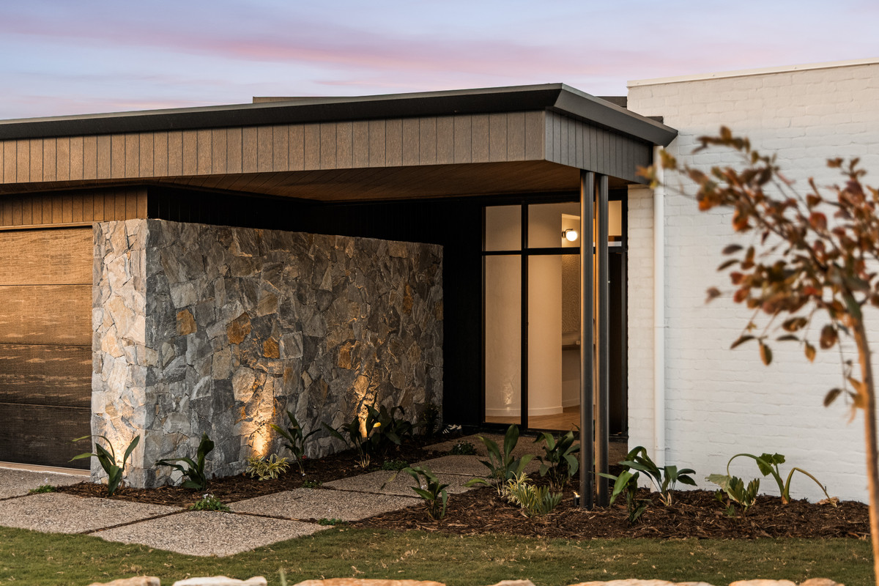
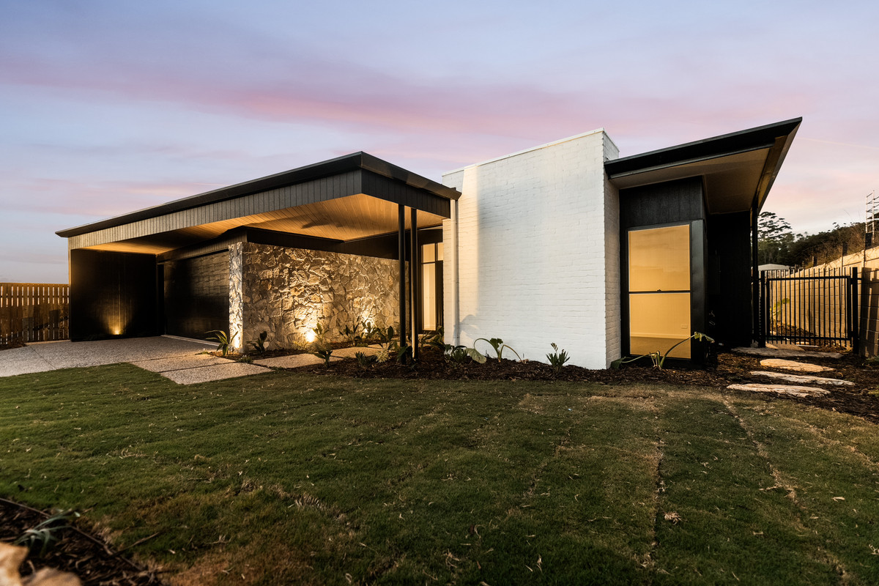
Thoughtfully designed to maximise natural light and enhance everyday living, this brand new residence by award-winning Lavish Constructions delivers a seamless blend of style, comfort and functionality. Ideally positioned within the sought after Habitat Estate, the home enjoys a modern, family friendly setting surrounded by quality homes and lifestyle conveniences. From the moment you arrive, it makes a lasting impression with a striking architectural façade, highlighted by a feature stone entry, statement rendered wall and ambient lighting—setting the tone for the quality and attention to detail carried throughout.
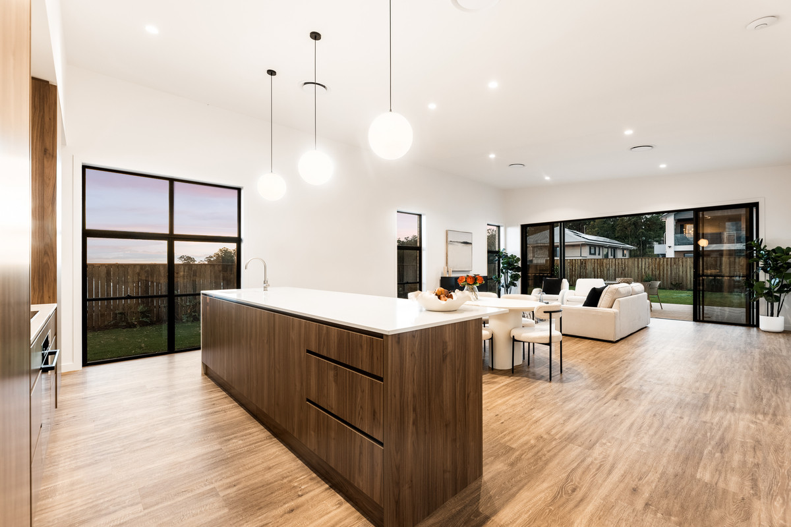
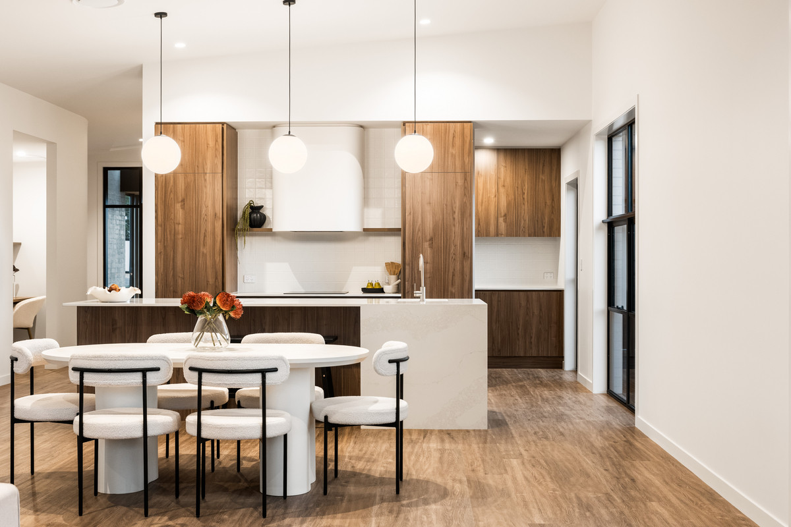
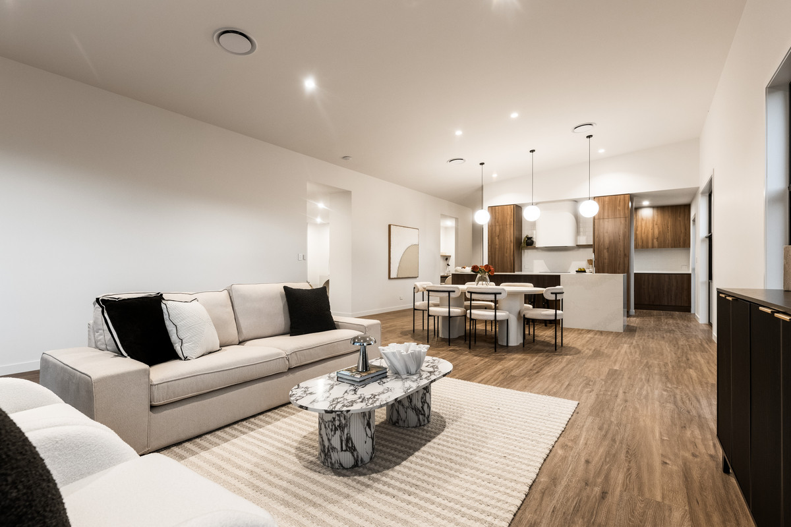
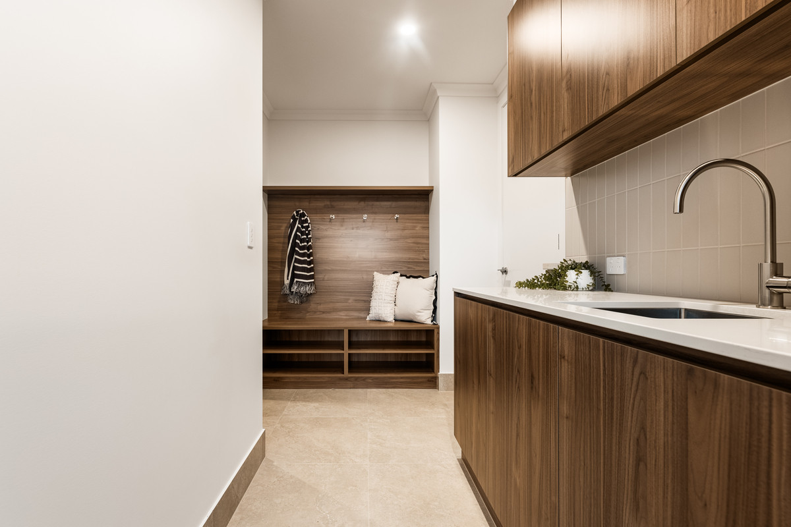
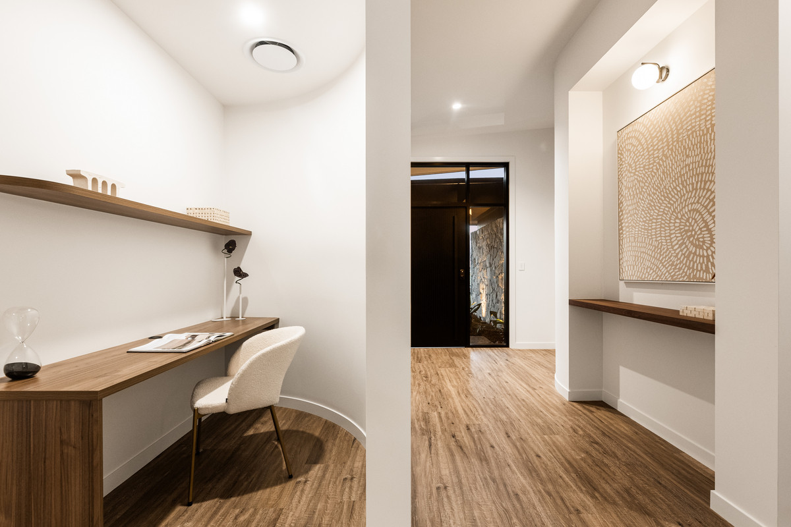
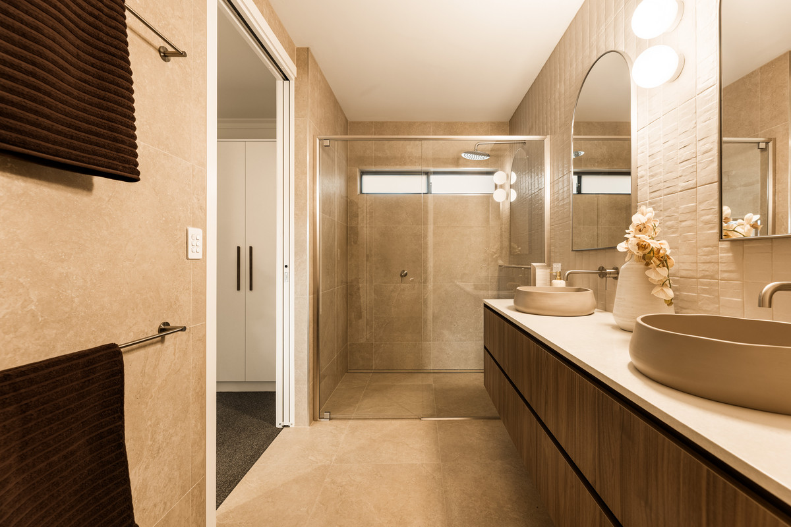
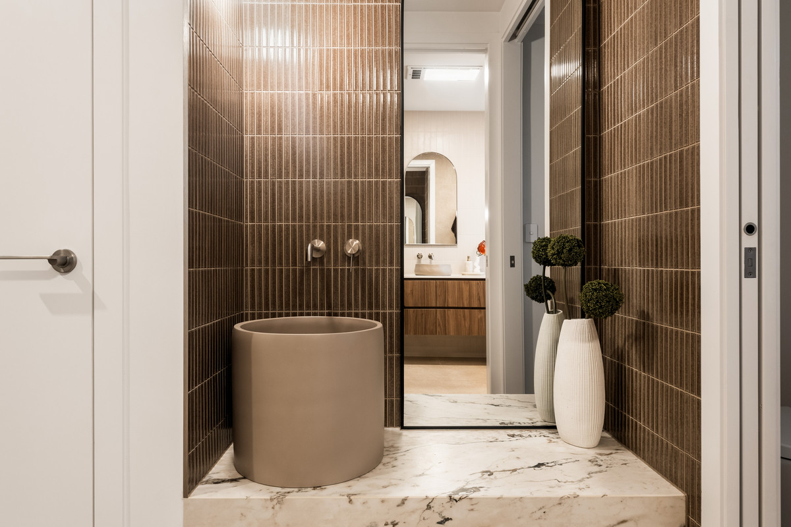
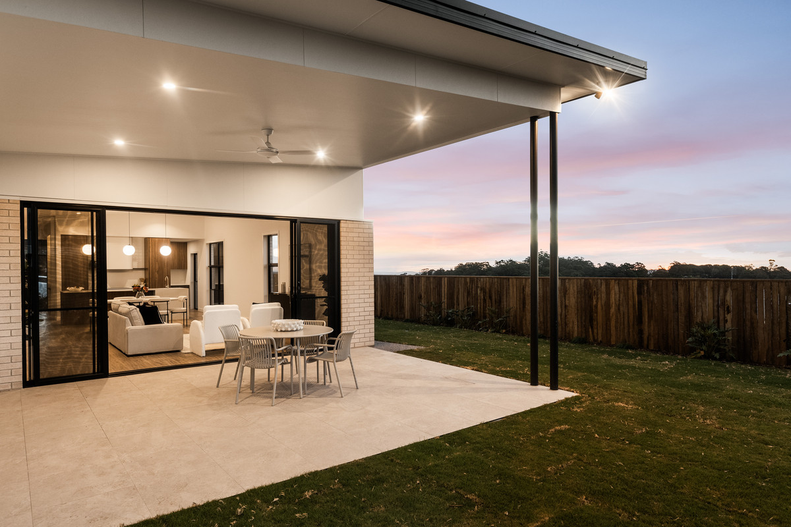
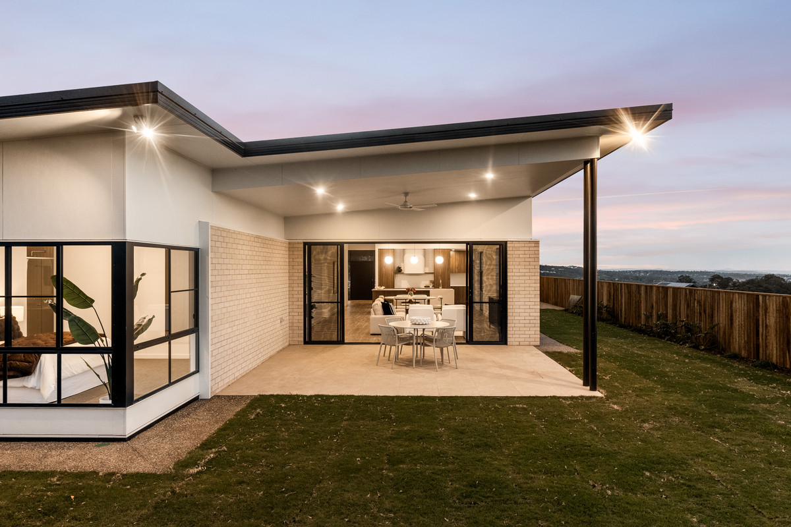
At the heart of the home, the designer kitchen overlooks the open plan living and dining zone, flowing to the north facing outdoor area and backyard. This strong indoor-outdoor connection creates the perfect environment for entertaining or relaxed family living, while a butler's pantry adds practicality and additional storage. A refined material palette is showcased throughout, featuring a statement nude sinks, warm timber accents and custom joinery including striking curved shelving.
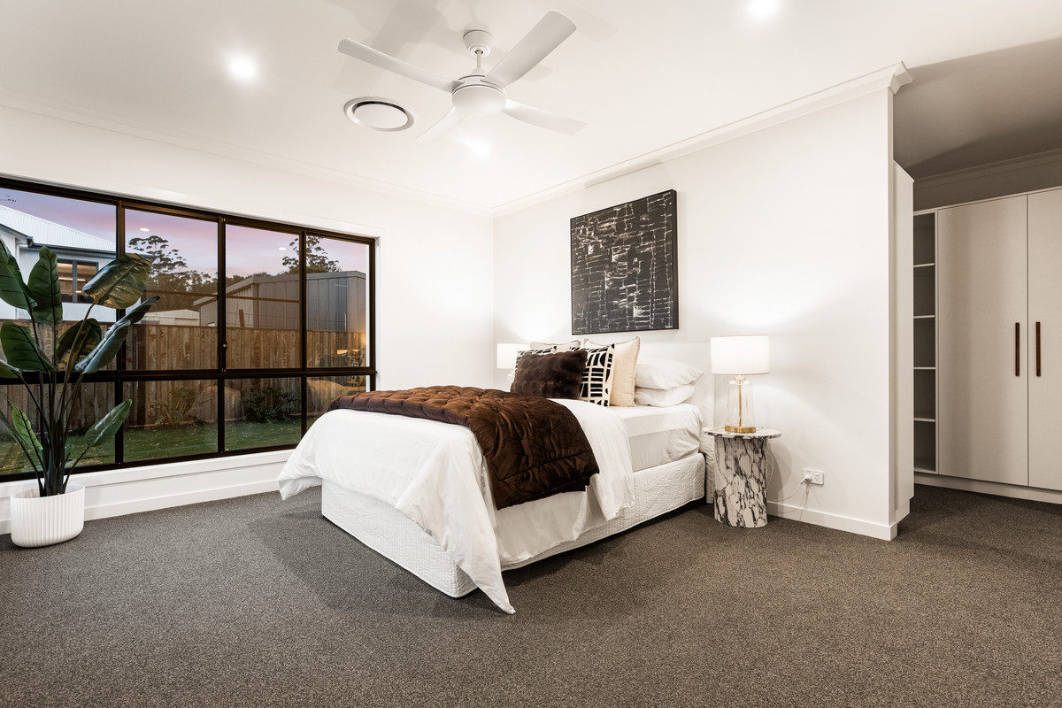
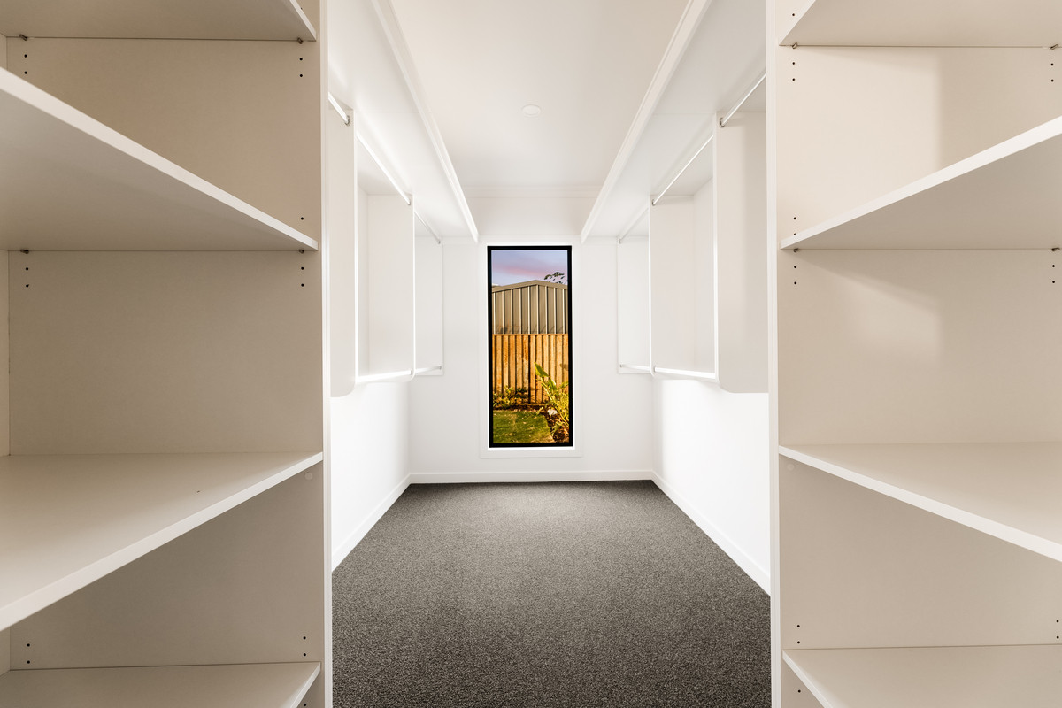
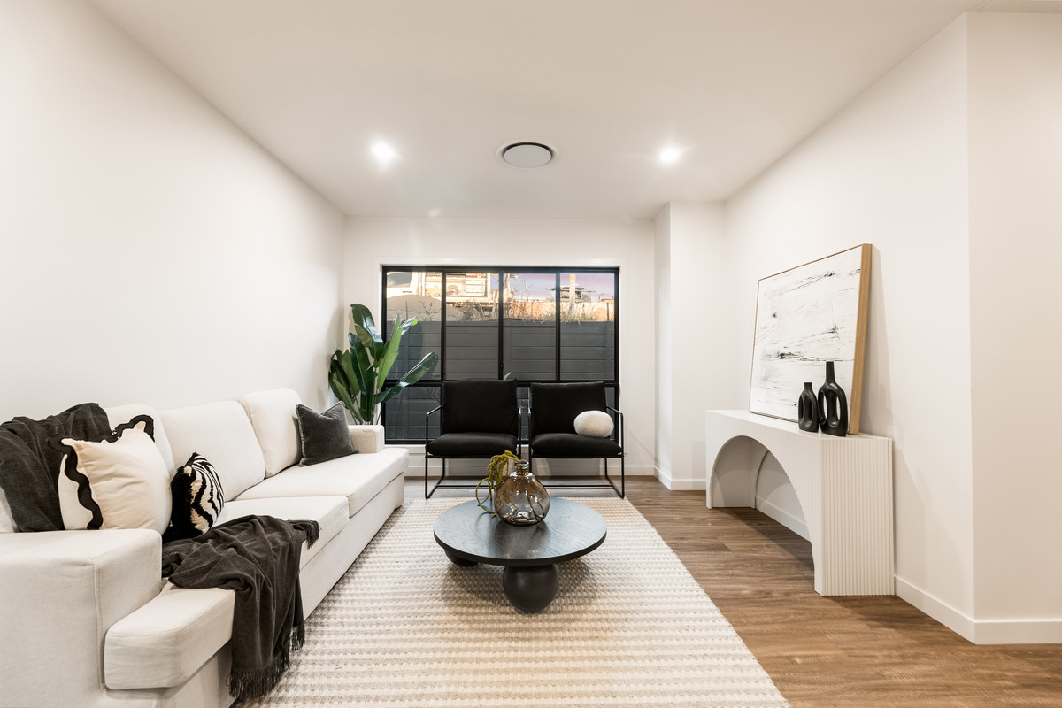
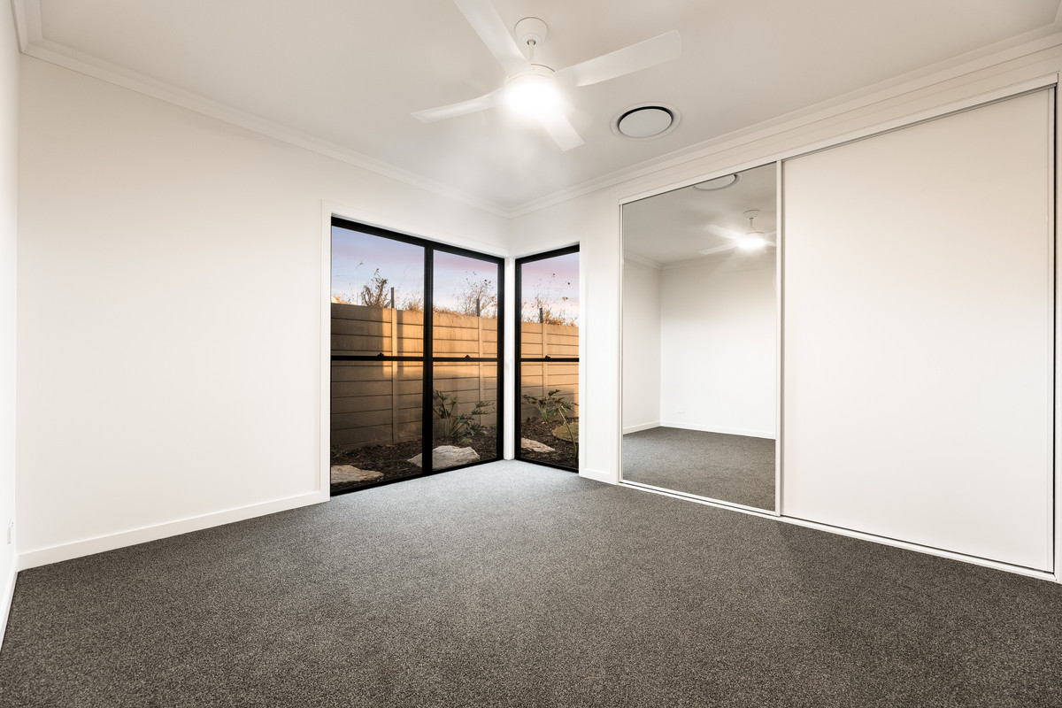
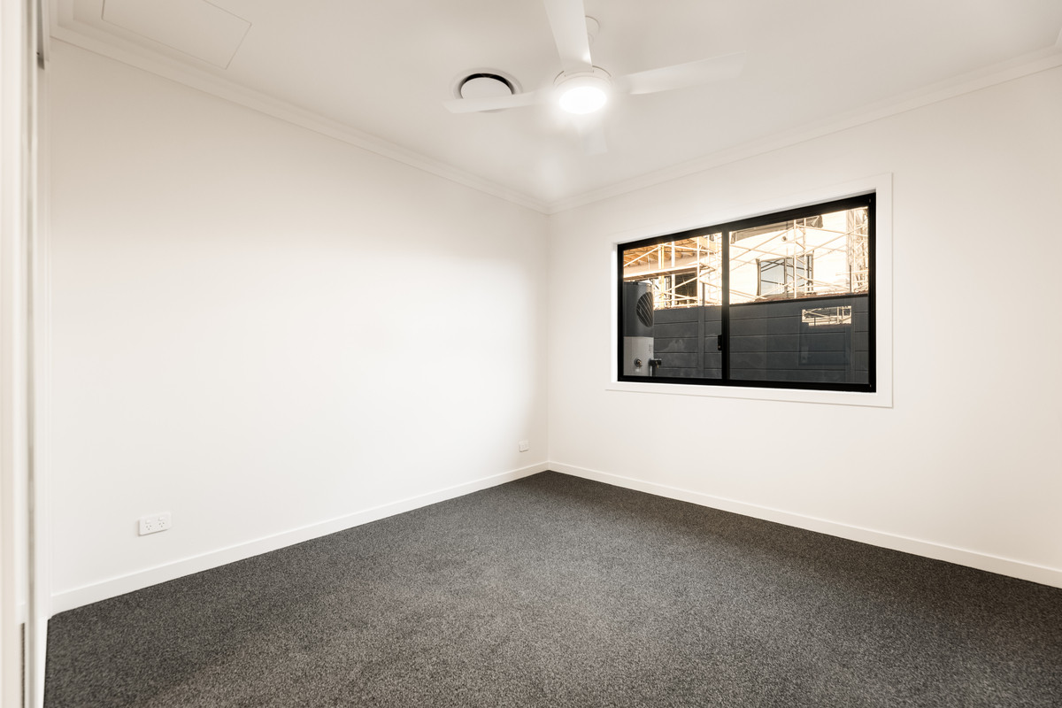
The floorplan has been carefully considered and designed for modern families, providing both space and separation, with four well proportioned bedrooms all complete with built-in robes. The master suite is privately positioned at the rear of the home, while the remaining bedrooms are zoned alongside a central bathroom and additional living/media room—ideal for families or guests. With nothing left to do, this is a home ready to be enjoyed from day one.
4 Halcyon Street at a glance:
• Brand new home built by award-winning Lavish Constructions
• Striking street presence with feature stone entry, rendered façade & ambient lighting
• Light-filled interiors enhanced by expansive windows throughout
• North-facing rear aspect capturing year-round natural sunlight
• Open plan kitchen, living and dining with seamless outdoor connection
• Designer kitchen with clay nude sink, quality appliances & butler's pantry
• Custom timber joinery including feature curved shelving
• Four bedrooms, all with built-in robes
• Privately positioned master suite with ensuite
• Two separate living areas including additional media/lounge room
• Dedicated study nook ideal for working from home
• Ducted air conditioning throughout
• Ceiling fans to all bedrooms
• Internal access from garage for convenience and security
• Single level design for easy, low-maintenance living
COUNCIL RATES: $1,424.00 approx per half year
WATER RATES: $238.36 approx per half year
Disclaimer:
Advertising Disclaimer: We have in preparing this information used our best endeavours to ensure that the information contained herein is true and accurate, but accept no responsibility and disclaim all liability in respect of any errors, omissions, inaccuracies or misstatements that may occur. Prospective purchasers should make their own enquiries to verify the information contained herein.
Property history
A breakdown of how regularly this property entered and exited the market for sale or lease.
UNDER CONTRACT
$350,000
Median house price trends
Comparing the price trend of houses in Mount Kynoch against the state of Queensland over the last 4 years. Source: CoreLogic
Comparable properties
See what similar properties in the area are selling and listed for.

Market activity
A snapshot of how quickly properties are selling in the area and how many are currently available.

N/A
House median days on market
N/A
Unit median days on market

4 Properties
Sold in last 12 months

N/A
Available in the last month
Mount Kynoch residents
Key characteristics of the residents in the area, view the full breakdown of the suburb here.

19-30
Is the most common age range

Renters
Most common occupant type

Families
Most common household profile

Professionals
Most common occupation

Detached Houses
Most common property type

Get a wider view
Widen your research to learn about the suburb, council or state that this property belongs to.
Mount Kynoch
View the suburb data
Toowoomba
View the council data
Queensland
Get a view of the whole state
Explore surrounding suburbs
Learn about neighbouring suburbs to see if they are better suited to your budget or lifestyle.
Median House: $827,018
Median Unit: N/A
Median House: $1,526,126
Median Unit: N/A
Median House: $1,262,933
Median Unit: $550,262
Median House: $831,673
Median Unit: $766,135
Median House: $721,773
Median Unit: $627,590
Frequently asked questions
The property at 4 Halcyon Street includes 4 bedrooms, 2 bathrooms and parking for 2 cars.
The land size for 4 Halcyon Street in Mount Kynoch is approximately 747 square metres. This figure is useful for understanding the outdoor space, development potential and overall scale of the property.
4 Halcyon Street in Mount Kynoch, Queensland includes a range of local schools, shops, public transport options and community facilities that support day to day living.
As of 4/1/2026, the property at 4 Halcyon Street is not available in our data at this time.