58 Iron Bark Drive, Mount Rascal QLD 4350
View floor plan
Review the contract of sale using AI
Offers Over $1,599,000
58 Iron Bark Drive, Mount Rascal, QLD 4350
4
2
11
6592m²
254m²
•
house - house

Property Description
Listed on 8 Oct 2026
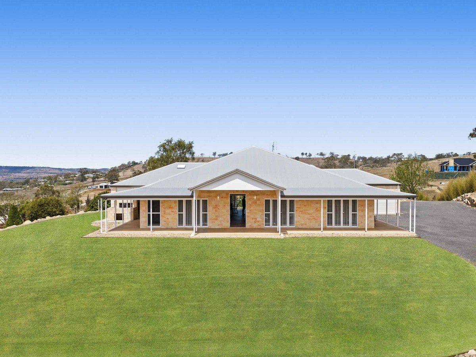
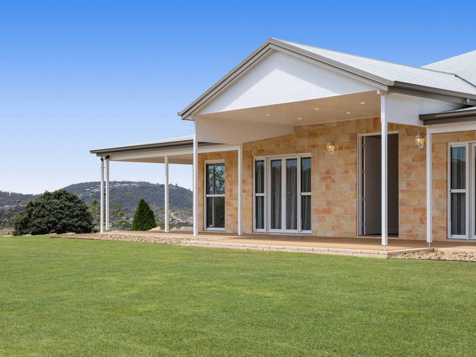
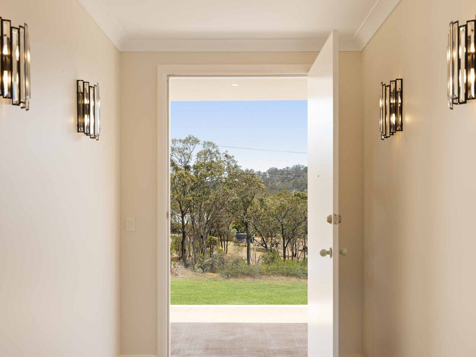
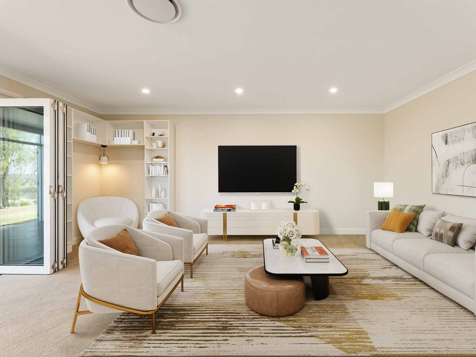
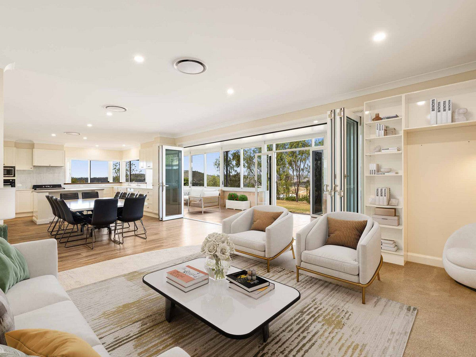
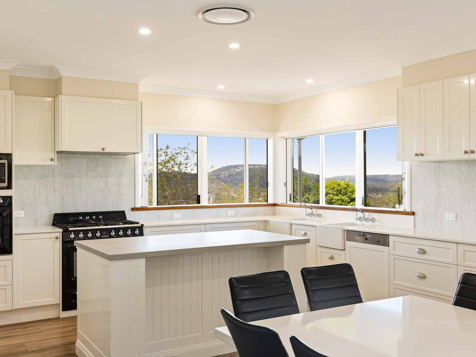
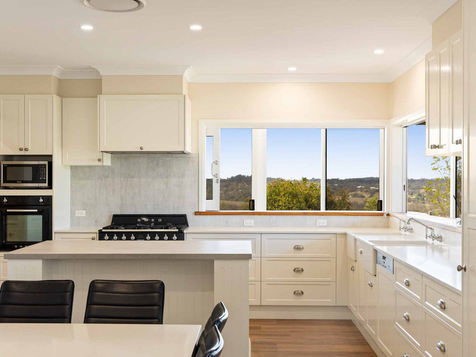
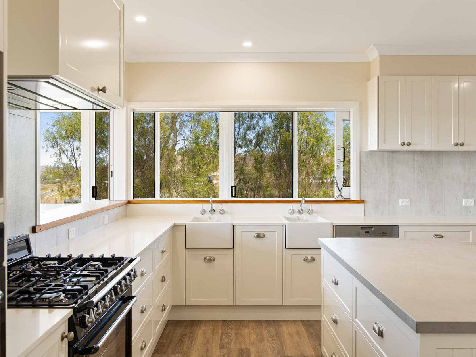
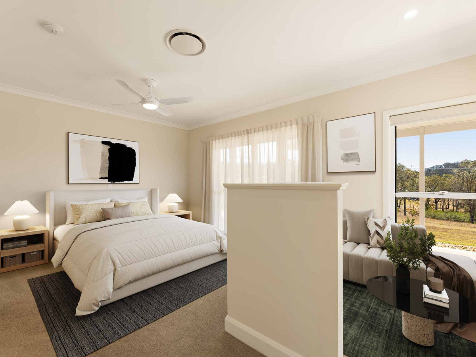
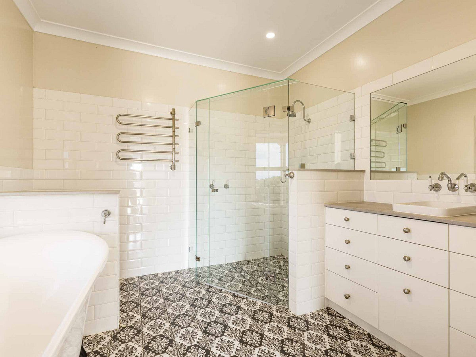
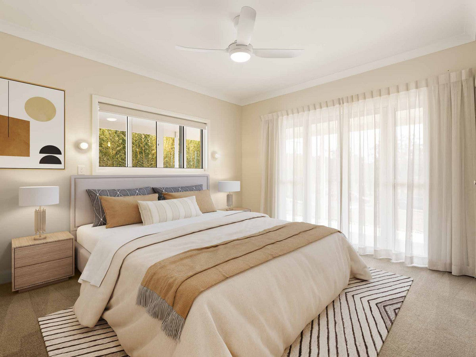
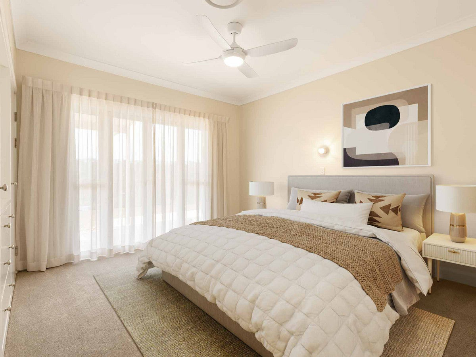
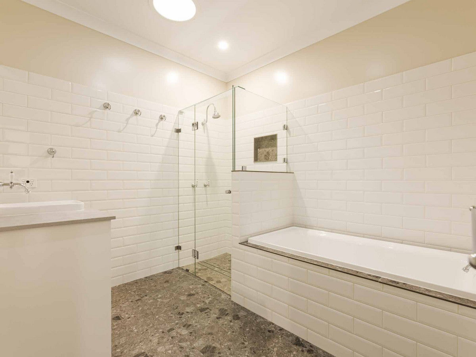
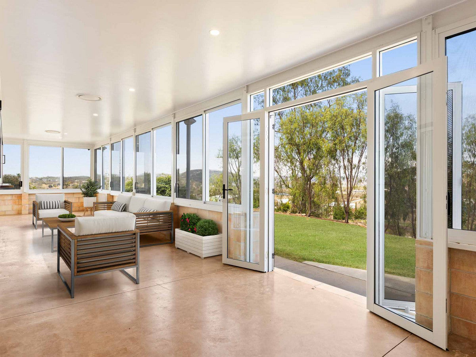
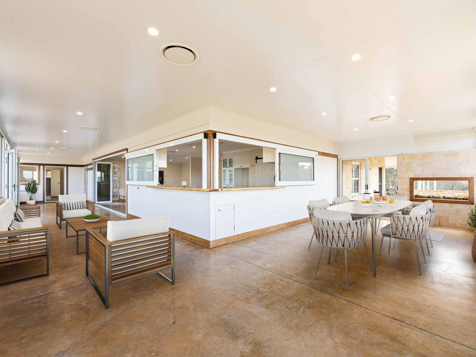
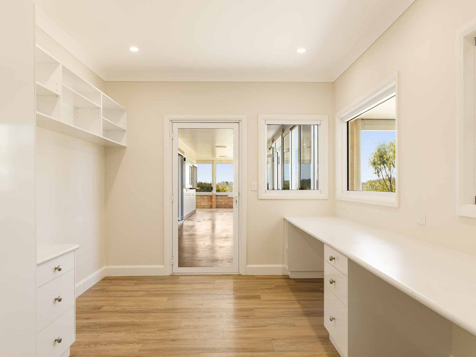
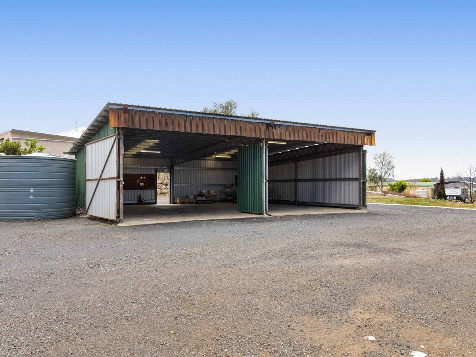
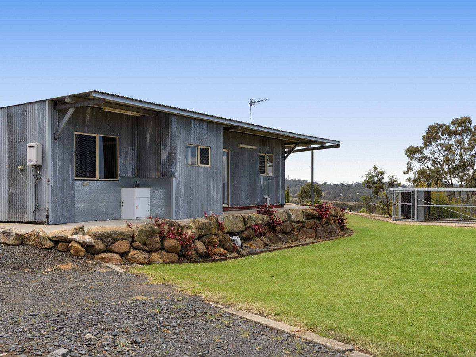
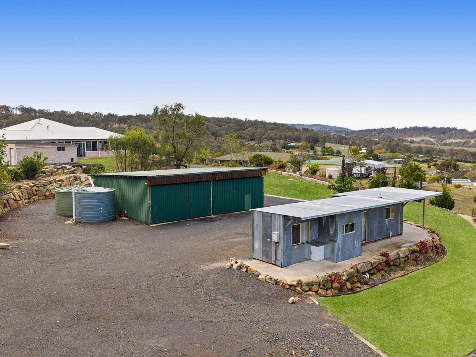
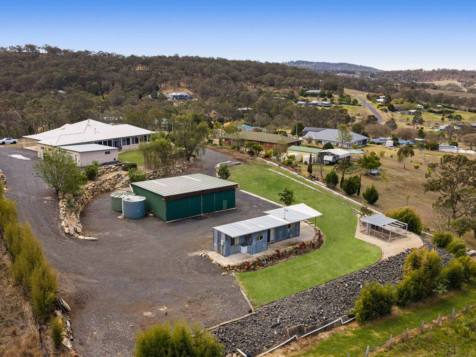
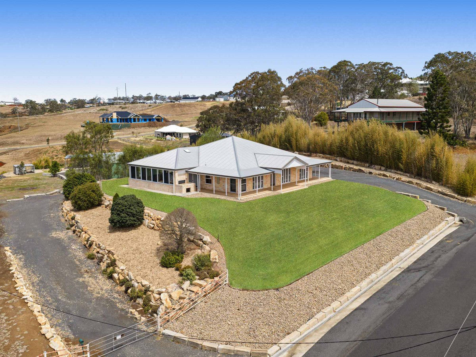
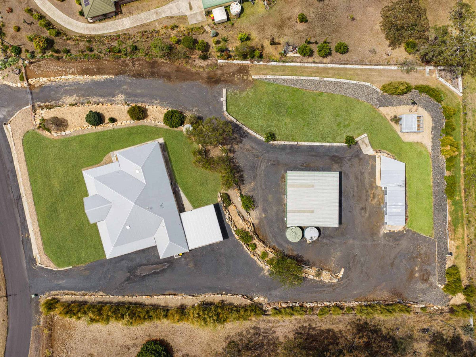
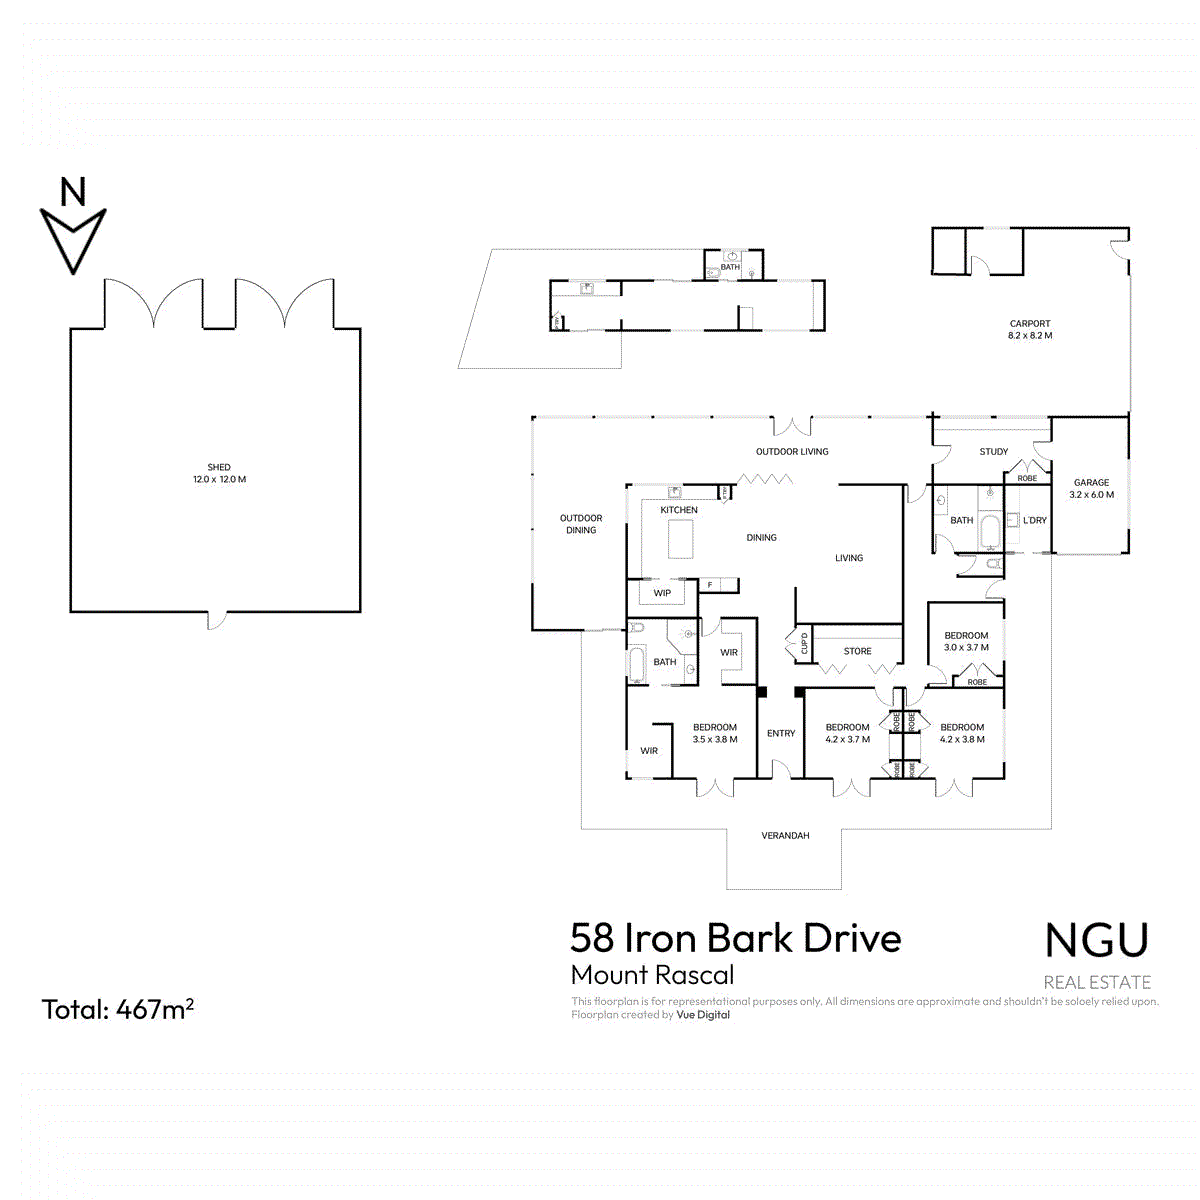
Welcome to not only your dream home but a life changing opportunity! Set on a 6,592m2 block with a wrap-around driveway, this modern farmhouse provides endless potential to leave your touch while giving you everything you could need in a well-constructed builders own home. Presenting with an alluring stone facade, you are sure to love this home as soon as you arrive. Arriving at the front door, you are met by the wrap-around verandah which provides multiple ideal sitting spots. This charming brick home, offers four bedrooms, two bathroom & car accommodation for eleven vehicles of all types, ensuring it impresses even the harshest of critic. With sweeping views of the picturesque valley beyond, this property gives you everything you need & then more. Upon stepping inside, you'll be impressed by the open and airy feel of this residence which maintains a quality standard with minimal work needing to be done should you desire. A residence truly littered with extras throughout, the stunning floating floor leads you into the home which also benefits from 9ft high ceilings and zoned ducted air conditioning. The open plan living & dining space is the heart of the home which provides plenty of space for any number of guests, while accessing the entertaining area via French doors. Large enough for any table setting & couch arrangement, these areas are sure to be where much of your time is spent, relaxing after a long day. Overlooking this space is the incredible kitchen which is a true chef's delight & the perfect place to cook up a storm. Offering a 900mm Smeg gas cooker, a Smeg oven, a butler's pantry with integrated dishwasher, 2pac shaker profile cabinetry, stone benchtops, dual farmhouse sinks & an additional intergrated dishwasher, this kitchen really does tick every box. Equally impressive are the bedrooms, which provide plenty of space along with built-in wardrobes & ceiling fans. Three of these are served by the vast main bathroom, which is wonderful in its design while offering with chic tiling, an oversized shower & bath, as well as a separate toilet to cater for the entire family. The master bedroom is a testament to how the head of the household should live & provides the versatility of a nook or nursery space should you need. A custom walk-through wardrobe is further complimented by an opulent ensuite which provides a claw foot bathtub & shower, to ensure the end of your day is spent in tranquility. Completing the interior of the home is well equipped office space & the vast enclosed entertaining area which can host any number of guests. A servery window from the kitchen is further added to by CrimSafe sliding windows on the exterior of the home, providing year round comfort along with the ability to setup a living and dining space to look upon the views beyond. Outside of the home offers well manicured lawns & gardens, with stone retaining walls throughout. A single garage, compliments a double with aviary space while ensuring any daily vehicles are close to the main home. The 11.5x12m shed with extra clearance is sure to appeal to anyone with a car collection or machinery, utilising three phase power to suit any needs. A removable donga only further adds to the versatility of this property, providing a space for guests or workers should they need. Fitted with a gas cooktop in the kitchen which overlooks the living room with ceiling fan, the remainder of this property is found in a single bedroom with built-in wardrobe & ceiling fan; further complimented by the bathroom with shower. Situated mere minutes to town, this home is perfect for families looking for a peaceful retreat via their own private oasis. With easy access to nearby shopping centres, schools, and other amenities, you have everything you need right at your fingertips. Don't wait, as this isn't a home nor opportunity that you want to miss out on! - 2x 20,000L water tanks - Town & tank water accessible - Chicken coup - Bottled gas Rates: $1,310.89 per half year Water: $401.90 per half year
Property history
A breakdown of how regularly this property entered and exited the market for sale or lease.
Offers Over $1,599,000
Median house price trends
Comparing the price trend of houses in Mount Rascal against the state of Queensland over the last 4 years. Source: Cotality
Comparable properties
See what similar properties in the area are selling and listed for.

Market activity
A snapshot of how quickly properties are selling in the area and how many are currently available.

N/A
House median days on market
N/A
Unit median days on market

N/A
Sold in last 12 months

N/A
Available in the last month
Mount Rascal residents
Key characteristics of the residents in the area, view the full breakdown of the suburb here.

Under 18
Is the most common age range

Mortgaged Owners
Most common occupant type

Families
Most common household profile

Professionals
Most common occupation

Detached Houses
Most common property type

Get a wider view
Widen your research to learn about the suburb, council or state that this property belongs to.
Mount Rascal
View the suburb data
Toowoomba
View the council data
Queensland
Get a view of the whole state
Explore surrounding suburbs
Learn about neighbouring suburbs to see if they are better suited to your budget or lifestyle.
Median House: $826,491
Median Unit: $645,891
Median House: $1,088,815
Median Unit: N/A
Median House: $1,173,722
Median Unit: $275,499
Median House: $1,196,082
Median Unit: $794,228
Median House: $1,197,093
Median Unit: $1,734,573
Frequently asked questions
58 Iron Bark Drive is a House built in 2018 in Mount Rascal, Queensland. Review photos and floor plans for more detail on the construction and condition of the property.
The property at 58 Iron Bark Drive includes 4 bedrooms, 2 bathrooms and parking for 11 cars.
58 Iron Bark Drive in Mount Rascal has a land size of approximately 6592 square metres and an internal floor area of around 254 square metres.
58 Iron Bark Drive in Mount Rascal, Queensland includes a range of local schools, shops, public transport options and community facilities that support day to day living.
As of 10/1/2026, the property at 58 Iron Bark Drive is not available in our data at this time.
