132 Lyon Drive, New Beith QLD 4124





View floor plan
Review the contract of sale using AI
Offers Over $1.49M | Private Inspections
132 Lyon Drive, New Beith, QLD 4124
3
2
7
8000m²
107m²
•
acreage_semi_rural - land

Property Description
Listed on 21 Aug 2026






























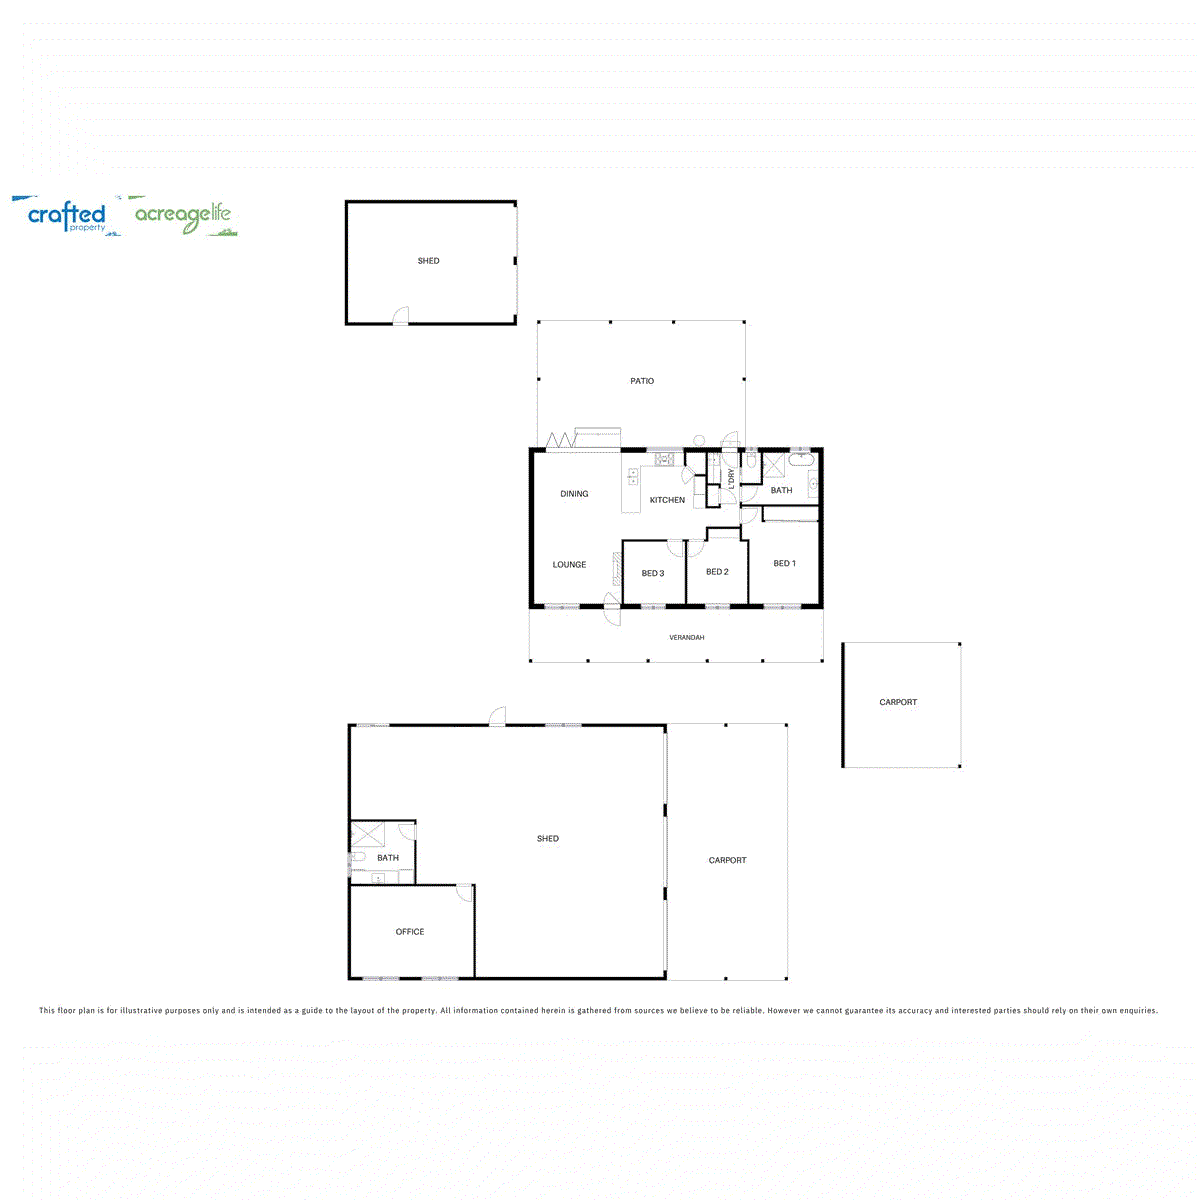
· INSPECT - Schedule a Viewing, Private Inspections Only, We're eager to assist you! · REQUEST - Building & Pest Report + Contract + Form 2 >——————————————————————————— If space, privacy and versatility are what you're looking for, this incredible 2-acre property in New Beith deserves your attention. Set on a generous 2-acre allotment, this is the kind of property that offers room to breathe, room to grow and, most importantly, room to make it your own. The home has been newly renovated, offering a fresh, modern feel and making it ready for you to simply move in and enjoy. But the real showstopper? The massive 21m x 12m warehouse size shed. That's approximately 252m² of undercover space — giving you incredible room for vehicles, boats, caravans, trailers, machinery, a workshop, storage or even creating the ultimate man cave or hobby space. This property give you the ultimate flexibility with the incredible fit out in the shed, complete with office space, bathroom and lounge area! With a newly renovated home, 2 acres of land and a shed this impressive, there's so much to love. Properties offering this much space and versatility don't come along every day, so come and see it for yourself — you might just find everything you've been looking for. Get in touch today to arrange your inspection! — BED / ROOMS — · Bedrooms: 3 x Bedrooms + All With Ceiling Fans · Master Suite: Built In Wardrobe + Split System AC + Ceiling Fan — BATH — · Bathrooms: 1 x Large Brand New Bathroom With Separate Toilet — KITCHEN — · Kitchen: Stone Bench Top + Large Gas Stove & Electric Oven & Grill + Dishwasher + Waterfall Edge — LIVING — · Living (A): Combined Open Kitchen + Dining & Lounge Room Area + Fire Place — INDOOR FEATURES — · 2 X Split System Air Conditioners · Ceiling Fans In Bedrooms · Security Cameras Outside The House + Security Screens On All Windows & Doors + New Roof And Insulation — OUTDOOR ENTERTAINING — · Outside Area: Large Patio Area At The Rear Of The Property + Picturesque Custom Fire Pit Area — SHED & WORKSPACE — · Shed (A): Large Shed 21M X 12M + Built 2022 + 3 Bays With Electric Roller Doors With · Approximately 3.2 M Clearance + Bathroom Consisting Of A Large Shower & Toilet · Combined Laundry + Lounge Entertainment Area + Large Office And Or Gym Room + Large Ceiling Fan. · Shed (B) : Double Colour Bond Shed · Car Spaces: 9 At The Large Shed At The Front Of The Property + 2 In The Carport + 1 In The Shed At The Rear Of The Property. — OUTSIDE FEATURES — · 5 water tanks 2 x 10,000 Litre on the shed + 2 x 15,000 Litres on the house + I x I,000 on the Workshop Shed. · Solar Panels 6Kw System + 2 x Electric Hot Water Systems + Large Fire Pit Area · Fully Fenced — OTHER INFORMATION — · Home Built By: Tamawood Homes · Style Of Home: Home Style “Sally” · Age Of Home: Built Approx Late 90's · Key Renovations Complete House Renovation + New Bathroom (2026), Kitchen & Living Areas. (About 2021) · Council Rates Per Quarter: $490 approx Note: The outline shown on the aerial photos is for illustrative purposes only and is intended as a guide to the property boundary. However, we cannot guarantee its accuracy and interested parties should rely on their own enquiries. Also the measurements are approximate plus the potential suggestions have not been investigated with council and interested parties should rely on their own enquiries.
Property history
A breakdown of how regularly this property entered and exited the market for sale or lease.
The Ultimate Shed Life On 2 Acres!
$700,000
$452,000
$132,000
$49,000
$42,000
Median unit price trends
Comparing the price trend of units in New Beith against the state of Queensland over the last 4 years. Source: CoreLogic
Comparable properties
See what similar properties in the area are selling and listed for.

Market activity
A snapshot of how quickly properties are selling in the area and how many are currently available.

23 Days
House median days on market
N/A
Unit median days on market

N/A
Sold in last 12 months

N/A
Available in the last month
New Beith residents
Key characteristics of the residents in the area, view the full breakdown of the suburb here.

Under 18
Is the most common age range

Mortgaged Owners
Most common occupant type

Families
Most common household profile

Technicians and Trades Workers
Most common occupation

Detached Houses
Most common property type

Get a wider view
Widen your research to learn about the suburb, council or state that this property belongs to.
Explore surrounding suburbs
Learn about neighbouring suburbs to see if they are better suited to your budget or lifestyle.
Median House: $1,152,218
Median Unit: $874,751
Median House: $1,565,793
Median Unit: N/A
Median House: $1,410,895
Median Unit: $628,491
Median House: N/A
Median Unit: N/A
Frequently asked questions
132 Lyon Drive is a Acreage_semi_rural built in 1993 in New Beith, Queensland. Review photos and floor plans for more detail on the construction and condition of the property.
The property at 132 Lyon Drive includes 3 bedrooms, 2 bathrooms and parking for 7 cars.
132 Lyon Drive in New Beith has a land size of approximately 8000 square metres and an internal floor area of around 107 square metres.
132 Lyon Drive in New Beith, Queensland includes a range of local schools, shops, public transport options and community facilities that support day to day living.
As of 8/1/2026, the property at 132 Lyon Drive is not available in our data at this time.
