17/30 Hastings Street, Noosa Heads, QLD 4567
View floor plan
Review the contract of sale using AI
$6.2m
17/30 Hastings Street, Noosa Heads, QLD 4567
3
4
105m²
220m²
•
unit - unit

Property Description
Listed on 28 Nov 2025























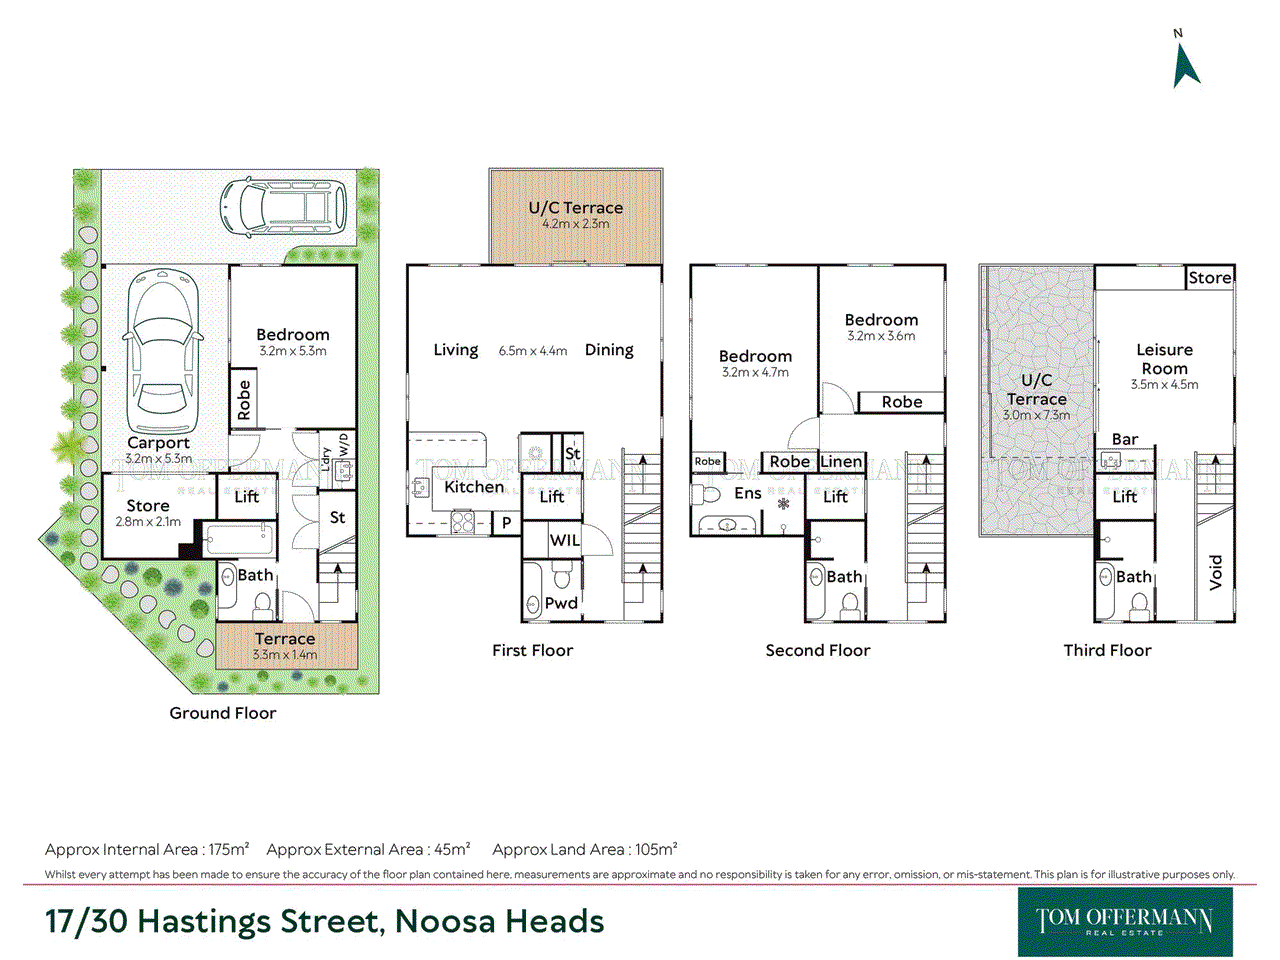
Imagine a sparkling incomparable free standing luxury beach house on its own land parcel, just 2-minutes stroll to the squeaky white sand of Noosa Main Beach, has the ultimate sophisticated address of Hastings Street, with its array of sassy boutiques, galleries, cafes, bars and beachside restaurants. Think, not only being surrounded by sublime natural assets, Laguna Bay and Noosa Main Beach on your doorstep, world famous Noosa National Park with its Surfing Reserve a boardwalk stroll away, and your name is on the front door! In the very heart of the beachside strip, is The Hastings, with the free-standing 4-level beach house as modern as tomorrow, set amongst the palms, thoughtfully designed by Innovate Architects, and completed in 2023. Step inside, take the lift or the easy stairs to the main living area on the first floor. Be immediately enthralled by the inspired albeit relaxed elegance of a classy fit out including beachy textures and aesthetic of pastel greys and natural tones, executed to a flawless degree. Linen sofa, arm chairs fluted timber cabinet, timber dining table with woven white leather timber framed chairs complement to a tee. Push aside the doors to the north-facing undercover terrace with casual dining furniture. Note how light immediately invites itself in to shadow dance over the oak flooring. A beautiful and well-designed U-shaped kitchen with all the necessary accoutrements will make the consummate entertainer very happy. It features white stone-topped fluted/plain timber cabinetry including a semi island breakfast bar, the latest appliances including a 3-door icemaker fridge with plumbed in water, double dish-drawers and induction cooktop, plus coffee station. Nearby is a powder room. Upstairs the leisure space has a wet bar with wine fridge and shelving for glass ware, custom storage and seating, also a sink-into sofa which doubles as a queen-size sofa bed – just in case! On the west side doors disappear revealing an expansive terrace with sandstone crazy paving, slide-away slatted timber privacy shutters and plentiful leisure furniture to enjoy sundowners. On the southside with power and water connections installed, is an engineered space for a spa. The three bedrooms have built-in robes. The carpeted premier king suite with rattan bedhead on the second floor has floor-to-ceiling windows, also an ensuite. The second bedroom has the option of a king size or twin singles configuration and a bathroom nearby, and the third bedroom on the ground floor, with a double and a single bed has a bathroom with shower/bath. The four bathrooms are timeless in design with white stone-topped single basin fluted timber cabinetry, designer mirrors, brushed brass tapware and varying styles of pastel wall and floor tiles including finger and herringbone. The hideaway fully kitted-out laundry has a washer and dryer also access to the drying area; storage is plentiful including a very handy lock up owners store room; owners lockable cupboards and there are two car spaces. The inventory is fully inclusive to suit the most discerning visitors as well as sage investors, and Short Term Letting approval (STA) by Noosa Council is assured. "Hidden behind the shops of 30 Hastings Street, many walk by not realising The Hastings complex exists," comments Tom Offermann Real Estate agent Jesse Stowers. "with a rare and unique free hold land in Hastings Street, a number of beach houses including 2, 15 and 19 have been rebuilt, similarly 9 and 10, have amalgamated into a single incredible residence on Hastings Street. "What a privileged Hastings Street address with its backdrop of natural beauty and environmental sustainability which continues when you turn left and head to the Noosa Woods, river mouth and walkways through to less popular parts of the beach. "With year-round back-to-back bookings and unique ability to accommodate 9 guests, the return on investment and lifestyle benefit of #17 The Hastings is without a doubt, second-to-none." • Land Size: 105m2 • Internal/External Areas: 175m2/45m2 • Architect/Build: Innovate Architects; completed 2023 • Features: 4 levels w 4-person lift/easy stairs; monochromatic palette w pastel greys, whites & warm earthy tones; oak flooring; VJ walls, ducted air/fans; wispy linen curtains/blinds. Lockable store room & 2 car parking. • Living & Leisure: main living 1st floor w natural toned linen sofa, arm chairs, fluted timber cabinet; TV & artworks; dining w timber table & 8 x woven white leather timber framed chairs; coffee/work station & powder room; opens to U/C terrace w casual furniture; 3rd level leisure space w Queen Sofa Bed ; bar w grey fluted splashback & Husky wine fridge; sofa/sofa bed; terrace w sandstone crazy paving; slide-away slatted timber privacy shutters; leisure furniture incl chairs & sofas • Kitchen: custom U-shape w white stone-topped fluted/plain timber cabinetry incl semi island breakfast bar w stools; pantry; Fisher & Paykel 3-door icemaker fridge + dble dishdrawers; Westinghouse oven; Miele induction cooktop • 3 Bedrooms + Queen sofa lounge in leisure room / 4 Bathrooms + powder room w white stone-topped single basin fluted timber cabinetry & varying tiles o wall & floor tiles incl finger & herringbone; designer mirrors; brushed brass tapware, floor-to-ceiling picture/louvred windows & ensuite, twin bedroom & bathroom; 3rd bedroom w dble & single beds bathroom w shower/bath • Extras: laundry hideaway w Fisher & Paykel washer & dryer; access to drying area; store room; 2 car spaces; solar 6kW • Inventory: fully inclusive premium fit-out, furniture & accessories to suit high-end visitors/investors • The Hastings: middle of Hastings Street; secure gated entry; guests only heated pool, wading pool & BBQ area
Property history
A breakdown of how regularly this property entered and exited the market for sale or lease.
$5,800,000
$5.8m
Median unit price trends
Comparing the price trend of units in Noosa Heads against the state of Queensland over the last 4 years. Source: CoreLogic
Comparable properties
See what similar properties in the area are selling and listed for.

Market activity
A snapshot of how quickly properties are selling in the area and how many are currently available.

82 Days
House median days on market
60 Days
Unit median days on market

229 Properties
Sold in last 12 months

90 Properties
Available in the last month
Noosa Heads residents
Key characteristics of the residents in the area, view the full breakdown of the suburb here.

Get a wider view
Widen your research to learn about the suburb, council or state that this property belongs to.
Frequently asked questions
17/30 Hastings Street is a Unit built in 1984 in Noosa Heads, Queensland. Review photos and floor plans for more detail on the construction and condition of the property.
The property at 17/30 Hastings Street includes 3 bedrooms, 4 bathrooms and no assigned parking spaces.
17/30 Hastings Street in Noosa Heads has a land size of approximately 105 square metres and an internal floor area of around 220 square metres.
17/30 Hastings Street in Noosa Heads, Queensland includes a range of local schools, shops, public transport options and community facilities that support day to day living.
As of 2/1/2026, the property at 17/30 Hastings Street is recorded as sold.
