41 Turnstone Circuit, North Lakes QLD 4509


View floor plan
Review the contract of sale using AI
FOR SALE!
41 Turnstone Circuit, North Lakes, QLD 4509
4
3
2
625m²
209m²
•
house - house

Property Description
Listed on 13 Oct 2026
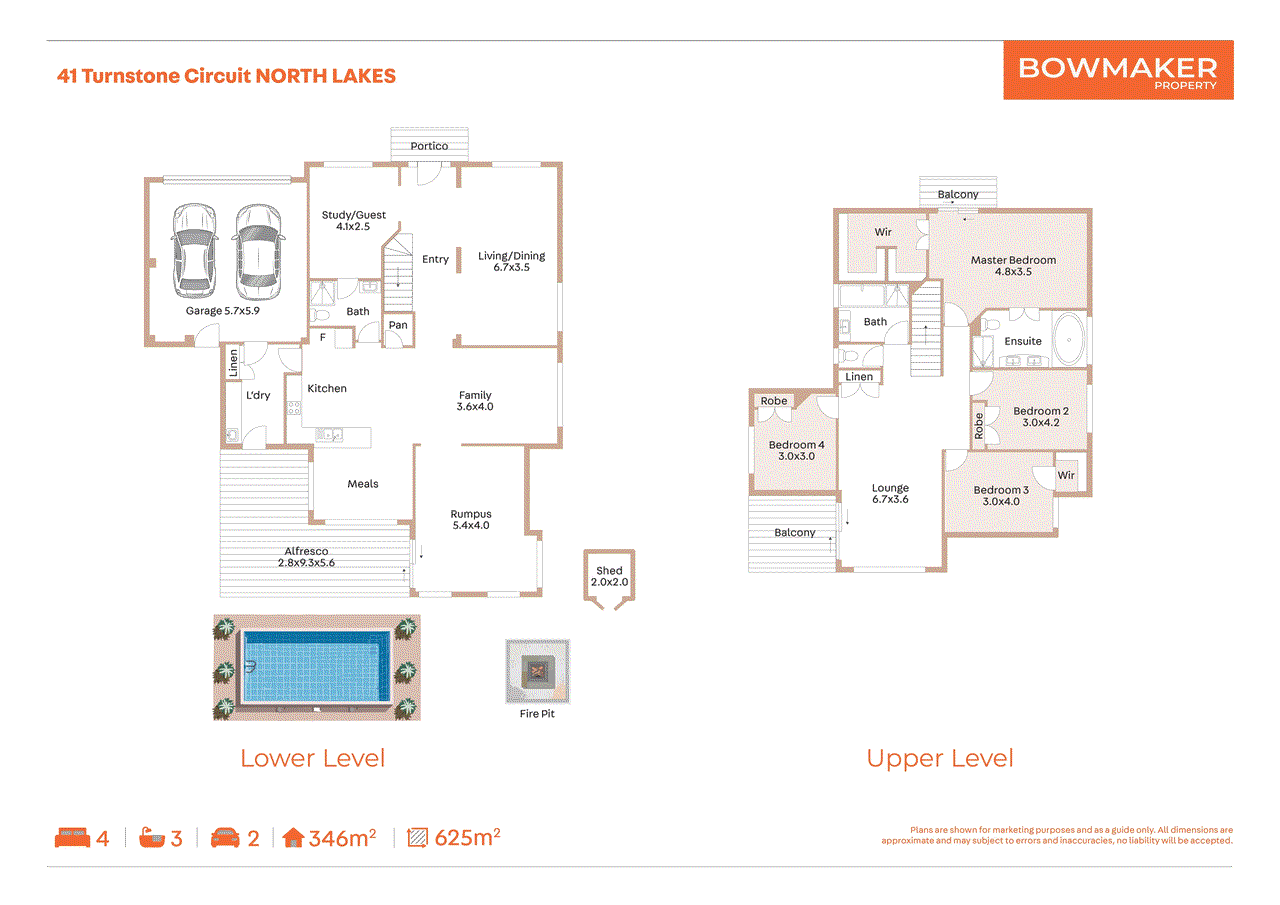
Combining generous proportions, beautifully renovated interiors and an inviting outdoor lifestyle, 41 Turnstone Circuit presents an impressive family home designed for comfort, flexibility and effortless living. Spanning two spacious levels, this substantial four-bedroom residence features five separate living areas, three bathrooms and a dedicated study with the flexibility to accommodate a fifth bedroom. With the kitchen, all three bathrooms and laundry updated, the home is beautifully maintained and ready to enjoy. At the heart of the home, the renovated kitchen flows seamlessly into the living, family and meals areas, creating a welcoming hub for everyday life. Stone benchtops, a farmhouse-style double sink, a walk-in pantry and quality appliances combine style with practicality, while the open-plan design connects effortlessly with the outdoor entertaining area. Downstairs, the generous study and adjoining full bathroom offer exceptional flexibility for guests, extended family or teenagers, with the potential to accommodate a fifth bedroom if desired. Upstairs, the spacious master suite provides a private retreat, complete with a walk-in robe, updated ensuite and balcony overlooking the parkland. Three additional bedrooms, each with built-in robes, are serviced by the updated main bathroom. A separate upstairs living area opens onto a balcony overlooking the swimming pool and landscaped gardens, providing another inviting space to unwind. Outside, the covered, decked alfresco overlooks the private saltwater swimming pool and beautifully landscaped, low-maintenance gardens. This appealing outdoor setting is ideal for weekend gatherings, poolside relaxation and entertaining family and friends. With its versatile floorplan, multiple living areas and private poolside setting, 41 Turnstone Circuit is a welcoming family home that balances everyday comfort with space to entertain and room to grow. Property Overview: - Location: Shearwater - Built in: 2004 - House Size: 346.05m² - Block size: 625m² - Ceiling Height: 2.4m both downstairs & upstairs - Aspect: West Facing Bedrooms & Bathrooms: - Four Bedrooms - Master bedroom featuring a generous walk-in robe, updated ensuite and access to a balcony overlooking parkland - Remaining bedrooms with built-in robes - Study with the flexibility to be used as a fifth bedroom - Three Bathrooms - Ensuite featuring a spa bath, double vanity, single shower and stone benchtops - Main bathroom featuring a bath, single vanity, single shower and stone benchtops - Downstairs bathroom featuring a single vanity, single shower and stone benchtops Living spaces: - Five separate living areas: - Expansive living area - Family room - Meals area - Rumpus room - Upstairs TV area Kitchen & Pantry: - Westinghouse 900mm freestanding gas cooktop with five burners - Westinghouse 900mm freestanding electric oven - Electrolux dishwasher - Farmhouse-style double sink - Stone benchtops - Walk-in pantry - Fridge space size: W 0.95m x D 0.75m x H 1.77m with plumbing provision Flooring: - Vinyl plank flooring downtairs - Click floorboards upstairs - Carpet to stairs Termite Protection: - Termimesh physical termite protection installed in 2004 Outdoor Features: - Large, covered, decked alfresco - Master bedroom balcony overlooking parkland - Private balcony adjoining the upstairs living area, with views of the pool and outdoor area - Fully landscaped and low-maintenance gardens - Potential side access of 3.2m (fence to wall) Pool: - Saltwater inground pool (L8.4m x W4.1m x D1.15m-1.6m) - Cartridge filtration system Garage: - Double garage: approx 5.9m x 5.6m Energy, Climate & Technology: - Two split-system air conditioners: V-Lec in the downstairs living area and Panasonic in the master bedroom - Rheem Stellar gas hot water system - Town gas - 3kW Solar System Lifestyle & Location: - Walking distance to public transport, school, shops & park School Catchments: - Prep to Year 12: North Lakes State College - Prep to Year 12: The Lakes Collage www.41turnstone.com Disclaimer: Whilst every effort has been made to ensure the accuracy of these particulars, no warranty is given by the vendor or the agent as to their accuracy. Interested parties should not rely on these particulars as representations of fact but must instead satisfy themselves by inspection or otherwise. Due to relevant legislations, a price guide isn't available for properties being sold without a price or via auction. Websites may filter a property being sold without a price or via auction into a price range for functionality purposes. Any estimates are not provided by the agent and should not be taken as a price guide.
Property history
A breakdown of how regularly this property entered and exited the market for sale or lease.
JUST LISTED!
$180,500
Median house price trends
Comparing the price trend of houses in North Lakes against the state of Queensland over the last 4 years. Source: Cotality


Market activity
A snapshot of how quickly properties are selling in the area and how many are currently available.

13 Days
House median days on market
14 Days
Unit median days on market

415 Properties
Sold in last 12 months

113 Properties
Available in the last month
North Lakes residents
Key characteristics of the residents in the area, view the full breakdown of the suburb here.

Under 18
Is the most common age range

Mortgaged Owners
Most common occupant type

Families
Most common household profile

Professionals
Most common occupation

Detached Houses
Most common property type

Nearby education
Schooling and educational options in the area, for all ages.
Bounty Boulevard State School
K - Yr 6
Government
North Lakes State College
K - Yr 12
Government
The Lakes College
K - Yr 12
Independent
Get a wider view
Widen your research to learn about the suburb, council or state that this property belongs to.
North Lakes
View the suburb data
Moreton Bay
View the council data
Queensland
Get a view of the whole state
Explore surrounding suburbs
Learn about neighbouring suburbs to see if they are better suited to your budget or lifestyle.
Median House: $1,018,427
Median Unit: $800,426
Median House: $920,466
Median Unit: $724,978
Median House: $941,847
Median Unit: $791,119
Median House: $1,168,724
Median Unit: $834,456
Median House: $1,131,893
Median Unit: $708,307
Median House: $1,018,603
Median Unit: $727,009
Frequently asked questions
41 Turnstone Circuit is a House built in 2004 in North Lakes, Queensland. Review photos and floor plans for more detail on the construction and condition of the property.
The property at 41 Turnstone Circuit includes 4 bedrooms, 3 bathrooms and parking for 2 cars.
41 Turnstone Circuit in North Lakes has a land size of approximately 625 square metres and an internal floor area of around 209 square metres.
41 Turnstone Circuit in North Lakes, Queensland, is close to local schools such as Bounty Boulevard State School, North Lakes State College, The Lakes College, North Lakes State College and The Lakes College
As of 10/1/2026, the property at 41 Turnstone Circuit is not available in our data at this time.
