Lot 54/431-445 Park Ridge Road, Park Ridge, Qld, 4125
Review the contract of sale using AI
From $867 000
Lot 54/431-445 Park Ridge Road, Park Ridge, Qld 4125
4
3
2
450m²
0m²
•
house
Property Description
Listed on 11 Nov 2024
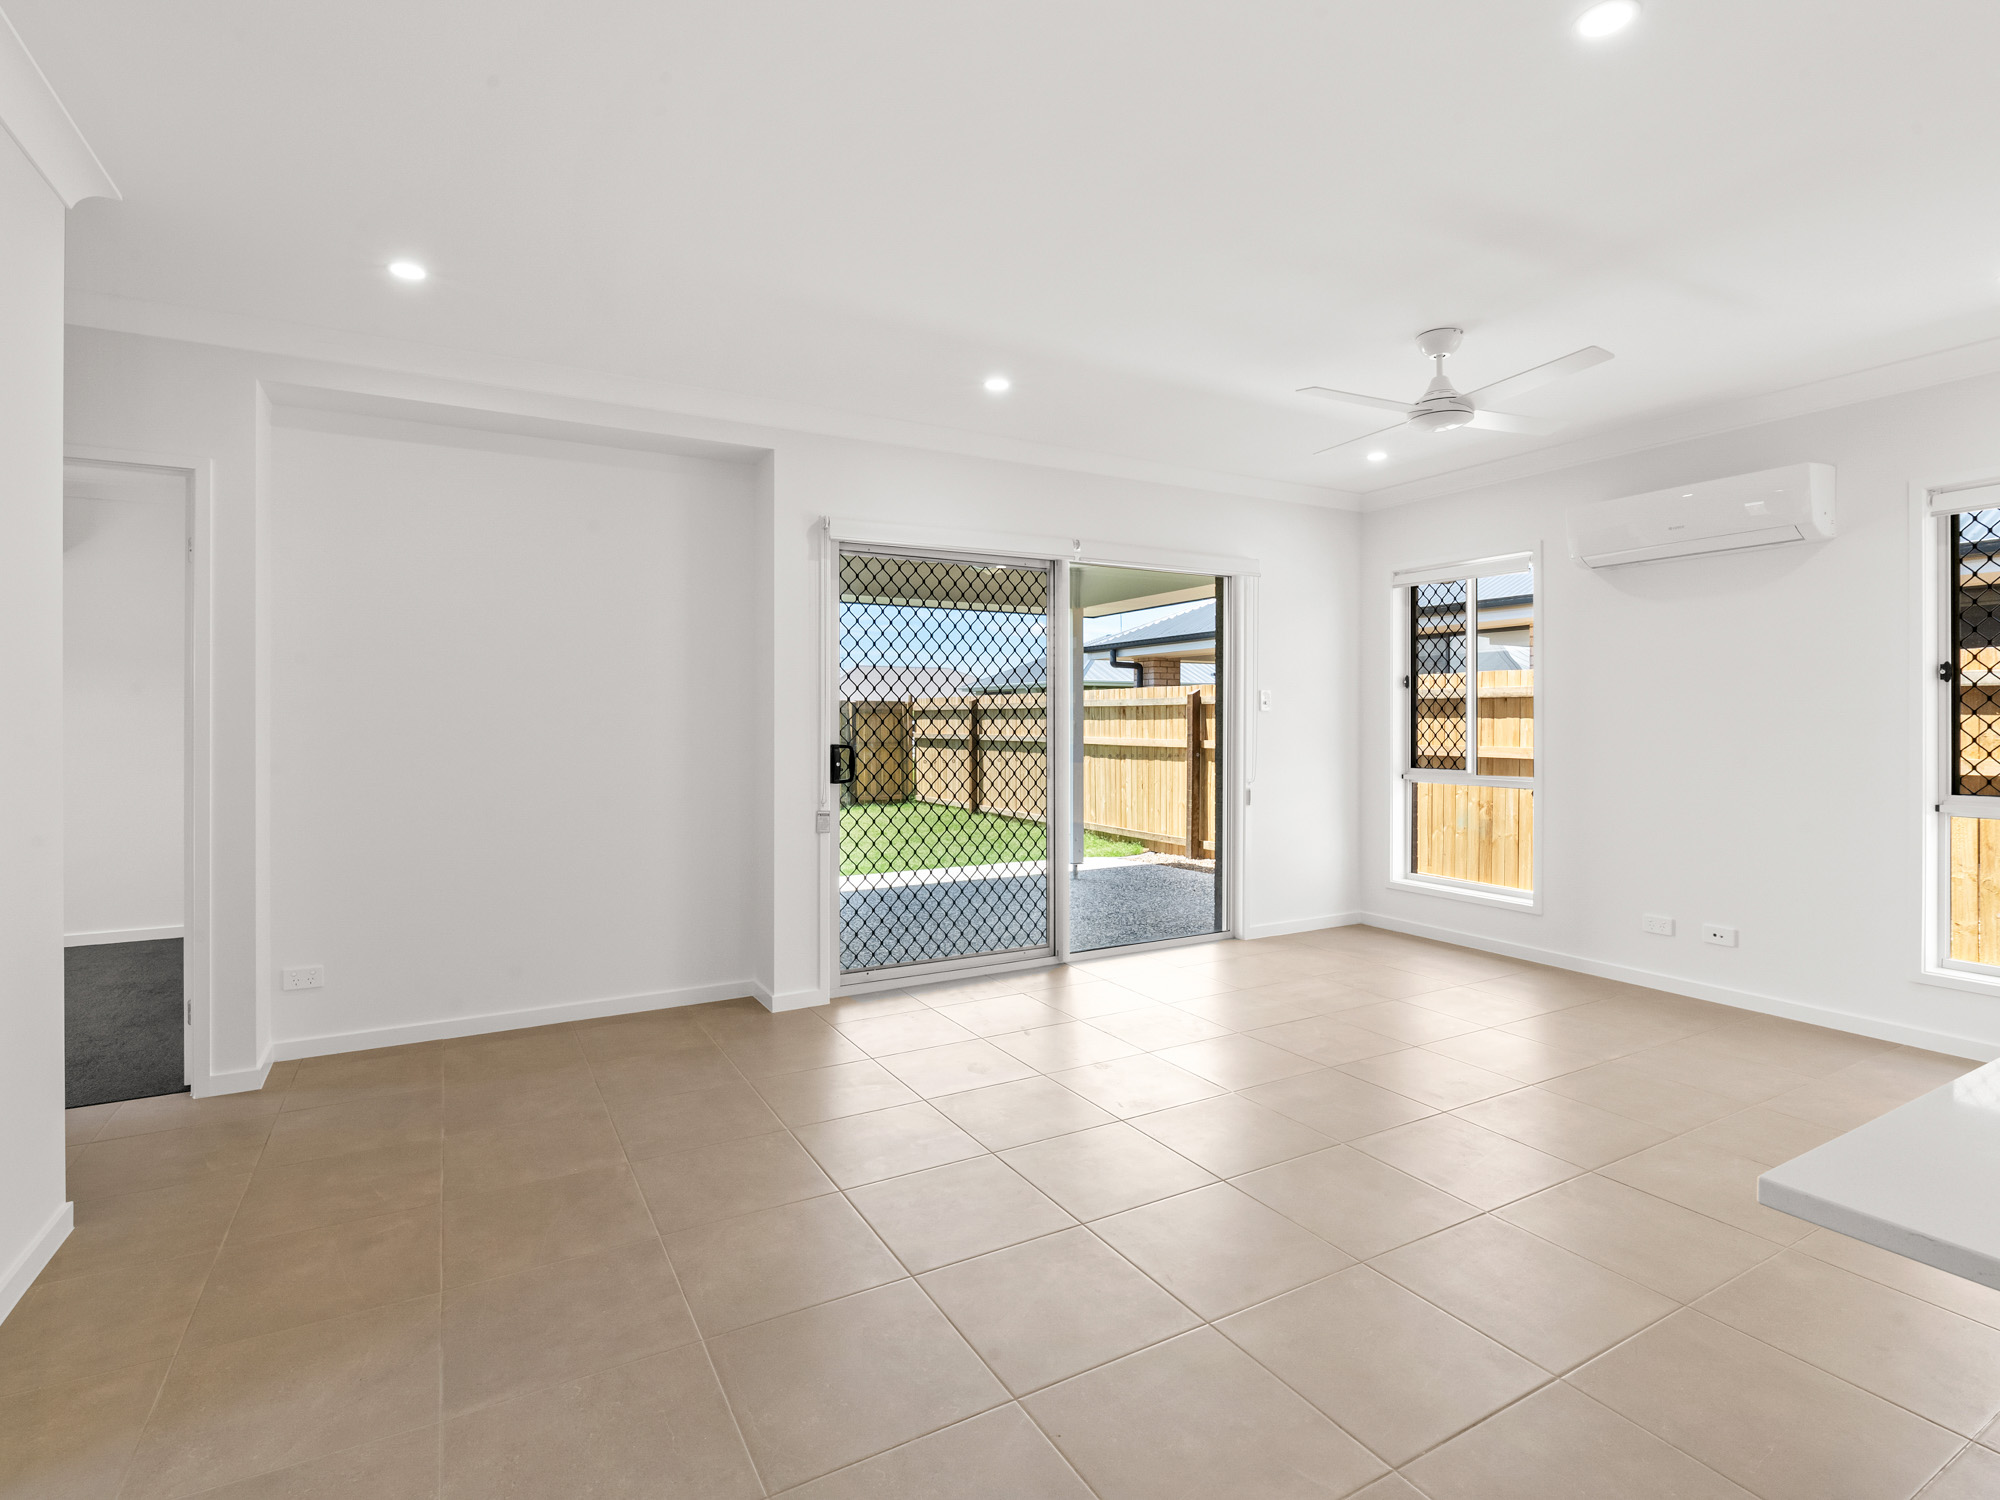
Brand New H&L Package
Exp. Registration: February 2025
⁄ Colorbond roofing
⁄ Full landscaping package, driveway and fencing
⁄ Split system air-conditioners x 2
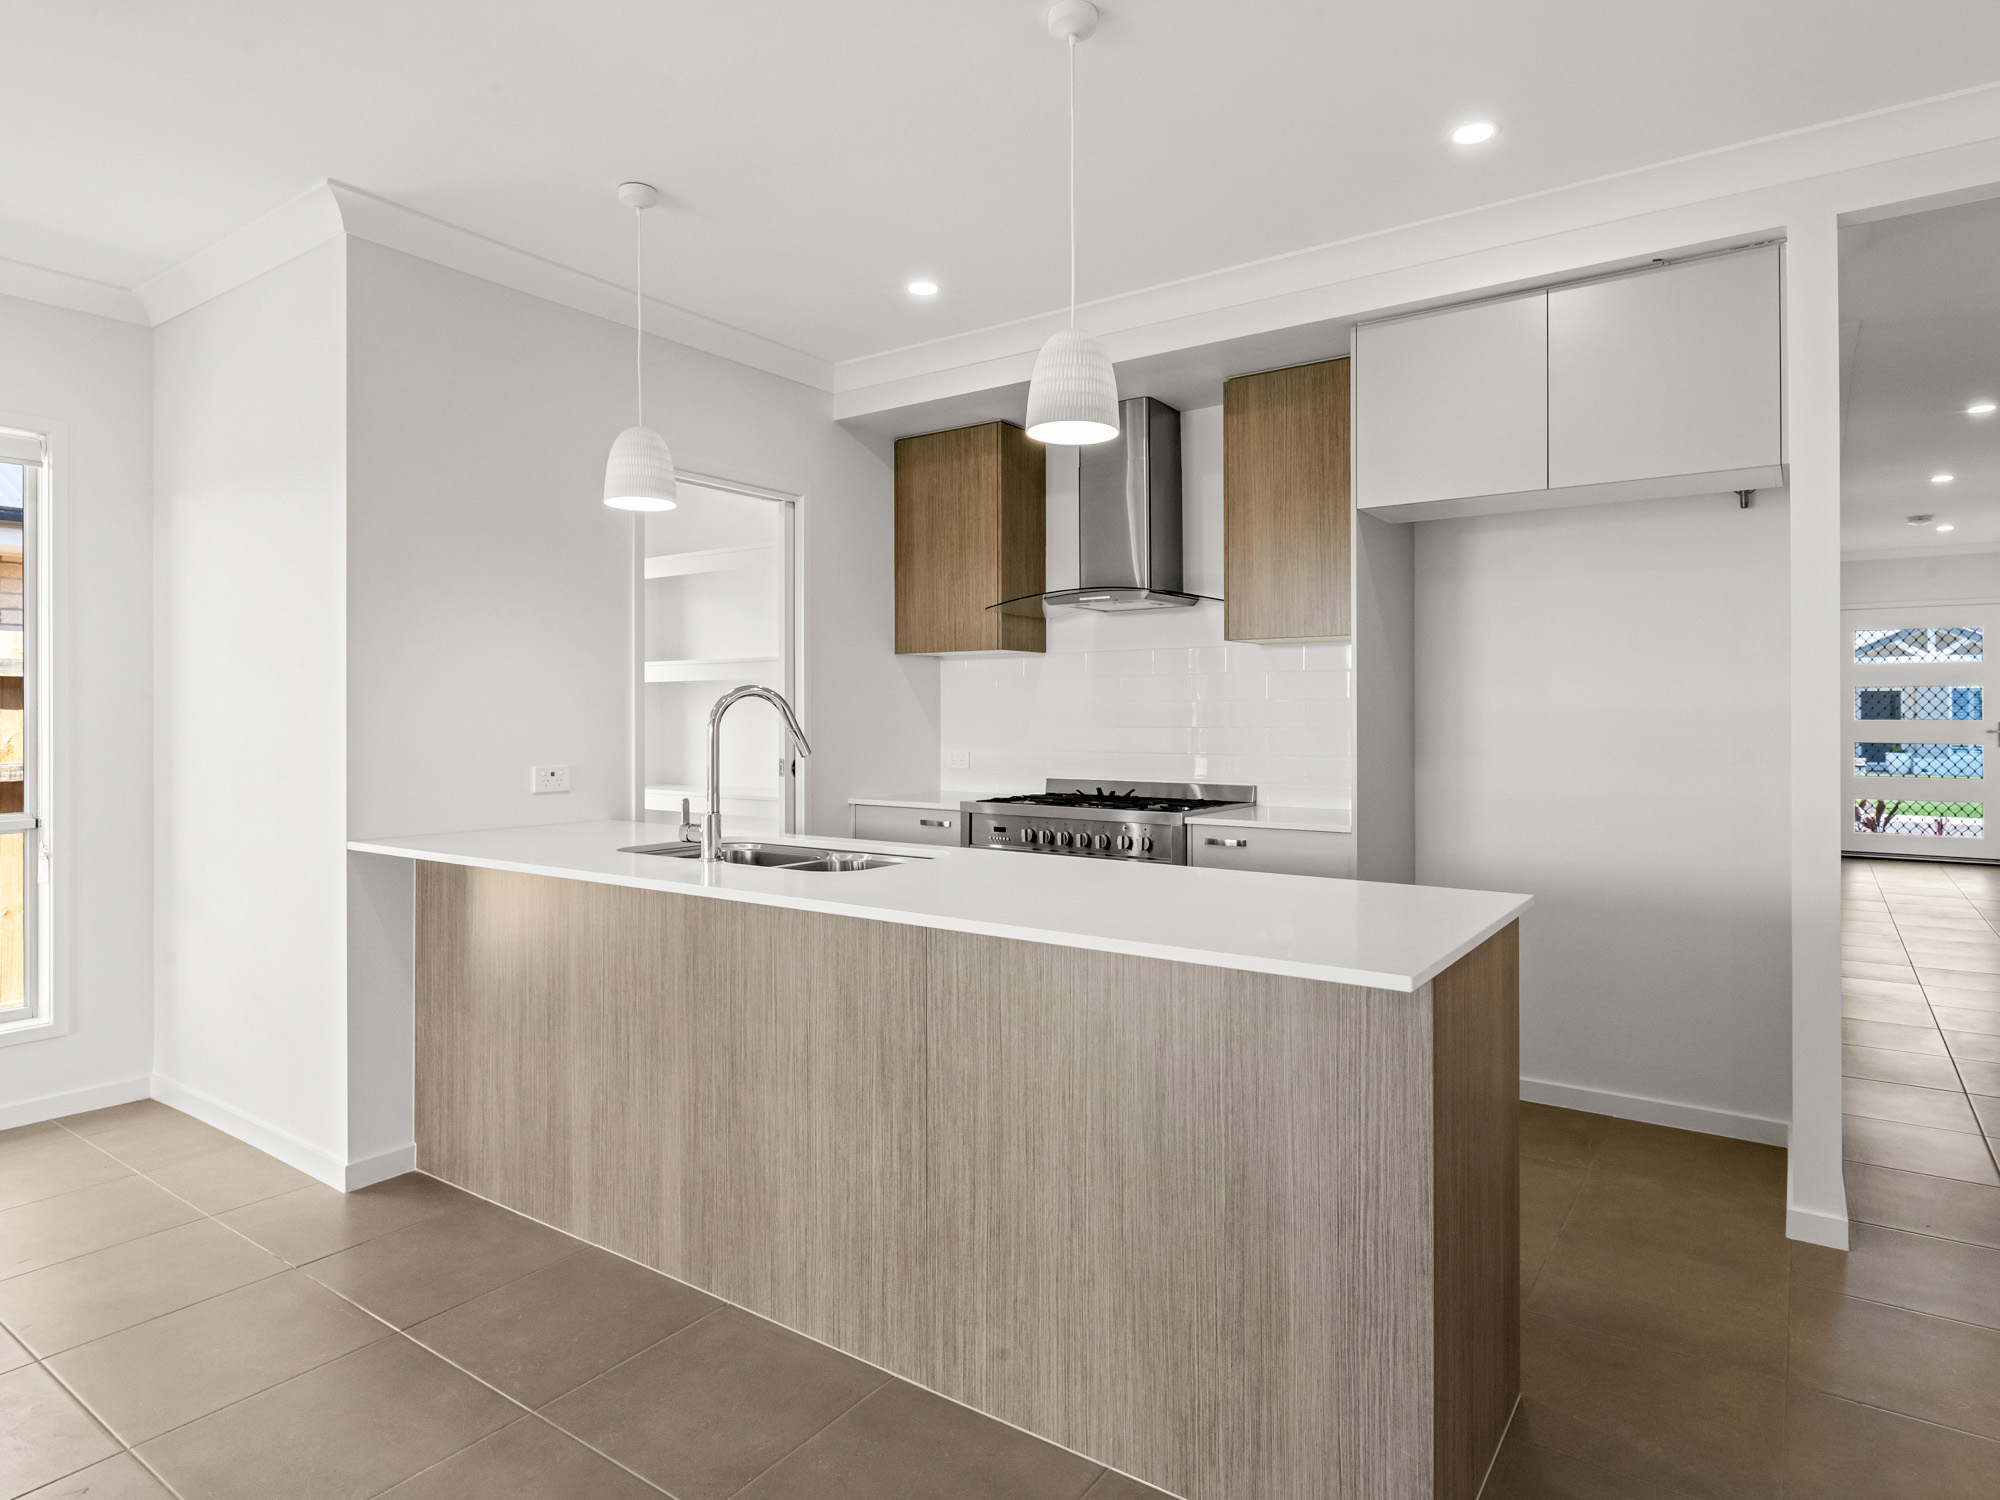
⁄ Pendant lights to kitchen island bench x 3
⁄ Engineered stone benchtops to kitchen and bathrooms
⁄ Designer gooseneck tap to kitchen sink
⁄ Stainless steel appliances including dishwasher
⁄ Water tap to fridge space
⁄ LED lights throughout
Kitchen
/ Benchtops to be 20mm engineered stone
/ Kitchen bench, pantry, cupboards, and overhead cupboards as per plan
/ Laminated cupboard doors as per colour selection, white melamine finish to interior/shelves
/ 1 & ¾ bowl stainless steel sink (drop in)
/ Gooseneck tap to kitchen sink only
/ Cold water tap to fridge space
/ 600mm electric under bench oven, hot plate, range hood and dishwasher
Bathrooms and Ensuite
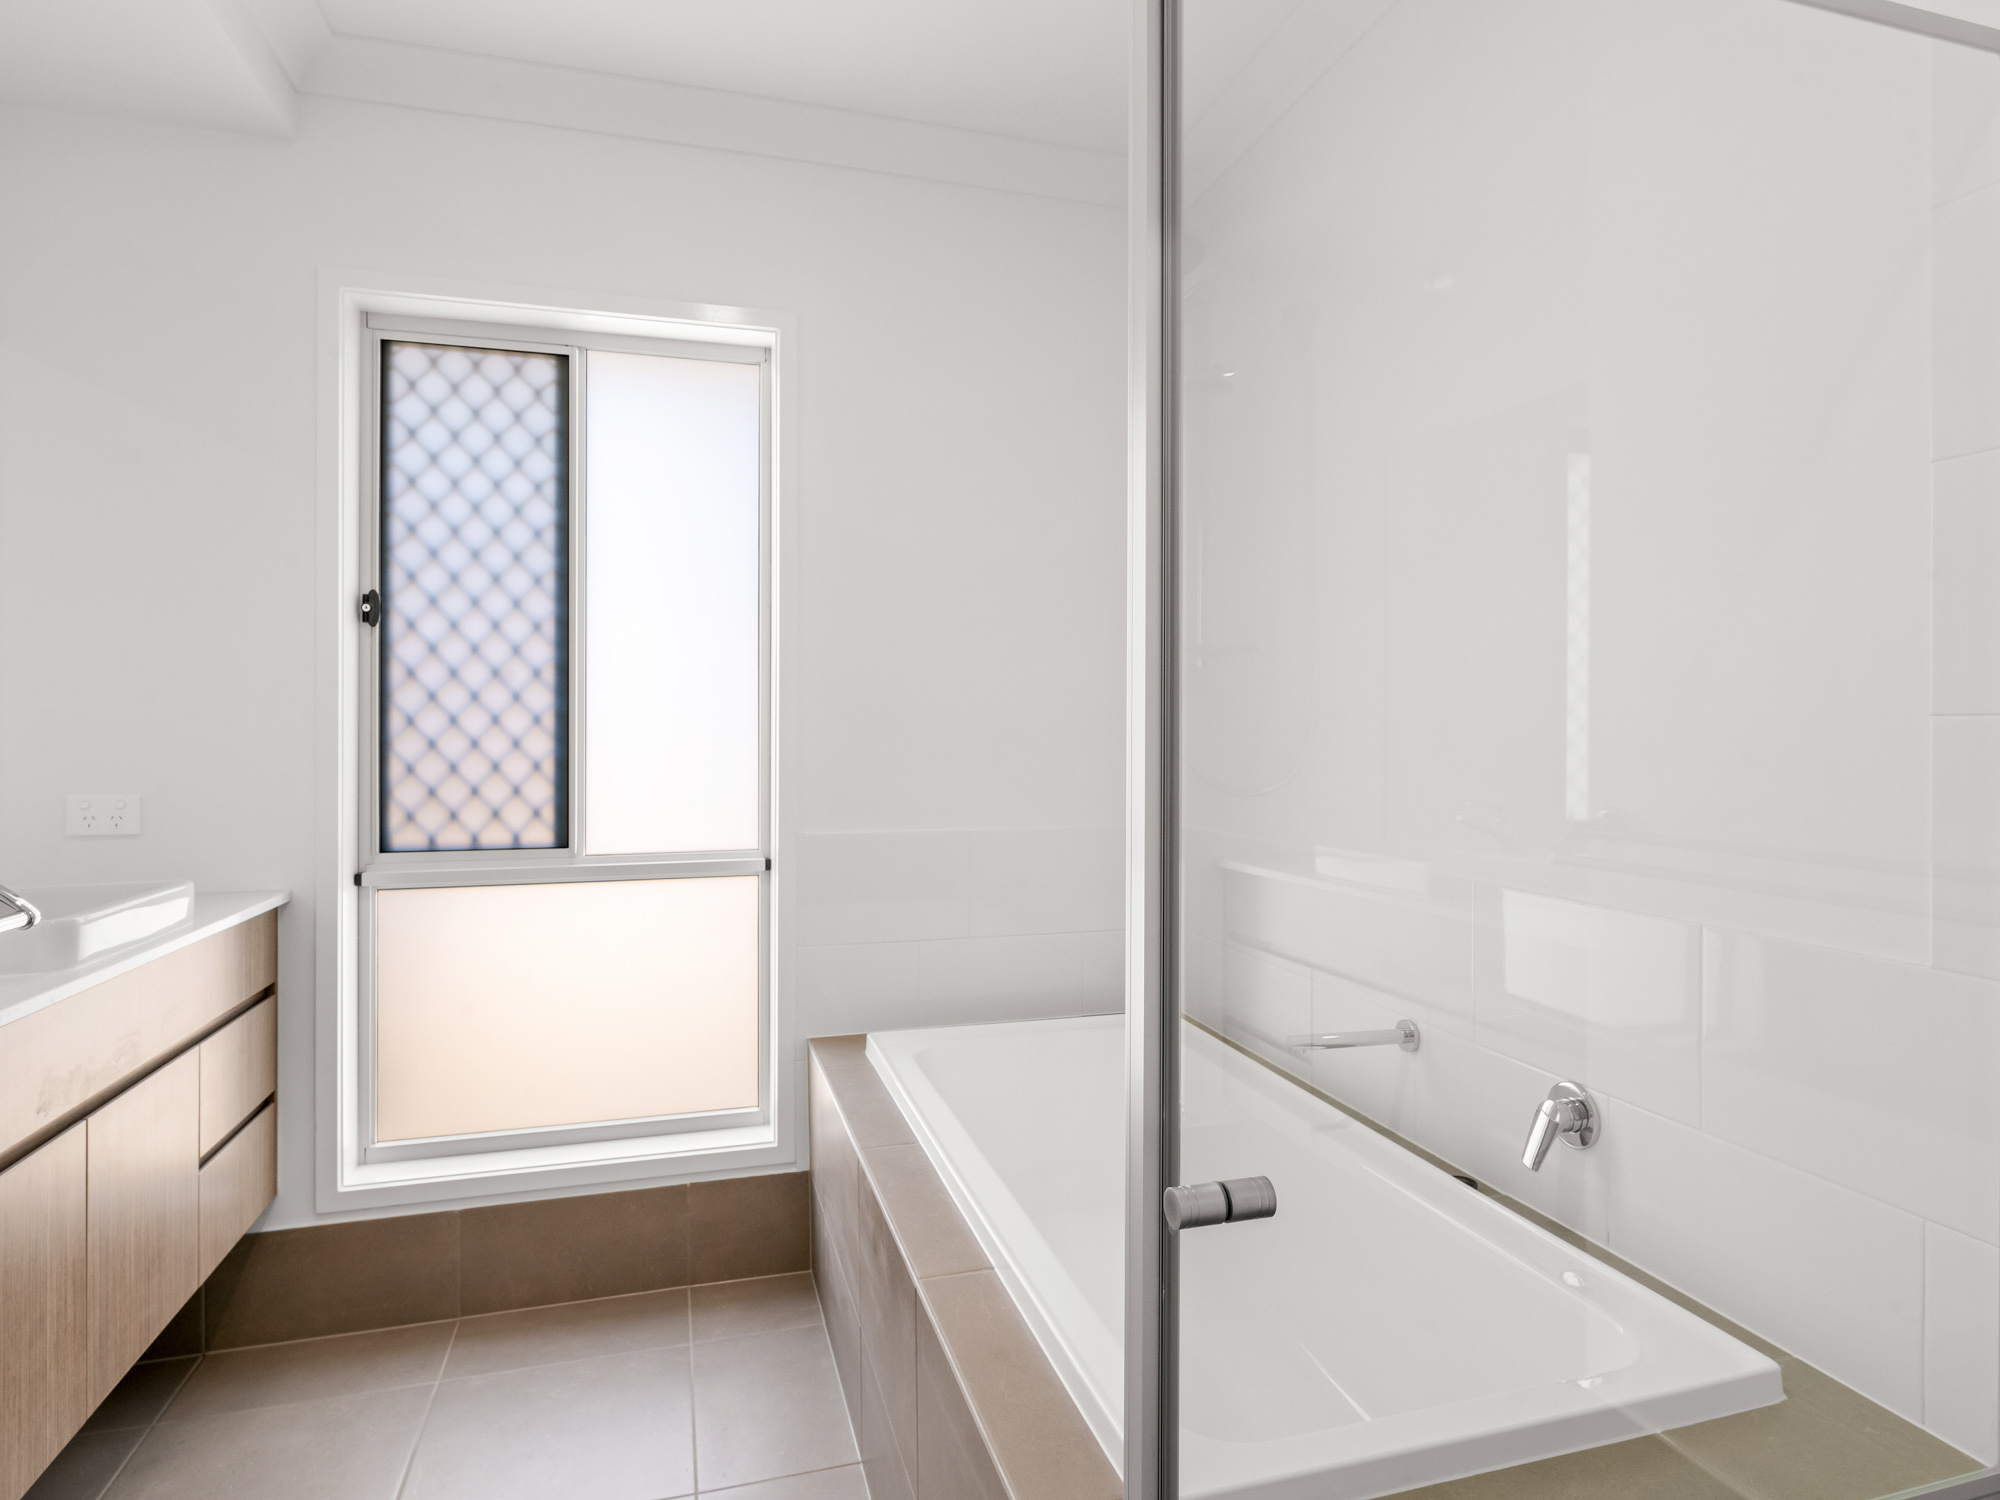
/ White acrylic bathtub
/ Polished chrome framed shower screen in clear glass, pivot door
/ Vanity to be laminated with 20mm engineered stone benchtop
/ Ceramic vanity basin with one tap - builders’ range
/ Dual flush china, soft close toilet suite
/ Lever mixer tapware, shower rose with handheld shower combination
/ Mirrors above vanities
/ Towel rail
Laundry
/ Benchtop to be 20mm engineered stone with drop-in laundry sink, laminated cupboard doors as per colour selection, white melamine finish to interior/shelves (when laundry located in home) OR Freestanding metal cabinet with stainless steel tub (when laundry located in garage)
/ Sink mixer hot and cold
/ Hot and cold washing machine taps
Ceramic Tiling
/ Wall tiles – builders’ range
/ Floor tiles – builders’ range
/ Shower up to 2100mm high to suit tile size
/ Kitchen splash back – Brickbond lay pattern
/ Vanity splash back - Stack lay pattern
/ Front of bath, splash back - Stack lay pattern
/ Laundry splash back - Stack lay pattern
/ Skirting to all other walls where required
/ (All wet areas to be tiled)
Floor Coverings
/ Floor tiles to kitchen, family/dining, study, hallways
/ Carpet to all other areas as per plan (excluding garage)
/ Stairs to be carpet grade (if stated on plans)
Walls and Ceilings
/ 2440mm standard ceiling height painted in ceiling white
/ 90mm plaster cove cornice
/ Internal walls to be plasterboard, paint 3 coat system
Windows and Doors
/ Powder coated aluminium frames and doors as per colour selection and plan
/ Key locks to all windows and sliding doors
/ Barrier safety screen to all windows and sliding doors (excluding garage)
/ Roller blinds to windows and sliding doors (excluding wet areas, garage, and above stairs)
/ Front entrance door to be 820mm paint grade
/ Internal flush panel
/ Garage door automated panel lift with 2 remote handsets and 1 wall control switch
Electrical
/ Electrical mains connection single phase to suit 6m setback
/ Electric hot water system
/ Safety switch
/ Smoke detectors
/ TV antenna with 2 outlets as per plan
/ Reverse cycle split system air conditioning to main bedroom and living/dining
/ LED energy efficient downlights to all living, bedroom, bathroom/s, hallway, garage and patio areas
/ Ceiling fans as per electrical plan, including alfresco
/ Separate power supply and conduit for NBN
Connection Cost
/ Connection of services (water, electricity, sewer, telephone, conduit, and storm water)
/ Gas connection by owner
/ Does not include electricity, telephone, or internet consumer account opening fees
amd more..
Important: The Pictures are indicative only as we don't have real pictures ,Whilst every care is taken in the preparation of the information contained herein,we will not be held liable for any errors in typing or information. All information is considered correct at the time of printing. Any interested parties should satisfy themselves in this respect.
Median house price trends
Comparing the price trend of houses in Park Ridge against the state of Queensland over the last 4 years. Source: CoreLogic
Comparable properties
See what similar properties in the area are selling and listed for.

Market activity
A snapshot of how quickly properties are selling in the area and how many are currently available.

16 Days
House median days on market
11 Days
Unit median days on market

304 Properties
Sold in last 12 months

36 Properties
Available in the last month
Park Ridge residents
Key characteristics of the residents in the area, view the full breakdown of the suburb here.

Nearby education
Schooling and educational options in the area, for all ages.
Park Ridge State School
K - Yr 6
Government
Parklands Christian College
K - Yr 12
Independent
St Philomena School
K - Yr 12
Independent
Get a wider view
Widen your research to learn about the suburb, council or state that this property belongs to.
Frequently asked questions
The property at Lot 54/431-445 Park Ridge Road includes 4 bedrooms, 3 bathrooms and parking for 2 cars.
The land size for Lot 54/431-445 Park Ridge Road in Park Ridge is approximately 450 square metres. This figure is useful for understanding the outdoor space, development potential and overall scale of the property.
Lot 54/431-445 Park Ridge Road in Park Ridge, Queensland, is close to local schools such as Park Ridge State School, Parklands Christian College, St Philomena School, Park Ridge State High School, Parklands Christian College and St Philomena School
The current listing status for the property at Lot 54/431-445 Park Ridge Road, Park Ridge is not available in our data at this time.
