40 Lowry Street, Peregian Beach QLD 4573


View floor plan
Review the contract of sale using AI
WEDNESDAY 25TH NOVEMBER AT 1PM
40 Lowry Street, Peregian Beach, QLD 4573
3
3
992m²
281m²
•
house - house

Property Description
Listed on 26 Oct 2026
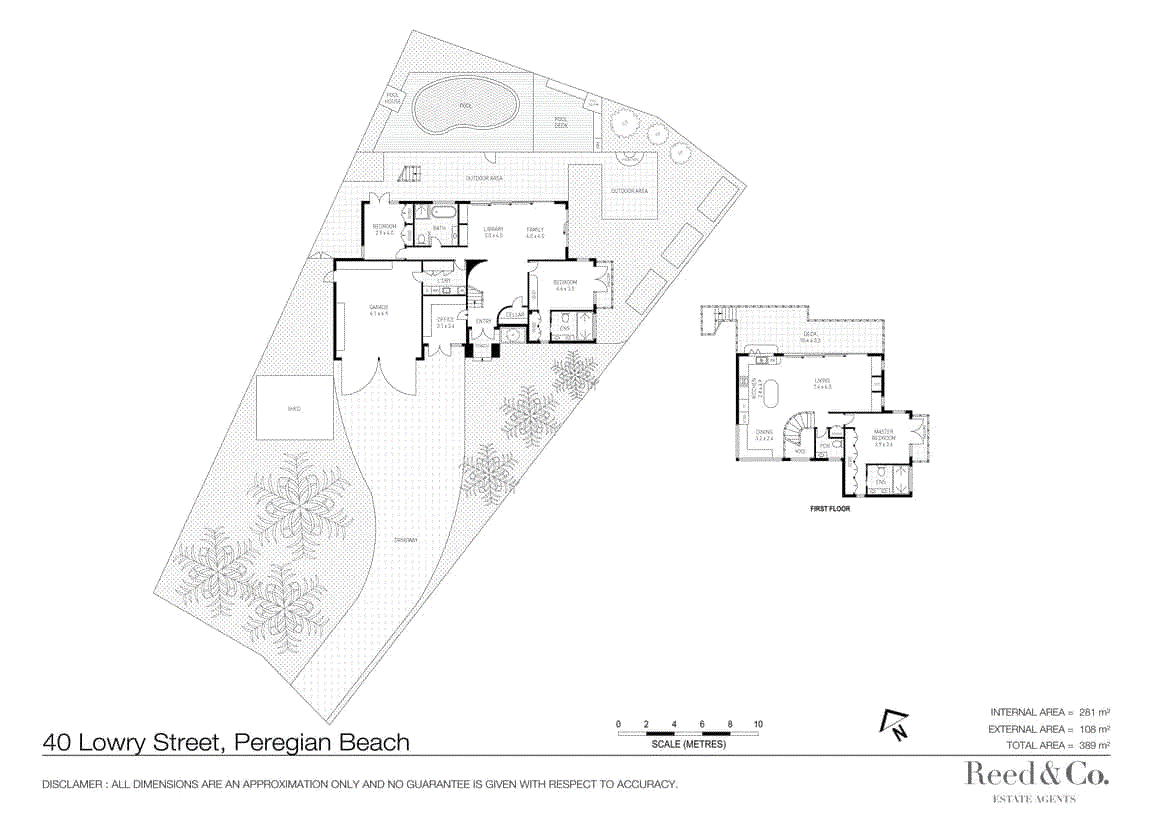
Villa des Fleurs, "house of flowers", takes its name from the gardens that surround it. The residence is a 1970s-style double brick home reworked over twelve months as a Mediterranean villa, drawing on the French countryside and old Italy, and built using traditional trades and techniques. Positioned high on 992m2 in a quiet street, the home faces north and is set back from the street, its driveway lined with established trees. CLO Studios shaped the house around a simple intent: every material reclaimed, repurposed or chosen to age and enrich over time. Through an arched porch, the entry opens onto Cotto Luce terracotta by Eco Outdoor, hand moulded and kiln fired in Italy, which runs through the ground floor and out to the terrace. Walls curve and soften in Rockcote Otsumigaki render in peachy pink and creamy white. Beside the entry, the study opens through its own French doors to the front garden, suited to a home office or studio. The hall leads past a glass-fronted wine cellar and a sculpted staircase with a rope handrail. Beyond, a drawing room leads through to a library and out to the paved terrace. Two bedrooms sit on the lower level, apart from the living areas. One opens through French doors to the garden behind a curved wrought iron rail, with a window seat and an ensuite with a marble vanity and walk-in shower. The other opens directly to the courtyard garden, beside the main bathroom with its freestanding bath and separate walk-in shower. Upstairs, herringbone timber floors run beneath the original raked timber ceilings. The kitchen leads the upper level, with marble benchtops, a La Cornue range, pot filler, farmhouse sink and a built-in dining banquette. Living sits alongside, with a fireplace and deep window seats, and opens to a north facing deck with ocean glimpses and sunset views to Mt Ninderry. The master suite, added in the renovation, opens through French doors to a Juliet balcony over the garden. Its ensuite has a marble vanity, aged brass tapware and a double shower with brass rain heads. A powder room in travertine and apricot-toned render serves this level. Below the deck, the original free-form pool sits off the paved terrace. An outdoor kitchen with a wood fired oven is shaded by a macadamia tree, with built-in banquette seating curving around the courtyard and the herb and vegetable garden alongside. The gardens are planted with mature olive trees and natives. Building approval is in place for a one-bedroom secondary dwelling, with finished design plans ready to build. Every detail has been thoughtfully considered, with craftsmanship evident throughout. This approach has earned the residence a feature in Vogue Living and finalist status in the Belle design awards for Best Residential Interior and Kitchen. The lighting collection features Murano glass wall lights and European pendants, and imported European balustrades carry through the home. Window treatments and built-in upholstery are in bespoke European fabrics and mohair. The roof is laid in terracotta tiles reclaimed from local projects in a mix of tones, with copper flashings and downpipes. Wet areas are finished in Rockcote Microstone, and the exterior in Rockcote Cerano for its thermal properties. A large laundry and storage room connects directly to the double lock up garage, which has a workshop. A separate garden shed, air conditioning and solar complete the grounds. A finished home of this character, positioned on land of this size and this close to the sand, rarely comes to Peregian Beach. Villa des Fleurs sits 700 metres from North Peregian Beach, minutes from the cafes and restaurants of Peregian Beach village, 12 minutes from Noosa Heads and 20 minutes from Sunshine Coast Airport. Key Features: | Design by CLO Studios | 1970s-style double brick home reworked as a Mediterranean villa using traditional trades and techniques | 992m2 block, approx. 700m to North Peregian Beach | Elevated, north facing, set back from the street, tree-lined driveway | 281m2 internal, 389m2 total including 108m2 external | 3 bedrooms, study, 3 bathrooms plus powder room, separate living areas across two levels | Eco Outdoor Cotto Luce terracotta, hand moulded and kiln fired in Italy | Rockcote Otsumigaki, Microstone and Cerano render inside and out | Reclaimed terracotta roof tiles, copper flashings and downpipes | Original raked timber ceilings, herringbone timber floors, sculpted staircase | Lighting collection with Murano glass wall lights and European pendants | Imported European balustrades | Bespoke European fabrics and mohair to window treatments and built-in upholstery | Marble benchtops, La Cornue range, pot filler, farmhouse sink, built-in dining banquette | Upper living with fireplace, window seats and sunset views to Mt Ninderry | North facing deck with ocean glimpses | Upper level master suite with Juliet balcony, marble ensuite and double shower | Upper level powder room with travertine vanity | Lower level bedroom with window seat, French doors to the garden and marble ensuite | Lower level bedroom opening to the courtyard garden, beside the main bathroom | Main bathroom with freestanding bath and separate walk-in shower | Study by the entry with its own French doors, suits a home office or studio | Drawing room and library, glass-fronted wine cellar | Original free-form pool, paved terrace, outdoor kitchen with wood fired oven | Mature olive trees, native gardens, herb and vegetable gardens, macadamia tree | Large laundry and storage room with direct garage access | Double lock up garage with workshop, plus separate garden shed | Air conditioning, solar power | Building approval for a one-bedroom secondary dwelling, with finished design plans | 12 minutes to Noosa Heads, 20 minutes to Sunshine Coast Airport | Council rates approx. $2,996.58 per annum
Property history
A breakdown of how regularly this property entered and exited the market for sale or lease.
WEDNESDAY 25TH NOVEMBER AT 1PM
$1,325,000
$300,000
$230,000
$216,000
Median house price trends
Comparing the price trend of houses in Peregian Beach against the state of Queensland over the last 4 years. Source: Cotality
Comparable properties
See what similar properties in the area are selling and listed for.

Market activity
A snapshot of how quickly properties are selling in the area and how many are currently available.

56 Days
House median days on market
54 Days
Unit median days on market

132 Properties
Sold in last 12 months

51 Properties
Available in the last month
Peregian Beach residents
Key characteristics of the residents in the area, view the full breakdown of the suburb here.

Under 18
Is the most common age range

Mortgaged Owners
Most common occupant type

Other
Most common household profile

Professionals
Most common occupation

Detached Houses
Most common property type

Nearby education
Schooling and educational options in the area, for all ages.
Peregian Beach College
K - Yr 12
Independent
Get a wider view
Widen your research to learn about the suburb, council or state that this property belongs to.
Explore surrounding suburbs
Learn about neighbouring suburbs to see if they are better suited to your budget or lifestyle.
Median House: $1,622,512
Median Unit: $1,190,657
Median House: $1,980,249
Median Unit: $938,114
Median House: $2,045,893
Median Unit: $961,098
Median House: $2,142,877
Median Unit: $1,094,845
Median House: $1,446,326
Median Unit: $998,745
Median House: $2,110,473
Median Unit: $1,252,302
Frequently asked questions
40 Lowry Street is a House built in 1998 in Peregian Beach, Queensland. Review photos and floor plans for more detail on the construction and condition of the property.
The property at 40 Lowry Street includes 3 bedrooms, 3 bathrooms and no assigned parking spaces.
40 Lowry Street in Peregian Beach has a land size of approximately 992 square metres and an internal floor area of around 281 square metres.
40 Lowry Street in Peregian Beach, Queensland includes a range of local schools, shops, public transport options and community facilities that support day to day living.
As of 10/1/2026, the property at 40 Lowry Street is not available in our data at this time.