9 Bunker Court, Peregian Springs, QLD 4573
View floor plan
Review the contract of sale using AI
Offers over $1,999,000
9 Bunker Court, Peregian Springs, QLD 4573
4
3
2
525m²
0m²
•
house - house: one storey / lowset

Property Description
Listed on 13 July 2026
























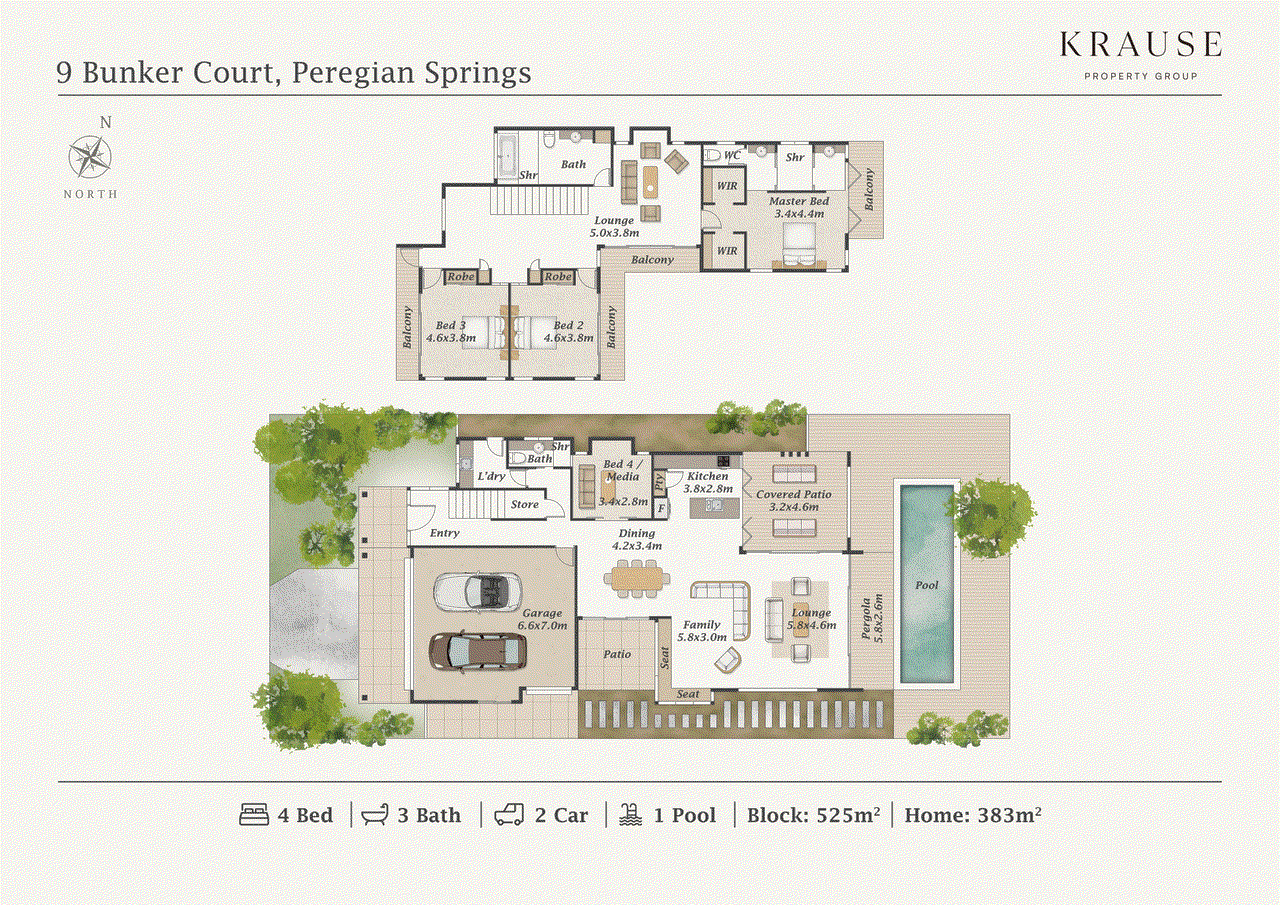

Positioned directly against the golf course in Peregian Springs, this beautifully considered home has been designed around the way we live on the Sunshine Coast. From the moment you enter, the scale of the central void creates an immediate sense of space, before the home opens into a light-filled living and dining area where natural airflow and connection to the outdoors are central to the design. Louvres, wide openings and extensive glazing capture cooling cross breezes, allowing the home to be opened up and enjoyed throughout the seasons. Two sets of stackable glass doors draw the main living spaces towards the outdoor entertaining area and heated pool, which wraps around the corner of the home to create a genuine connection between indoors and out. The kitchen opens directly to this space through bifold windows, making entertaining easy, while the golf course beyond provides a green and peaceful backdrop. The kitchen itself is both practical and beautifully finished, with stone benchtops, extensive drawer storage, a large island with breakfast seating, 900mm electric oven, induction cooking and a layout that keeps it connected to the main living spaces. Upstairs, generous bedrooms and a second living area continue the sense of space. The primary suite overlooks the golf course and includes twin walk-in robes, a timber feature wall and a large ensuite with twin vanities, central shower with dual shower heads and a bifold opening to a Juliet balcony. Private balconies, timber floors and shutters add character throughout the remaining bedrooms. Practicality has been equally well considered, with a fourth bedroom or media room positioned downstairs alongside a full bathroom, commercial-grade air conditioning, an 8kW solar system with battery, water tank, laundry chute and a fully fenced yard. Backing directly onto the golf course and surrounded by established greenery, the home enjoys a sense of openness that is difficult to replicate. Peregian Beach, its village, cafés, boutiques and coastline are all within easy reach, placing relaxed coastal living close to home while retaining the space and privacy of Peregian Springs. A beautifully maintained home where the design, outlook and location work together exceptionally well. • Direct golf course frontage with a beautiful green outlook • Heated swimming pool wrapping around the corner of the home • Seamless indoor-outdoor living through two sets of stackable glass doors • Designed to capture natural cross breezes with extensive louvres and openings • Stone kitchen with large island, induction cooktop and 900mm electric oven • Generous primary suite with twin walk-in robes and golf course views • Large ensuite with twin vanities, dual shower heads and Juliet balcony • Second upstairs living area plus flexible downstairs fourth bedroom or media room • 8kW solar system with battery, commercial-grade air conditioning and 2,000L water tank • Fully fenced with established gardens and easy access to Peregian Beach and village Disclaimer: We have obtained this property information from sources we believe to be reliable; however, we cannot guarantee its accuracy. Prospective buyers are advised to carry out their own investigations.
Property history
A breakdown of how regularly this property entered and exited the market for sale or lease.
By Negotiation
$790,000
-
$370,000
$315,000
Median house price trends
Comparing the price trend of houses in Peregian Springs against the state of Queensland over the last 4 years. Source: CoreLogic


Market activity
A snapshot of how quickly properties are selling in the area and how many are currently available.

35 Days
House median days on market
74 Days
Unit median days on market

246 Properties
Sold in last 12 months

65 Properties
Available in the last month
Peregian Springs residents
Key characteristics of the residents in the area, view the full breakdown of the suburb here.

Under 18
Is the most common age range

Renters
Most common occupant type

Families
Most common household profile

Professionals
Most common occupation

Detached Houses
Most common property type

Nearby education
Schooling and educational options in the area, for all ages.
Peregian Springs State School
K - Yr 6
Government
St Andrew's Anglican College
K - Yr 12
Independent
Get a wider view
Widen your research to learn about the suburb, council or state that this property belongs to.
Peregian Springs
View the suburb data
Sunshine Coast
View the council data
Queensland
Get a view of the whole state
Explore surrounding suburbs
Learn about neighbouring suburbs to see if they are better suited to your budget or lifestyle.
Median House: $1,600,218
Median Unit: $1,194,608
Median House: $2,015,850
Median Unit: $1,134,266
Median House: $1,861,068
Median Unit: $1,219,613
Median House: $1,928,415
Median Unit: $903,955
Frequently asked questions
The property at 9 Bunker Court includes 4 bedrooms, 3 bathrooms and parking for 2 cars.
The land size for 9 Bunker Court in Peregian Springs is approximately 525 square metres. This figure is useful for understanding the outdoor space, development potential and overall scale of the property.
9 Bunker Court in Peregian Springs, Queensland, is close to local schools such as Peregian Springs State School, St Andrew's Anglican College and St Andrew's Anglican College
As of 7/1/2026, the property at 9 Bunker Court is not available in our data at this time.