9 Baxton Place, Shailer Park QLD 4128













View floor plan
Review the contract of sale using AI
Submit Offers By 7th Oct
9 Baxton Place, Shailer Park, QLD 4128
4
2
2
782m²
388m²
•
house - house: one storey / lowset

Property Description
Listed on 17 Sept 2026










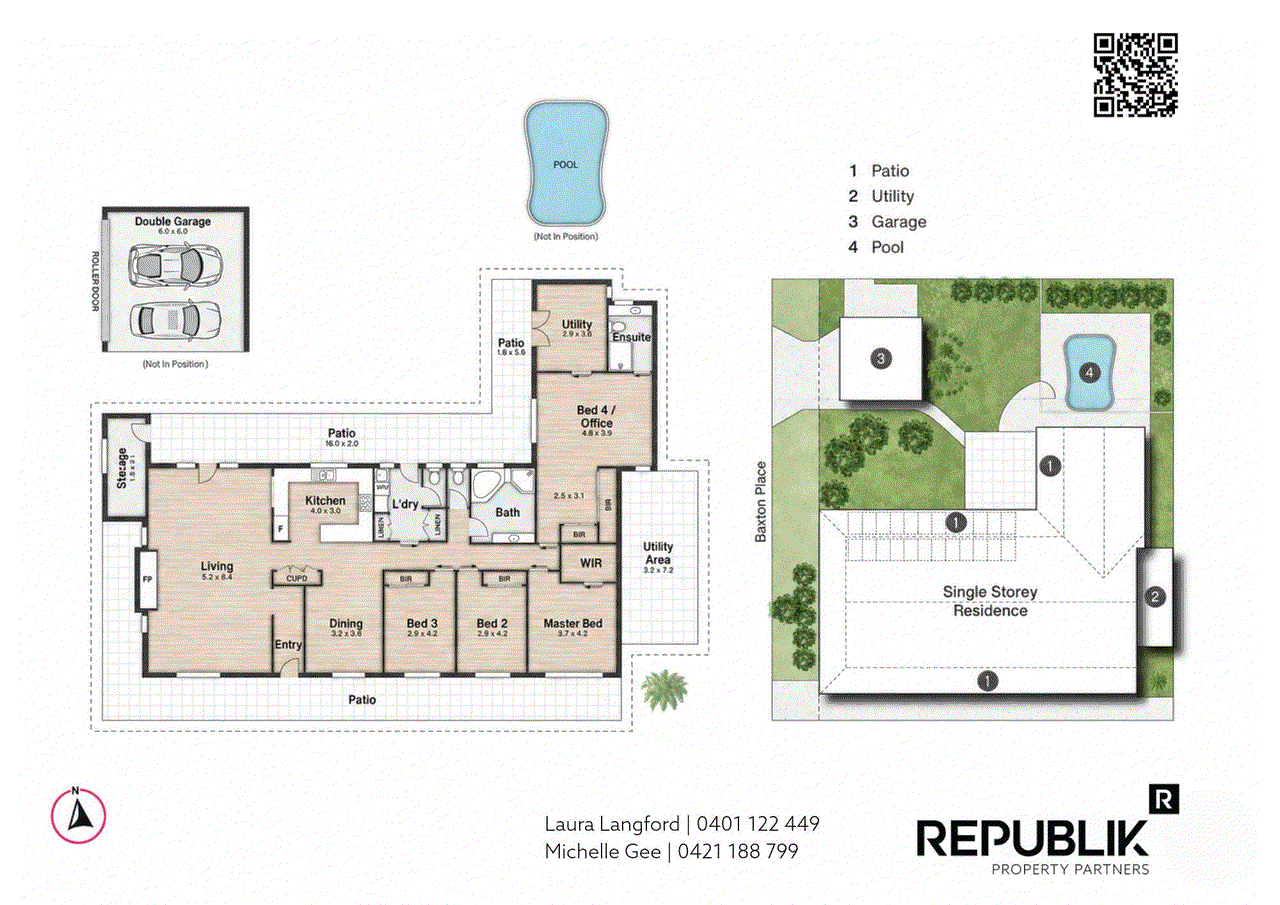
Some homes simply have a warmth, charm and character that cannot be replicated, and 9 Baxton Place is one of them. Our seller is ready to move on, please submit your offer by 7th October 2026. Set on an elevated 782m² allotment in a peaceful cul-de-sac, this beautifully renovated and maintained residence combines the proportions and personality of a traditional homestead with the comfort and functionality families want today. It feels wonderfully private and established, without the extensive grounds and maintenance typically associated with a home of this nature. Homes simply are not built like this anymore. Its distinctive architecture speaks to a time when houses were designed with individuality, generous proportions and enduring character. Cathedral ceilings, exposed brickwork, arched details, skylights and a fireplace create warmth and interest, with a feature to admire everywhere you look. The generous single-level floorplan is also increasingly difficult to find. With new homes typically being built across smaller blocks and multiple levels, 9 Baxton Place offers space, accessibility and a sense of timeless permanence that will appeal to an exceptionally broad range of buyers. Families of every age will appreciate the privacy, pool and level lawn, while downsizers can retain generous living spaces without stairs, or the upkeep of an oversized property. Wheelchair-friendly access further enhances the home’s appeal, allowing it to adapt not only to different stages of its owners’ lives, but also to the changing needs of their wider family. Positioned on the brow of a hill, the home captures cooling breezes and enjoys an ideal northerly orientation across the garden, entertaining area and swimming pool. It is a private, sun-filled setting made for relaxed mornings, long lunches and afternoons beside the pool. At the heart of the home, the renovated kitchen brings everyone together with an oversized island bench, 900mm induction cooking, extensive storage and excellent preparation space. Skylights draw natural light into the adjoining living areas, while the arched servery is both purposeful and charming. The main living room, anchored by its character-filled fireplace, is generous enough to comfortably accommodate both lounge and dining. This creates the freedom to use the adjoining dining area as a second living room, media space or children’s playroom, allowing the layout to evolve as family life changes. The accommodation is thoughtfully arranged across separate wings. The spacious main bedroom retreat includes an ensuite, extensive wardrobe space and an adjoining kitchenette, creating genuine flexibility for extended family, older children, guests or a home-based business. This separation makes the home particularly well suited to multigenerational living. The main bedroom wing may also lend itself to future self-contained studio or dual-occupancy use, while the substantial garage and workshop provide another opportunity to adapt or develop the existing space (STCA). Practicality has been considered throughout, with excellent built-in storage complemented by an additional dedicated storage area, ideal for the belongings accumulated through every stage of family life. Outside, the north-facing backyard is both beautiful and practical. The heated magnesium swimming pool, covered entertaining area, outdoor barbecue kitchen, established gardens and level lawn create a genuine family sanctuary with room for children, pets and entertaining. Baxton Place itself has a strong cul-de-sac community atmosphere. Street CCTV cameras provide an added sense of reassurance, while the quiet position remains remarkably convenient, with walking distance to the Hyperdome. Local shops, schools, parks, public transport and motorway connections are all within a few minutes drive. Property highlights: • Character-filled, beautifully maintain single-level home on 782m² • Distinctive homestead-style architecture rarely replicated in modern homes • Private and established feel without extensive grounds to maintain • Elevated position capturing cooling breezes • Ideal north-facing garden, entertaining area and swimming pool • Cathedral ceilings, exposed brickwork, arched details and abundant natural light • Character-filled fireplace anchoring the main living area • Renovated kitchen with oversized island and 900mm induction cooking • Main living room with space for both lounge and dining • Flexible second living, media or children’s playroom • Four bedrooms with excellent separation and storage • Private main retreat with ensuite and adjoining kitchenette • Wheelchair-friendly access and an adaptable single-level layout • Well suited to families, downsizers and multigenerational living • Substantial garage and workshop offering further granny flat possibilities, subject to approval • Additional dedicated storage area • Heated magnesium pool with waterfall feature • Covered outdoor entertaining and barbecue area • Level lawn, established gardens, vegetable beds and irrigation • Side access, solar power and solar hot water • Fully fenced block for puppies and with a comprehensive security system • Quiet cul-de-sac community with street CCTV cameras • Convenient access to the Hyperdome, schools, transport and major motorways Distinctive, versatile and full of heart, 9 Baxton Place is a home capable of evolving with its owners and their family for many years to come. We can’t wait to show you around! Disclaimer
Property history
A breakdown of how regularly this property entered and exited the market for sale or lease.
Offers Over $1,499,000
$885,000
$540 P.W.
$520,000
$475,000
Median house price trends
Comparing the price trend of houses in Shailer Park against the state of Queensland over the last 4 years. Source: CoreLogic


Market activity
A snapshot of how quickly properties are selling in the area and how many are currently available.

12 Days
House median days on market
12 Days
Unit median days on market

200 Properties
Sold in last 12 months

N/A
Available in the last month
Shailer Park residents
Key characteristics of the residents in the area, view the full breakdown of the suburb here.

Under 18
Is the most common age range

Mortgaged Owners
Most common occupant type

Families
Most common household profile

Professionals
Most common occupation

Detached Houses
Most common property type

Nearby education
Schooling and educational options in the area, for all ages.
Kimberley Park State School
K - Yr 6
Government
Shailer Park State School
K - Yr 6
Government
Get a wider view
Widen your research to learn about the suburb, council or state that this property belongs to.
Explore surrounding suburbs
Learn about neighbouring suburbs to see if they are better suited to your budget or lifestyle.
Median House: $1,290,561
Median Unit: $828,425
Median House: $1,260,483
Median Unit: $784,354
Median House: $993,442
Median Unit: $879,385
Median House: $1,278,935
Median Unit: $1,150,130
Median House: $919,500
Median Unit: $597,413
Median House: $1,089,027
Median Unit: $769,833
Frequently asked questions
9 Baxton Place is a House built in 2010 in Shailer Park, Queensland. Review photos and floor plans for more detail on the construction and condition of the property.
The property at 9 Baxton Place includes 4 bedrooms, 2 bathrooms and parking for 2 cars.
9 Baxton Place in Shailer Park has a land size of approximately 782 square metres and an internal floor area of around 388 square metres.
9 Baxton Place in Shailer Park, Queensland, is close to local schools such as Kimberley Park State School, Shailer Park State School, Shailer Park State High School and The BUSY School - Shailer Park Campus
As of 4/1/2026, the property at 9 Baxton Place is not available in our data at this time.