26 Moran Street, Svensson Heights QLD 4670


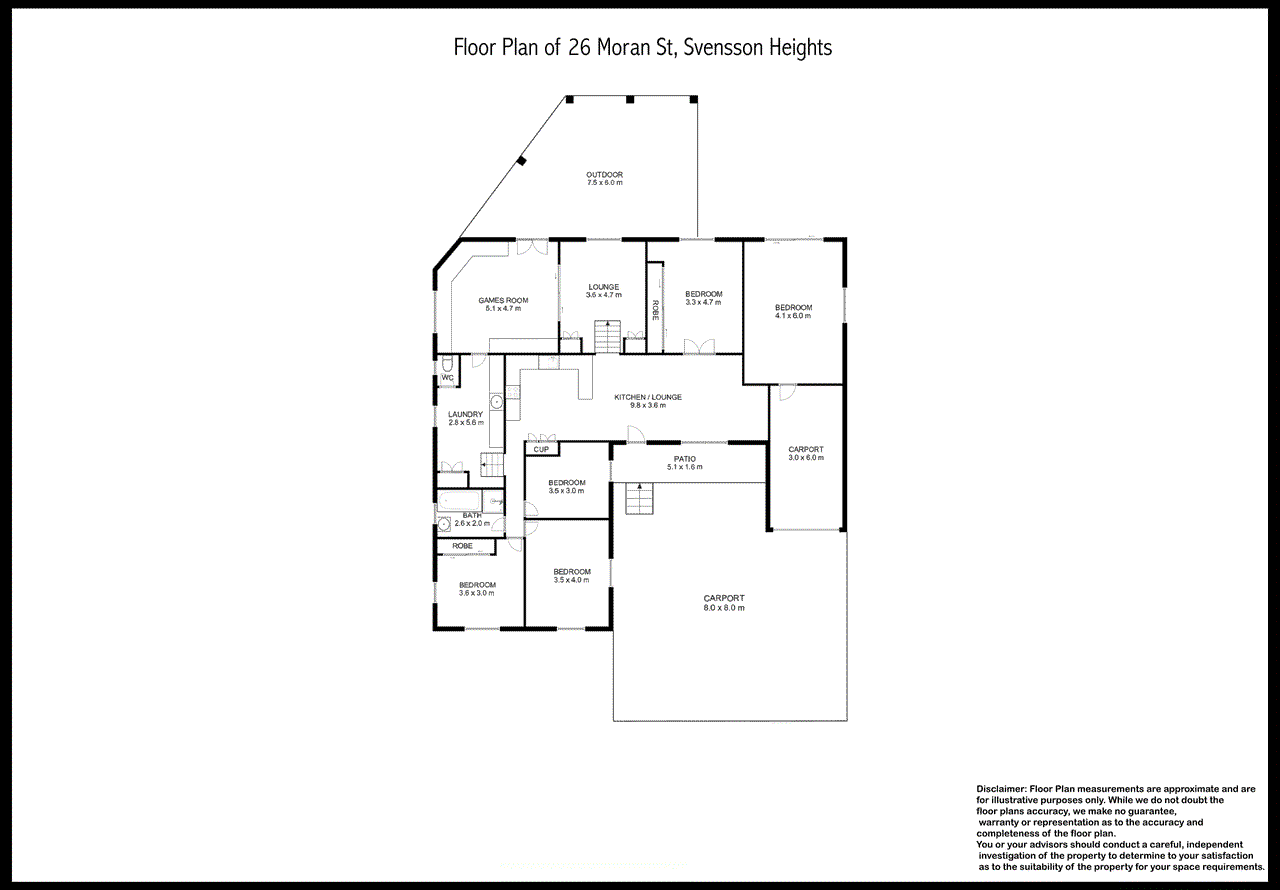
View floor plan
Review the contract of sale using AI
Offers Above $739,000
26 Moran Street, Svensson Heights, QLD 4670
4
1
3
749m²
179m²
•
house - house

Property Description
Listed on 23 June 2026
Positioned in a sought-after pocket of Svensson Heights, this spacious split-level residence delivers the perfect balance of family functionality, flexible living and outstanding outdoor entertaining. Set on a well-maintained allotment, the home has been thoughtfully updated and offers multiple living opportunities for growing families, or those working from home or buyers seeking extra space for teenagers and guests. At the heart of the home is the beautifully renovated kitchen, showcasing stone benchtops, quality cabinetry and modern appliances including a new stove, dishwasher and combination oven. Overlooking the living areas, the kitchen has been designed to accommodate busy family life while providing ample storage and preparation space. The split-level layout creates excellent separation throughout the home, with four generous bedrooms including a spacious fourth bedroom created from the converted garage. Multiple living areas offer flexibility for every stage of family life, with a large family/rumpus room ideal as children's retreat, games room or additional living space. A large and practical laundry further enhances the home's functionality, providing plenty of storage and workspace. Step outside and discover an entertainer's paradise. The covered outdoor entertaining area is complete with a built-in bar, creating the perfect setting for weekend barbecues, family celebrations and gatherings with friends. The fully fenced backyard offers privacy and security for children and pets, while newly concreted external areas provide added convenience and low-maintenance appeal. Vehicle accommodation is a standout feature, with a powered double lock-up shed positioned at the rear of the property providing excellent storage and workshop space. At the front of the home, an extended high-clearance carport offers the perfect solution for caravans, boats, trailers or additional vehicles. Conveniently located close to schools, shopping centres, public transport and everyday amenities, this versatile family home offers space, flexibility and lifestyle in one of Svensson Heights' most convenient locations. At a Glance - Land Size: 749m2 - Beds: 4 - Bath: 1 - Car: 4 - Rates: Approx. $2035.91 per half year - Rental Appraisal $680 - $700 per week Features You'll Love - Spacious split-level family home - Multiple living zones offering excellent flexibility - Renovated kitchen with stone benchtops - New stove, dishwasher and combination oven - Four bedrooms with built-in robes - Converted garage creating a large fourth bedroom - Spacious family/rumpus room - Air-conditioned comfort - Large functional laundry - Covered outdoor entertaining area - Built-in bar for entertaining - Fully fenced backyard - Newly concreted exterior areas - Powered double lock-up shed at the rear - Extended high-clearance carport ideal for caravans, boats or extra vehicles - Close to schools, shopping centres and public transport Offering exceptional versatility, generous living spaces and impressive vehicle accommodation, this is a home designed to grow with your family while providing the lifestyle features buyers are searching for. Inspect today and discover everything this outstanding property has to offer. Contact Exclusive Agents to arrange your inspection: Sonia Hancock 0438 162 574 Donna Chester 0428 755 927 Disclaimer: Whilst every effort has been made to ensure the accuracy of this information, no warranty is given by the vendor or agent. Interested parties should rely on their own enquiries and independent searches to verify all details. Property Code: 348
Property history
A breakdown of how regularly this property entered and exited the market for sale or lease.
Offers Above $739,000
$125,000
Median house price trends
Comparing the price trend of houses in Svensson Heights against the state of Queensland over the last 4 years. Source: CoreLogic
Comparable properties
See what similar properties in the area are selling and listed for.

Market activity
A snapshot of how quickly properties are selling in the area and how many are currently available.

14 Days
House median days on market
N/A
Unit median days on market

87 Properties
Sold in last 12 months

13 Properties
Available in the last month
Svensson Heights residents
Key characteristics of the residents in the area, view the full breakdown of the suburb here.

60+
Is the most common age range

Renters
Most common occupant type

Singles
Most common household profile

Community and Personal Service Workers
Most common occupation

Detached Houses
Most common property type

Get a wider view
Widen your research to learn about the suburb, council or state that this property belongs to.
Svensson Heights
View the suburb data
Bundaberg
View the council data
Queensland
Get a view of the whole state
Explore surrounding suburbs
Learn about neighbouring suburbs to see if they are better suited to your budget or lifestyle.
Median House: $573,347
Median Unit: $483,136
Median House: $886,534
Median Unit: $414,243
Median House: $664,049
Median Unit: $487,846
Median House: $629,784
Median Unit: $449,742
Frequently asked questions
26 Moran Street is a House built in 1970 in Svensson Heights, Queensland. Review photos and floor plans for more detail on the construction and condition of the property.
The property at 26 Moran Street includes 4 bedrooms, 1 bathroom and parking for 3 cars.
26 Moran Street in Svensson Heights has a land size of approximately 749 square metres and an internal floor area of around 179 square metres.
26 Moran Street in Svensson Heights, Queensland includes a range of local schools, shops, public transport options and community facilities that support day to day living.
As of 6/1/2026, the property at 26 Moran Street is not available in our data at this time.
