6 Michaela Crescent, The Gap QLD 4061
View floor plan
Review the contract of sale using AI
Expressions of Interest
6 Michaela Crescent, The Gap, QLD 4061
5
3
2
840m²
315m²
•
house - house

Property Description
Listed on 3 Sept 2026





















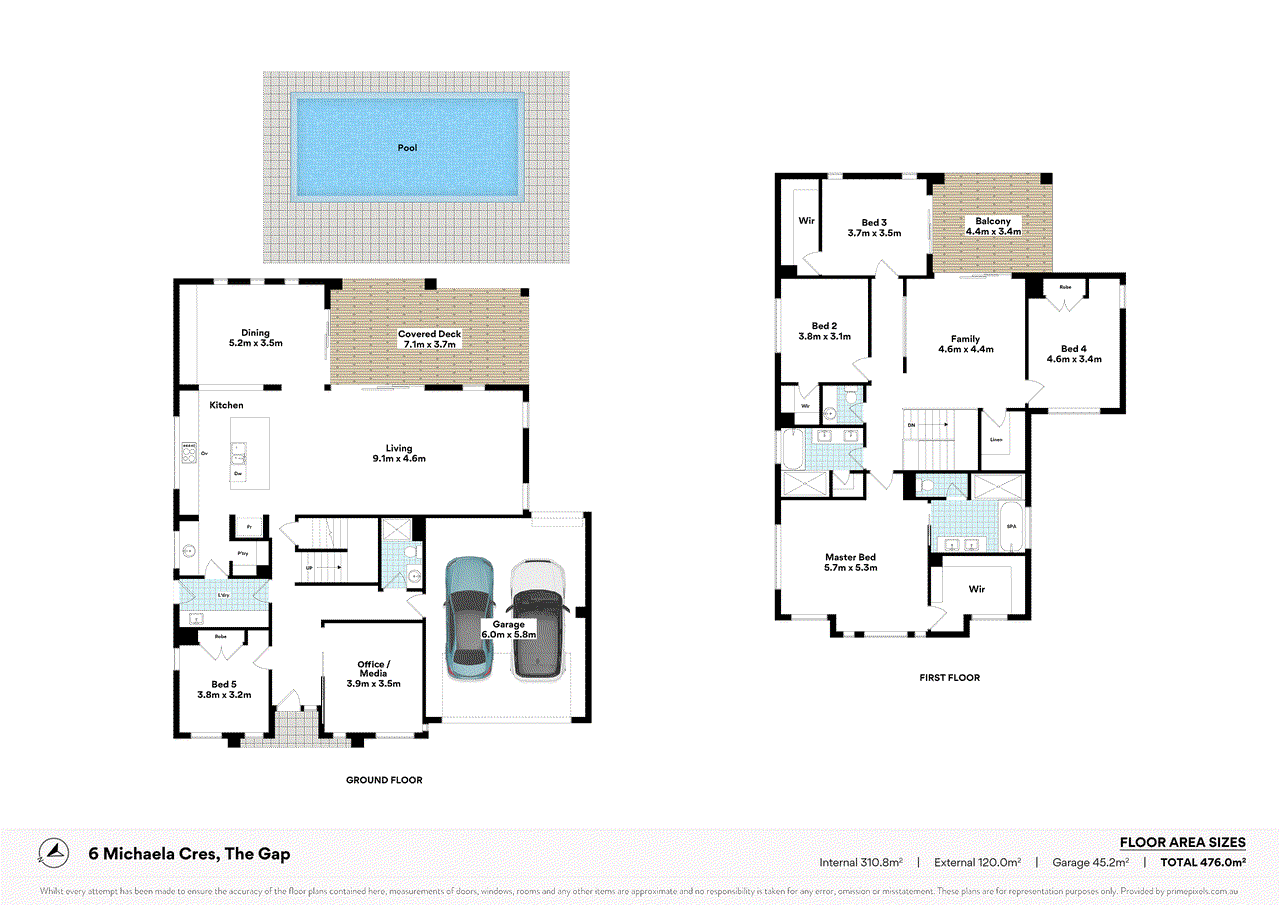
Showcasing exceptional scale and contemporary family luxury, this near-new residence delivers almost 420m² across two expansive levels on a generous 840m² block. The sprawling five-bedroom design pairs multiple living zones with superb outdoor entertaining, a heated in-ground pool and landscaped backyard, all within a sought-after pocket just a short walk from Hilder Road State School and beautiful parkland. Commanding immediate attention with impressive street appeal, the home opens to an expansive lower level offering exceptional space for families to unwind, connect or retreat as desired. Huge open-plan living and dining areas enjoy a seamless connection to the outdoors, while a plush office/media room and large upstairs family lounge provide superb flexibility. Exceptionally appointed for both busy family life and effortless entertaining, the striking kitchen showcases timber-toned joinery, superlative storage, a butler's pantry, premium appliances, sleek stone surfaces and a large centre island. A generous covered entertainer's deck takes living outdoors, capturing a fabulous elevated outlook across the private landscaped rear. Below, the sparkling in-ground pool offers heated year-round swimming, with beautiful tiled poolside lounging embracing a relaxed lifestyle. Beyond, a huge backyard framed by established greenery provides plenty of space for children and pets, cementing the perfect family package. Adding yet another outdoor retreat, the upper-level family room opens to a large covered balcony, capturing elevated tree-lined views and beautiful breezes. Five built-in bedrooms plus office/media room provide exceptional accommodation, with four privately positioned upstairs, while the fifth bedroom downstairs offers ideal flexibility for guests or additional living. The oversized master boasts a huge walk-in robe and luxurious ensuite with full-height tiling, dual vanity and spa bath, while the main bathroom matches its high-quality aesthetic with a double vanity and separate bath. A third full-sized bathroom downstairs provides further convenience for busy family life. Additional features include a large laundry with built-in cabinetry, ducted air-conditioning, walk-in linen and a double remote garage. Offering a rare combination of scale, calibre and near-new quality, this exceptional home is positioned within a highly sought-after, family-friendly neighbourhood just a short walk from Hilder Road State School and beautiful parkland. Local and major retailers, additional schooling and bus services are also close at hand, while excellent transport corridors provide easy connections throughout Brisbane. Key Features • 840m² block • Impressive near-new family residence offering over 420m² across two substantial levels • Expansive five-bedroom design with multiple living zones • Soaring 2.7 metre square set ceilings to ground floor, with 2.55 metre ceilings upstairs • Huge open-plan living and dining, plus plush office/media room and large upper-level family lounge • Striking kitchen with timber-toned joinery, superlative storage, butler's pantry, premium appliances, sleek stone surfaces and large centre island • Covered entertainer's deck overlooking private landscaped surrounds, plus upper-level covered balcony with elevated tree-lined views • Heated in-ground swimming pool with tiled poolside lounging overlooking a huge fenced backyard framed by established greenery • Five built-in bedrooms, including four privately positioned upstairs; three featuring walk-in wardrobes • Flexible fifth bedroom/guest room or home office downstairs • Oversized master suite with huge walk-in robe and luxurious ensuite featuring full-height tiling, dual vanity and spa bath • High-quality main bathroom with double vanity and separate bath • Third full-sized bathroom downstairs • Large laundry with built-in cabinetry, walk-in linen room • Ducted air-conditioning, ceiling fans • 6kWsolar PV system • Double remote garage • Sought-after, family-friendly setting within walking distance of Hilder Road State School and parkland • Close to shopping, additional schooling, bus services and major transport corridors
Property history
A breakdown of how regularly this property entered and exited the market for sale or lease.
Expressions of Interest
$605,000
Median house price trends
Comparing the price trend of houses in The Gap against the state of Queensland over the last 4 years. Source: CoreLogic


Market activity
A snapshot of how quickly properties are selling in the area and how many are currently available.

17 Days
House median days on market
12 Days
Unit median days on market

294 Properties
Sold in last 12 months

57 Properties
Available in the last month
The Gap residents
Key characteristics of the residents in the area, view the full breakdown of the suburb here.

Under 18
Is the most common age range

Mortgaged Owners
Most common occupant type

Families
Most common household profile

Professionals
Most common occupation

Detached Houses
Most common property type

Nearby education
Schooling and educational options in the area, for all ages.
Hilder Road State School
K - Yr 6
Government
Payne Road State School
K - Yr 6
Government
St Peter Chanel Primary School
K - Yr 6
Catholic
The Gap State School
K - Yr 6
Government
Get a wider view
Widen your research to learn about the suburb, council or state that this property belongs to.
Explore surrounding suburbs
Learn about neighbouring suburbs to see if they are better suited to your budget or lifestyle.
Median House: $1,967,724
Median Unit: $997,937
Median House: $2,114,891
Median Unit: $1,227,889
Median House: $2,213,386
Median Unit: $1,198,332
Median House: $1,598,120
Median Unit: $902,406
Median House: $1,440,070
Median Unit: N/A
Median House: $1,218,379
Median Unit: $952,342
Median House: N/A
Median Unit: N/A
Median House: $1,414,249
Median Unit: $1,171,743
Frequently asked questions
6 Michaela Crescent is a House built in 2023 in The Gap, Queensland. Review photos and floor plans for more detail on the construction and condition of the property.
The property at 6 Michaela Crescent includes 5 bedrooms, 3 bathrooms and parking for 2 cars.
6 Michaela Crescent in The Gap has a land size of approximately 840 square metres and an internal floor area of around 315 square metres.
6 Michaela Crescent in The Gap, Queensland, is close to local schools such as Hilder Road State School, Payne Road State School, St Peter Chanel Primary School, The Gap State School and The Gap State High School
As of 9/1/2026, the property at 6 Michaela Crescent is not available in our data at this time.
