14 Hutchins Street, Tivoli, QLD 4305








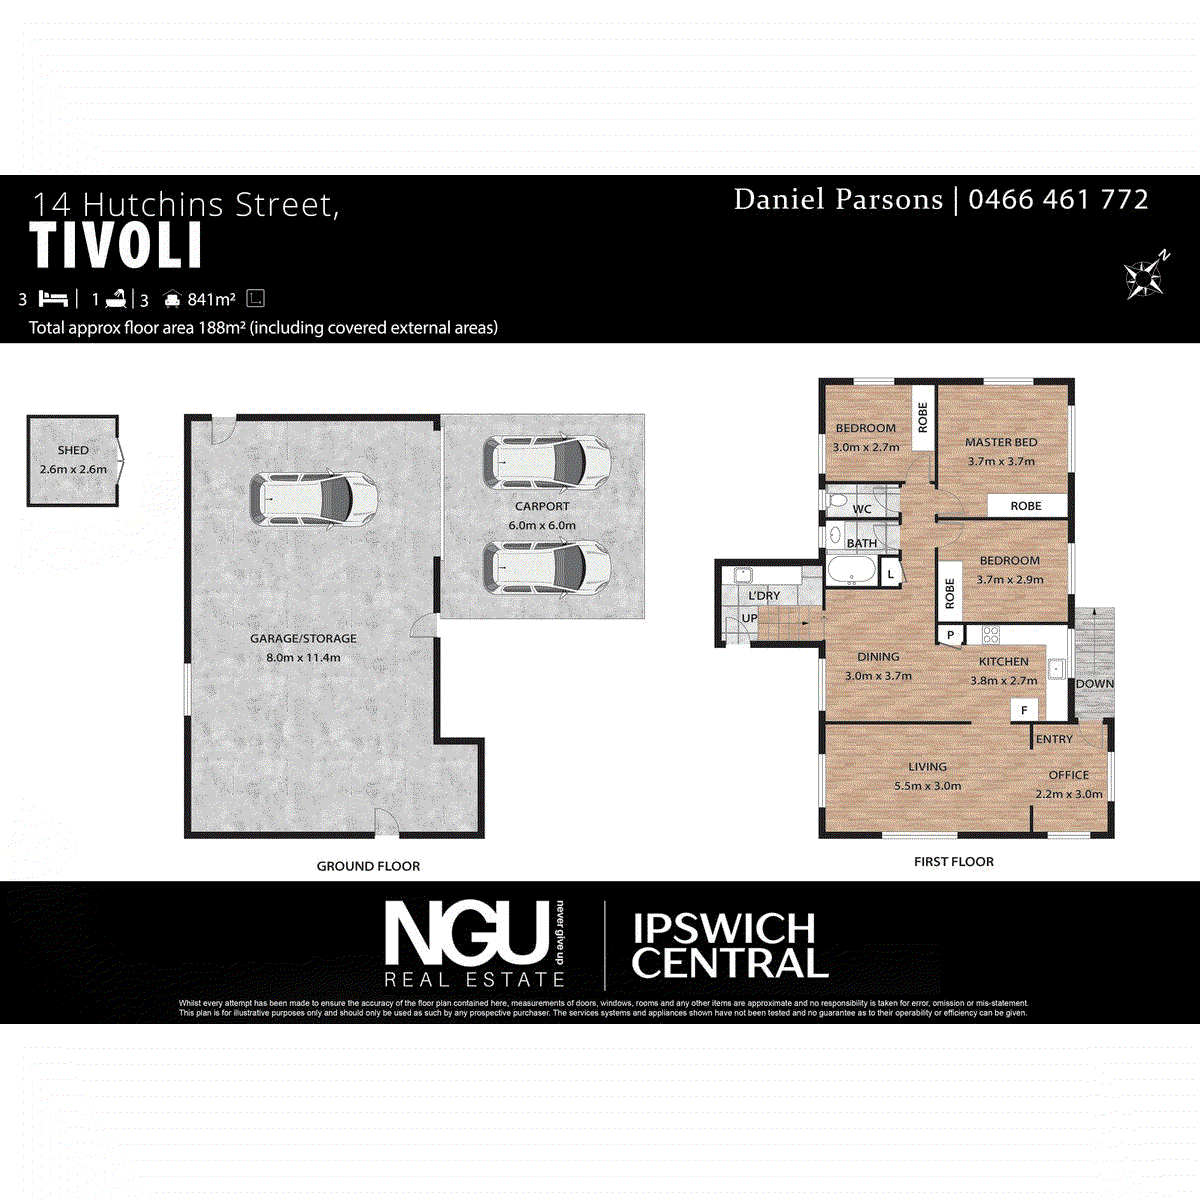
View floor plan
Review the contract of sale using AI
OFFERS OVER $749,000
14 Hutchins Street, Tivoli, QLD 4305
3
1
3
841m²
188m²
•
house - house

Property Description
Listed on 21 July 2026




Property Details at a Glance: - Built In 1970 - 188m² Home on 841m² Block - Council Rates - $550/ Quarter (Approx) - Water Rates - $232/ Plus Consumption - Rental Appraisal $575 - $600 / Per Week **CURRENTLY TENANTED UNTIL 04/11/2026 FOR $575 PER WEEK** Steeped in timeless character and thoughtfully positioned on a generous allotment, this beautifully presented home delivers the perfect balance of classic charm, modern practicality and exceptional lifestyle appeal. From the moment you arrive, the home's elevated position, expansive frontage and covered carport create an inviting first impression, while the beautifully maintained grounds immediately showcase the pride of ownership throughout. Ascending into the home, you're welcomed by the warmth and personality that only a true character residence can offer. Traditional features blend effortlessly with comfortable family living, creating inviting spaces that are equally suited to relaxed everyday life or entertaining friends and family. Every corner of the home has been thoughtfully designed to maximise functionality, while the elevated design captures cooling breezes and provides a wonderful sense of space, privacy and connection to the surrounding gardens. As you step outside, the property truly begins to shine. The expansive paved entertaining area provides the perfect extension of the home, offering an ideal setting for weekend barbecues, celebrations or simply enjoying your morning coffee while overlooking the generous backyard. Beyond the entertaining space, manicured lawns, established hedging and mature shade trees create a peaceful, private setting where children and pets can safely play. The beautifully landscaped surrounds require minimal upkeep, allowing you to spend more time enjoying the lifestyle this property provides. One of the standout features is the secure rear yard access via wide double gates, offering incredible flexibility for storing caravans, trailers, boats or additional vehicles with ease. Whether you're a tradie needing practical access, a family with recreational vehicles or simply someone who values extra space, this rare feature adds enormous versatility and long term appeal. Beneath the home lies an enormous under house area that significantly expands the property's functionality. With a durable concrete floor, extensive lighting, multiple support bays and impressive amounts of secure storage, this space is ideal for workshops, hobby areas, tool storage, vehicle accommodation or future projects. The generous headroom and expansive floor area create endless possibilities, while convenient internal access ensures this space integrates seamlessly into everyday living. The secure lockable storage areas, dedicated workshop zones and practical layout make it the perfect solution for tradespeople, DIY enthusiasts or families needing room for bikes, camping gear, lawn equipment and everything in between. Combined with the home's side access and thoughtful design, this lower level offers a level of flexibility that is increasingly difficult to find. Completing this outstanding package is a home that has been designed to accommodate every stage of family life. With secure fencing, beautifully established privacy hedging, multiple access points around the property and an abundance of usable outdoor space, every detail contributes to a relaxed and functional lifestyle. Character homes offering this combination of timeless appeal, exceptional storage, practical rear access and expansive outdoor living are becoming increasingly rare. Whether you're searching for a forever family home, a property with room for all your toys or simply a residence that offers both charm and versatility, this exceptional Queenslander presents an opportunity to secure a lifestyle that is as practical as it is unforgettable. Property Highlights: - Light-Filled Sunroom - Water Tank for Added Sustainability - Wide Side Access - Soaring High Ceilings - Internal Staircase Connecting Both Levels - Multiple Garden Sheds for Extra Storage - Covered Car Accommodation - Security Screens Throughout - Convenient Rear Yard Access - Fully Fenced, Family-Friendly Yard - Built-In Wardrobes - Custom Built-In Laundry Cabinetry - Spacious Internal Laundry - Covered Outdoor Entertaining Area - Classic Character VJ Wall Panelling - Split System Air Conditioning - Expansive Downstairs Storage Area - Beautifully Renovated Modern Kitchen - Functional Family-Friendly Floorplan - Excellent Storage Throughout - Character Charm with Modern Updates - Low-Maintenance Established Gardens - Ideal for Families, Entertainers & Tradies Location Highlights: - 1 Minute Drive To Tivoli State School - 2 Minute Drive To Local Bus Stops - 4 Minute Drive To Warrego Highway Access - 5 Minute Drive To Ipswich CBD - 5 Minute Drive To Brassall Shopping Centre - 6 Minute Drive To Riverlink Shopping Centre - 6 Minute Drive To Ipswich State High School - 7 Minute Drive To Ipswich Hospital - 8 Minute Drive To Nicholas Street Precinct, Cafés & Restaurants - 40 Minute Drive To Brisbane CBD Combining timeless home charm with a modern renovated kitchen, spacious indoor and outdoor living, secure rear and side access, generous downstairs storage, and a highly convenient location close to schools, shopping and Ipswich CBD, this is an outstanding opportunity for families, first home buyers and investors alike. Listing Agents: Daniel Parsons & Braydan Fender The Danny P Team – NGU Real Estate Ipswich Central Don't be disappointed - Call Daniel now: 0466 461 772 Results Speak Louder Than Words. Disclaimer: NGU Real Estate Ipswich Central has taken all reasonable steps to ensure that the information in this advertisement is true and correct but accept no responsibility and disclaim all liability in respect to any errors, omissions, inaccuracies or misstatements contained. Prospective purchasers should make their own inquiries to verify the information contained in this advertisement.
Property history
A breakdown of how regularly this property entered and exited the market for sale or lease.
OFFERS OVER $749,000
$710,000
$500 PER WEEK
$310
Median house price trends
Comparing the price trend of houses in Tivoli against the state of Queensland over the last 4 years. Source: CoreLogic
Comparable properties
See what similar properties in the area are selling and listed for.

Market activity
A snapshot of how quickly properties are selling in the area and how many are currently available.

10 Days
House median days on market
N/A
Unit median days on market

45 Properties
Sold in last 12 months

N/A
Available in the last month
Tivoli residents
Key characteristics of the residents in the area, view the full breakdown of the suburb here.

Under 18
Is the most common age range

Mortgaged Owners
Most common occupant type

Singles
Most common household profile

Community and Personal Service Workers
Most common occupation

Detached Houses
Most common property type

Nearby education
Schooling and educational options in the area, for all ages.
Tivoli State School
K - Yr 6
Government
Get a wider view
Widen your research to learn about the suburb, council or state that this property belongs to.
Explore surrounding suburbs
Learn about neighbouring suburbs to see if they are better suited to your budget or lifestyle.
Median House: $787,528
Median Unit: $638,336
Median House: $1,176,631
Median Unit: $783,145
Median House: $818,408
Median Unit: $450,153
Median House: $807,414
Median Unit: $689,631
Median House: $825,922
Median Unit: $660,990
Median House: $863,424
Median Unit: N/A
Frequently asked questions
14 Hutchins Street is a House built in 1970 in Tivoli, Queensland. Review photos and floor plans for more detail on the construction and condition of the property.
The property at 14 Hutchins Street includes 3 bedrooms, 1 bathroom and parking for 3 cars.
14 Hutchins Street in Tivoli has a land size of approximately 841 square metres and an internal floor area of around 188 square metres.
14 Hutchins Street in Tivoli, Queensland includes a range of local schools, shops, public transport options and community facilities that support day to day living.
As of 7/1/2026, the property at 14 Hutchins Street is not available in our data at this time.
