31 Inverary Place, Upper Kedron QLD 4055


View floor plan
Review the contract of sale using AI
For Sale
31 Inverary Place, Upper Kedron, QLD 4055
5
3
4
741m²
0m²
•
house - house

Property Description
Listed on 10 Nov 2026
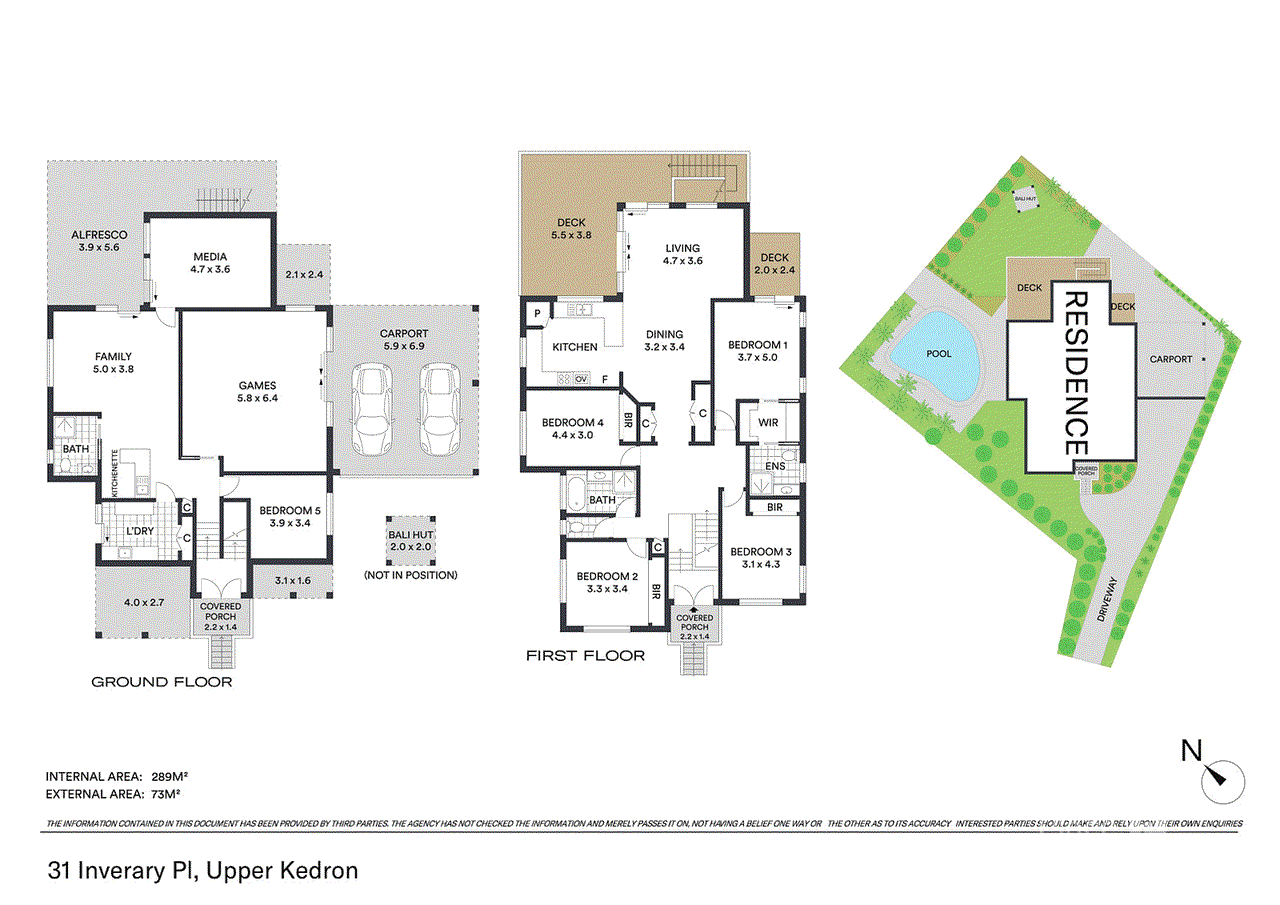
Positioned on an elevated 741m² allotment at the end of a peaceful cul-de-sac, this beautifully renovated Queenslander-inspired residence combines timeless character, generous proportions and contemporary finishes. With expansive entertaining spaces, a resort-style swimming pool and versatile living zones, this impressive home has been thoughtfully designed for modern family living. A welcoming double-door entry sets the tone, opening into a residence showcasing hybrid timber flooring, plantation shutters and newly installed carpets to the bedrooms. These thoughtful updates complement the home's Queenslander-inspired charm while embracing modern comfort and functionality. Multiple living areas provide flexibility for growing families, while a downstairs bar and kitchenette offer additional convenience for entertaining, guests or extended family. A generously sized laundry, convenient laundry chute and ample storage throughout further enhance the home's everyday practicality. At the heart of the home, the kitchen and adjoining living areas connect seamlessly to an expansive elevated deck. A convenient kitchen servery window enhances the indoor-outdoor connection, making entertaining effortless and allowing food and refreshments to be served directly to the outdoor entertaining area. Whether hosting family and friends or enjoying a quiet afternoon amongst the peaceful surrounds, this inviting space is designed for year-round enjoyment. The outdoor spaces are equally impressive, featuring a resort-style swimming pool that has been recently resurfaced and finished with new travertine coping tiles. A separate poolside alfresco and garden gazebo provide additional spaces to relax or entertain, while a practical garden shed offers convenient storage for outdoor equipment and gardening essentials. The master suite offers a comfortable retreat, complete with a walk-in robe, private ensuite and direct access to its own deck. The remaining bedrooms provide generous accommodation for family members and guests, with five bedrooms and three bathrooms in total offering flexibility for families of all sizes. Ducted air-conditioning ensures year-round comfort, while a 7.92kW solar system and four-car accommodation add further practicality. Combining the character of a Queenslander-inspired design with thoughtful renovations and exceptional entertaining spaces, this is a home that delivers on both style and substance. Property Highlights - Elevated 741m² allotment at the end of a peaceful cul-de-sac - Beautifully renovated Queenslander-inspired residence - Welcoming double-door entry - Five bedrooms and three bathrooms - Master suite featuring a walk-in robe, private ensuite and its own deck - Four-car accommodation - Multiple spacious living zones - Expansive elevated entertaining deck adjoining the kitchen and living areas - Kitchen servery window connecting directly to the outdoor entertaining area - Resort-style swimming pool, recently resurfaced with new travertine coping tiles - Separate poolside alfresco entertaining area - Garden gazebo providing an additional outdoor retreat - Garden shed offering practical outdoor storage - Downstairs bar and kitchenette - Generously sized laundry with convenient laundry chute - Ample storage throughout the home - Hybrid timber flooring - New carpets to bedrooms - Plantation shutters - 7.92kW solar system - Ducted air-conditioning throughout Upper Kedron Location Highlights - Leafy, family-friendly suburb surrounded by natural bushland and the foothills of the D'Aguilar Range - Access to walking trails, parks, playgrounds and outdoor recreational spaces - Convenient to Ferny Grove State School and Ferny Grove State High School - Easy access to private schooling options in surrounding suburbs - Close to Ferny Grove shopping precinct, cafés and everyday conveniences - Convenient access to Ferny Grove railway station with direct services to Brisbane CBD - Nearby shopping and dining options in The Gap, Arana Hills and Everton Hills - Peaceful residential environment with a welcoming community atmosphere - Enjoy the perfect balance of natural surroundings and suburban convenience A captivating combination of Queenslander-inspired charm, elevated living and resort-style entertaining, 31 Inverary Place presents an outstanding opportunity to secure a truly special family home. For further information or to arrange your inspection, contact Lee Warren of Place Newmarket on 0439 731 464.
Property history
A breakdown of how regularly this property entered and exited the market for sale or lease.
Offers over $767,000
$774,000
$82,000
Median house price trends
Comparing the price trend of houses in Upper Kedron against the state of Queensland over the last 4 years. Source: Cotality
Comparable properties
See what similar properties in the area are selling and listed for.

Market activity
A snapshot of how quickly properties are selling in the area and how many are currently available.

22 Days
House median days on market
N/A
Unit median days on market

N/A
Sold in last 12 months

N/A
Available in the last month
Upper Kedron residents
Key characteristics of the residents in the area, view the full breakdown of the suburb here.

Under 18
Is the most common age range

Mortgaged Owners
Most common occupant type

Families
Most common household profile

Professionals
Most common occupation

Detached Houses
Most common property type

Get a wider view
Widen your research to learn about the suburb, council or state that this property belongs to.
Upper Kedron
View the suburb data
Brisbane
View the council data
Queensland
Get a view of the whole state
Explore surrounding suburbs
Learn about neighbouring suburbs to see if they are better suited to your budget or lifestyle.
Median House: $2,056,862
Median Unit: $672,820
Median House: $1,509,640
Median Unit: N/A
Median House: $1,299,185
Median Unit: $775,545
Median House: $1,189,457
Median Unit: $823,788
Median House: $1,183,633
Median Unit: $908,440
Median House: $1,420,820
Median Unit: $1,124,322
Frequently asked questions
31 Inverary Place is a House built in 2000 in Upper Kedron, Queensland. Review photos and floor plans for more detail on the construction and condition of the property.
The property at 31 Inverary Place includes 5 bedrooms, 3 bathrooms and parking for 4 cars.
The land size for 31 Inverary Place in Upper Kedron is approximately 741 square metres. This figure is useful for understanding the outdoor space, development potential and overall scale of the property.
31 Inverary Place in Upper Kedron, Queensland includes a range of local schools, shops, public transport options and community facilities that support day to day living.
As of 10/1/2020, the property at 31 Inverary Place is not available in our data at this time.