75 Harrier Place, Upper Kedron QLD 4055


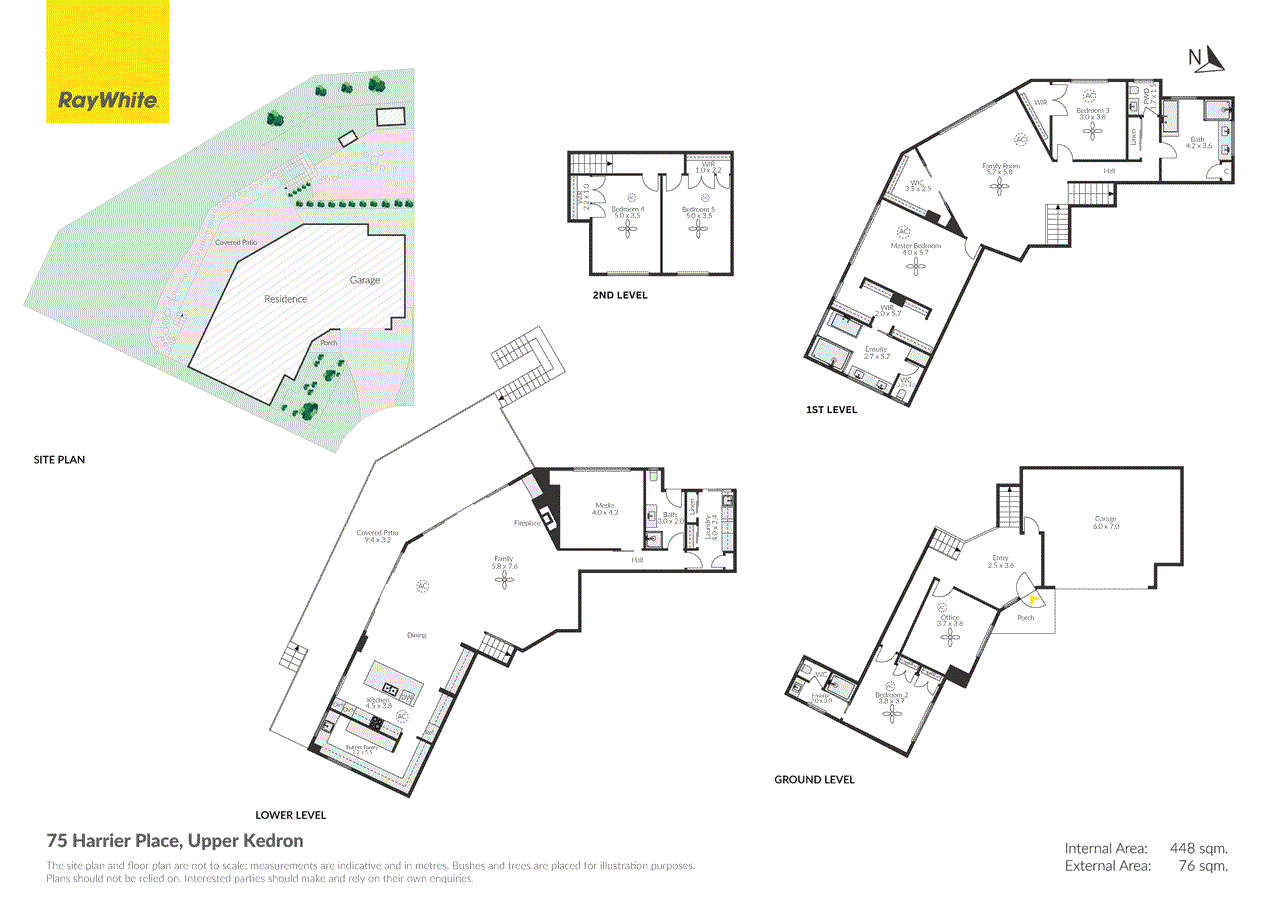
View floor plan
Review the contract of sale using AI
Offers From $2,000,000+
75 Harrier Place, Upper Kedron, QLD 4055
5
4
2
2847m²
538m²
•
house - house

Property Description
Listed on 30 Sept 2026
Picture slow mornings with coffee overlooking the treetops, afternoons spilling out onto the covered terrace and evenings gathered around the fireplace while the bushland beyond creates a quiet backdrop. Set on an extraordinary 2,847sqm parcel at the end of a peaceful cul-de-sac, this executive five-bedroom residence has been designed around space, outlook and connection, giving the household room to come together while still offering genuine separation when everyone needs their own corner. Across multiple levels, the home unfolds with an impressive sense of scale. The kitchen, dining and family spaces form a generous central living zone that opens wide to the covered terrace and backyard. An oversized island and adjoining butler's pantry keep the kitchen at the heart of entertaining, complemented by gas cooking, a combi oven and bar fridge. A separate media room and upstairs family room offer extra space to unwind, while the main suite features his & hers walk-in wardrobes and a generously proportioned ensuite. Five bedrooms, four bathrooms and a dedicated office with sixth-bedroom flexibility allow the home to adapt to guests, working from home and a growing household. Features at a glance • Substantial split-level home, built in 2015 by Nuvo Homes and held by its original owners • Five bedrooms plus a flexible office or sixth bedroom • Four bathrooms, including an ensuite to the ground-level guest bedroom • Main bedroom with two walk-in wardrobes and ensuite with double vanity and freestanding bath • Expansive open-plan living and dining with a fireplace • Separate media room and additional upper-level family room • Kitchen with oversized island, breakfast seating, extensive cabinetry and butler's pantry • Stainless steel appliances including Gas cooktop, dual wall ovens (combi oven) and bar fridge • Wide openings to a substantial covered terrace for outdoor dining and lounging • Elevated 2,847sqm cul-de-sac allotment with lawn, established greenery and bushland outlook • 2.7m ceilings throughout the home • Ducted air conditioning throughout • 10kW solar system and Tesla battery charger • 5,000L water tank • Double garage with internal access and additional workshop/storage space • Side access for vehicles, caravans and boats • Space for a future pool Everyday convenience is close at hand through Ellendale Village's shopping, dining and medical services, with further retail options at Great Western Super Centre. Ferny Grove station provides rail connections towards Brisbane, while route 367 links Upper Kedron with the station. The property sits within the Ferny Grove State School and Ferny Grove State High School catchments. For buyers seeking substantial land, adaptable family accommodation and an outlook that becomes part of daily life, this home deserves a closer look. Contact Ray White Mitchelton to arrange your inspection.
Property history
A breakdown of how regularly this property entered and exited the market for sale or lease.
Offers From $2,200,000+
$370,000
$320,000
Median house price trends
Comparing the price trend of houses in Upper Kedron against the state of Queensland over the last 4 years. Source: Cotality
Comparable properties
See what similar properties in the area are selling and listed for.

Market activity
A snapshot of how quickly properties are selling in the area and how many are currently available.

22 Days
House median days on market
N/A
Unit median days on market

N/A
Sold in last 12 months

N/A
Available in the last month
Upper Kedron residents
Key characteristics of the residents in the area, view the full breakdown of the suburb here.

Under 18
Is the most common age range

Mortgaged Owners
Most common occupant type

Families
Most common household profile

Professionals
Most common occupation

Detached Houses
Most common property type

Get a wider view
Widen your research to learn about the suburb, council or state that this property belongs to.
Upper Kedron
View the suburb data
Brisbane
View the council data
Queensland
Get a view of the whole state
Explore surrounding suburbs
Learn about neighbouring suburbs to see if they are better suited to your budget or lifestyle.
Median House: $2,056,862
Median Unit: $672,820
Median House: $1,509,640
Median Unit: N/A
Median House: $1,299,185
Median Unit: $775,545
Median House: $1,189,457
Median Unit: $823,788
Median House: $1,183,633
Median Unit: $908,440
Median House: $1,420,820
Median Unit: $1,124,322
Frequently asked questions
75 Harrier Place is a House built in 2015 in Upper Kedron, Queensland. Review photos and floor plans for more detail on the construction and condition of the property.
The property at 75 Harrier Place includes 5 bedrooms, 4 bathrooms and parking for 2 cars.
75 Harrier Place in Upper Kedron has a land size of approximately 2847 square metres and an internal floor area of around 538 square metres.
75 Harrier Place in Upper Kedron, Queensland includes a range of local schools, shops, public transport options and community facilities that support day to day living.
As of 9/1/2026, the property at 75 Harrier Place is not available in our data at this time.
