57 Sunbird Drive, Woree QLD 4868


View floor plan
Review the contract of sale using AI
Contact Agent
57 Sunbird Drive, Woree, QLD 4868
4
2
2
1225m²
243m²
•
house - house

Property Description
Listed on 22 Sept 2026
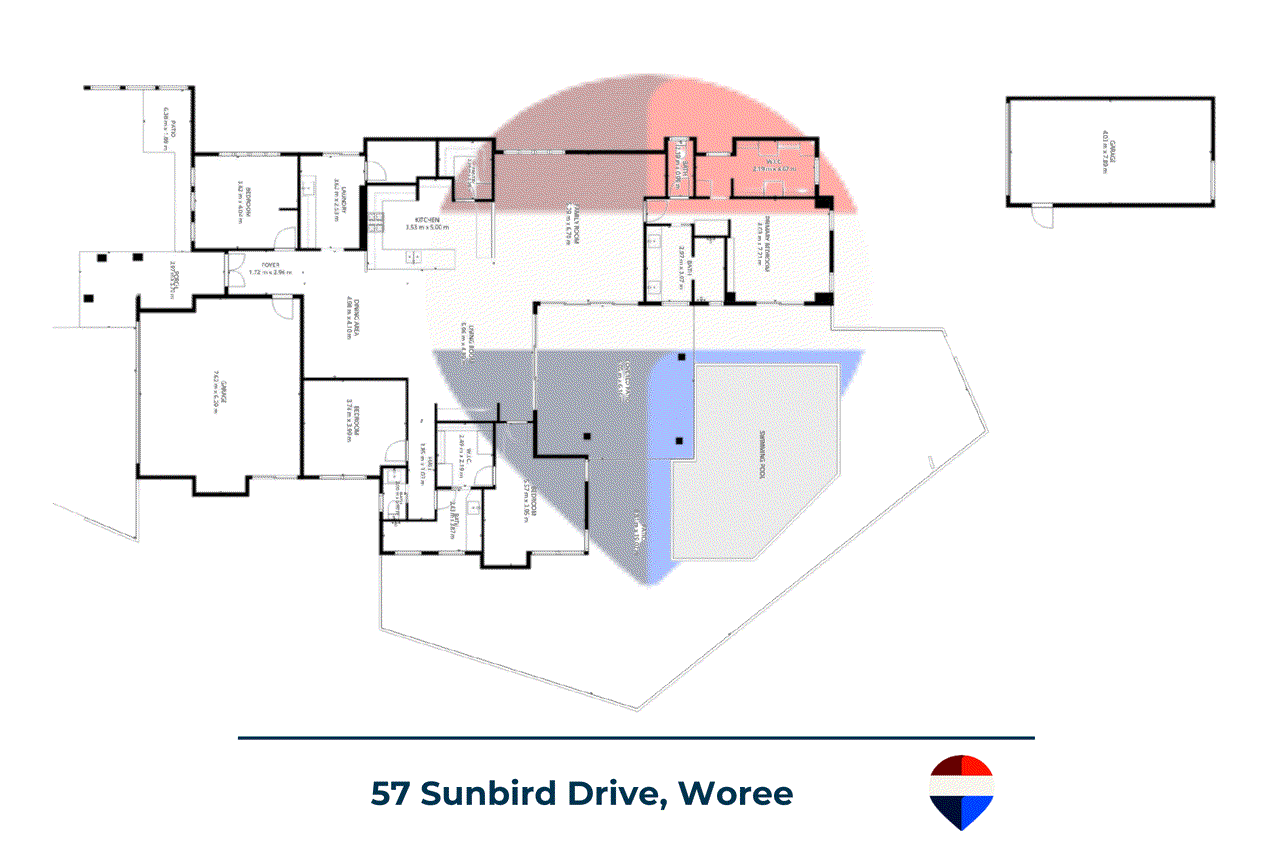
Positioned on an impressive 1,225m² block, 57 Sunbird Drive offers the kind of space, privacy and lifestyle that is increasingly hard to find. With 243m² of house space, this four-bedroom, two-bathroom home has been designed with comfortable family living and entertaining in mind. From the moment you step inside, the home feels bright, welcoming and spacious. The thoughtfully designed open-plan layout offers two separate living zones, including a formal lounge and a generous family room, allowing everyone their own space while still bringing the family together. At the heart of the home is a beautifully appointed kitchen that will delight any home chef, complete with an abundance of storage cabinetry, expansive bench space, a dedicated breakfast seating area and a generous butler's pantry, providing the perfect space to keep appliances tucked away while offering exceptional functionality for everyday living and entertaining. Beautiful plantation shutters frame the windows throughout the home, bringing a crisp, refined finish while allowing you to easily control natural light and privacy. The generously sized bedrooms offer plenty of space for family, guests or a home office. The master suite is a true parents' retreat, complete with a well-appointed ensuite featuring his-and-hers vanities and an exceptional walk-in robe that is simply the dressing room you've always dreamed of, offering an incredible amount of storage and luxury rarely found in homes of this calibre. Storage has been thoughtfully considered throughout the home, with an oversized laundry offering extensive bench space and cabinetry, a separate walk-in linen room, and an abundance of additional storage solutions, ensuring everything has its place while keeping the home beautifully organised. Designed to embrace the Far North Queensland lifestyle, the spacious outdoor entertaining area seamlessly extends from the main living spaces, creating the perfect setting for alfresco dining, weekend barbecues and entertaining family and friends. The sparkling inground pool and stylish pergola have both been installed within the last four years, providing a modern outdoor oasis that's ready to be enjoyed from day one. The pool is further enhanced by a premium freshwater EnviroSwim system with low chlorine and low salt levels, along with a 16kW heater to maximise year-round enjoyment. Beyond the entertaining area, the expansive backyard enjoys the added benefit of no rear neighbours, creating a wonderful sense of privacy and space. Practicality has certainly not been overlooked. The oversized double garage is large enough to comfortably accommodate a full-sized 4WD with room to spare. Complementing the home's impressive storage options is a substantial 7m x 4m shed at the rear of the property, complete with a 3m-wide door and offering plenty of room for tools, equipment, workshop space or recreational gear. Adding further value and efficiency to the property is an impressive solar power system featuring 14.8kW of solar panels, a 10kW inverter and a 14.2kWh battery, helping to reduce energy costs while providing added peace of mind. The battery system is covered by warranty through to 2032. The location adds another layer of convenience, with Saint Mary's Catholic College just 800m away, TAS approximately 4km away, Mount Sheridan Plaza 4.7km from the home, and Cairns City Centre only 8.3km from your doorstep. With its generous block, multiple living spaces, dream kitchen complete with butler's pantry, luxurious master retreat, exceptional storage, premium solar system with battery storage, impressive shed, outstanding outdoor entertaining, heated freshwater pool, oversized garage and exceptional privacy, this is a home that truly offers room to grow, entertain and enjoy the lifestyle you've been searching for. 57 Sunbird Drive is a home of genuine scale, thoughtful design and outstanding family appeal. An inspection is essential to truly appreciate everything this exceptional property has to offer. Contact Kate Fern on 0477 701 502 for more information or to arrange your private inspection. These photographs may have been enhanced with AI for marketing purposes and may not reflect the actual appearance or dimensions of the property. They are intended to provide a visual representation of the property's potential and should not be relied upon as a basis for making decisions about purchasing/renting. Prospective buyers/renter should conduct their own due diligence, including inspection and verification of property features and conditions. REMAX Powerhouse are not responsible for any errors, inaccuracies, or misrepresentations in the photographs. REMAX Powerhouse is a licensed real estate agency. We are not licensed builders, inspectors or valuers and the information contained here has been provided to us by third parties. The information is for guidance only. Whilst we make efforts to ensure all information contained herein is gathered from sources we believe to be reliable, we provide no guarantees concerning the accuracy, completeness, or current nature of the information and disclaim all liability in respect of any errors, inaccuracies or misstatements contained herein. It is not intended as building, pest, planning or other advice and should not be construed or relied on as such. Prospective purchasers must undertake their own due diligence, enquiries and undertake various searches to verify the information contained herein. The information has been prepared without taking into account your personal objectives or needs for the property. Before making any commitment of a legal or financial nature you should consider the appropriateness of the information having regard to your circumstances and needs and seek advice
Property history
A breakdown of how regularly this property entered and exited the market for sale or lease.
Contact Agent
$820,000
$195,000
$260,000
Median house price trends
Comparing the price trend of houses in Woree against the state of Queensland over the last 4 years. Source: Cotality
Comparable properties
See what similar properties in the area are selling and listed for.

Market activity
A snapshot of how quickly properties are selling in the area and how many are currently available.

15 Days
House median days on market
25 Days
Unit median days on market

129 Properties
Sold in last 12 months

25 Properties
Available in the last month
Woree residents
Key characteristics of the residents in the area, view the full breakdown of the suburb here.

Under 18
Is the most common age range

Renters
Most common occupant type

Other
Most common household profile

Community and Personal Service Workers
Most common occupation

Detached Houses
Most common property type

Nearby education
Schooling and educational options in the area, for all ages.
St Gerard Majella Primary School
K - Yr 6
Catholic
Woree State School
K - Yr 6
Government
Get a wider view
Widen your research to learn about the suburb, council or state that this property belongs to.
Explore surrounding suburbs
Learn about neighbouring suburbs to see if they are better suited to your budget or lifestyle.
Median House: $806,558
Median Unit: $613,682
Median House: $653,146
Median Unit: $431,016
Median House: $729,104
Median Unit: $435,224
Median House: $790,290
Median Unit: $610,440
Median House: $565,524
Median Unit: $474,887
Median House: $692,787
Median Unit: $577,388
Frequently asked questions
The property at 57 Sunbird Drive includes 4 bedrooms, 2 bathrooms and parking for 2 cars.
57 Sunbird Drive in Woree has a land size of approximately 1225 square metres and an internal floor area of around 243 square metres.
57 Sunbird Drive in Woree, Queensland, is close to local schools such as St Gerard Majella Primary School, Woree State School, St Mary's Catholic College and Woree State High School
As of 9/1/2026, the property at 57 Sunbird Drive is not available in our data at this time.
