233 Gilbert Street, Adelaide SA 5000

View floor plan
Review the contract of sale using AI
$1.5m - $1.65m
233 Gilbert Street, Adelaide, SA 5000
4
1
2
330m²
107m²
•
house - house

Property Description
Listed on 30 Sept 2026
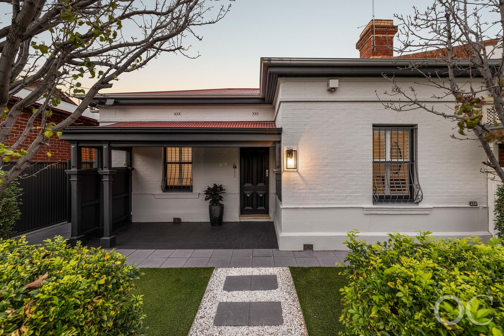
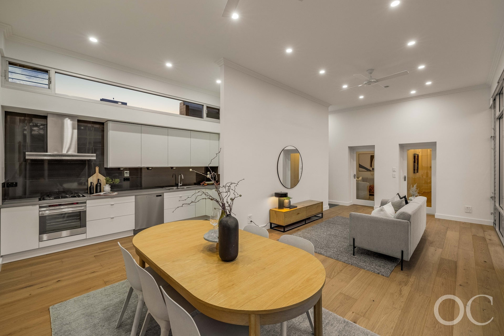
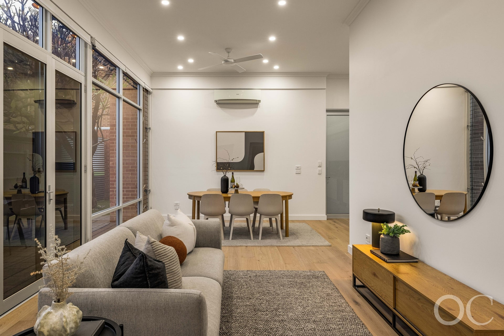
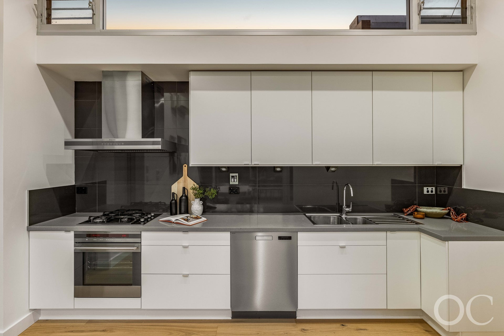
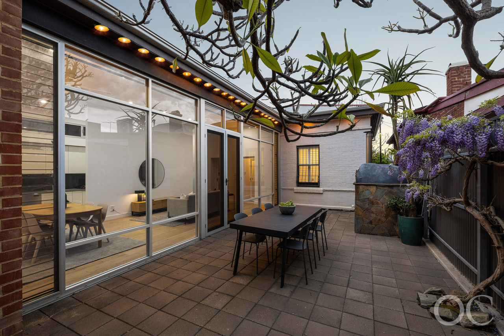
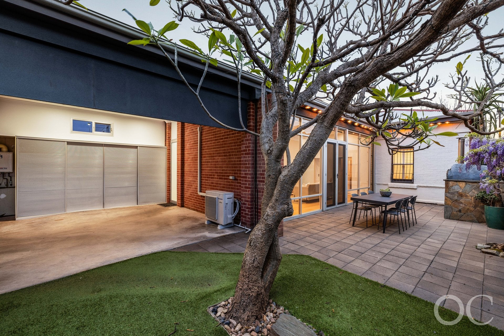
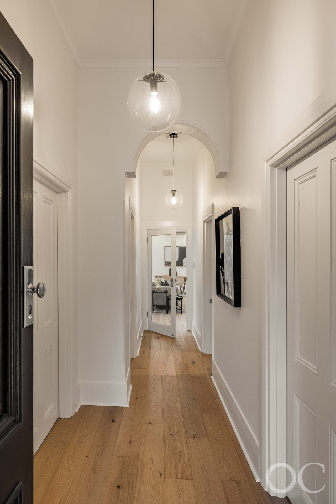
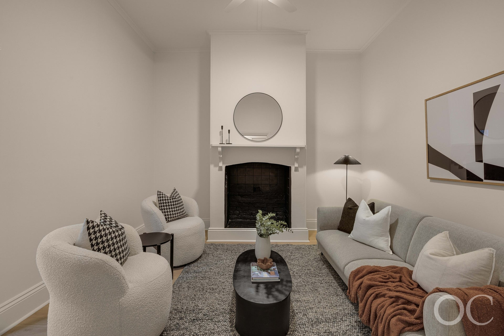
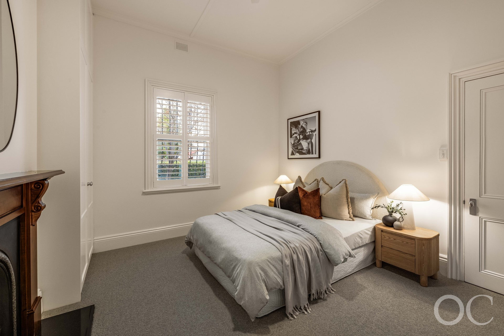
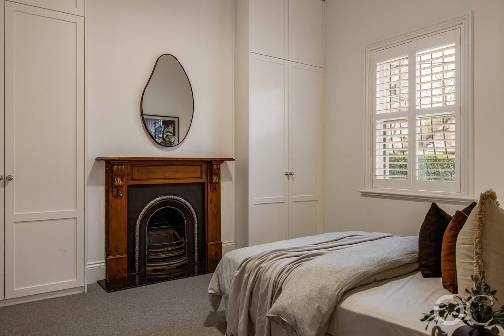
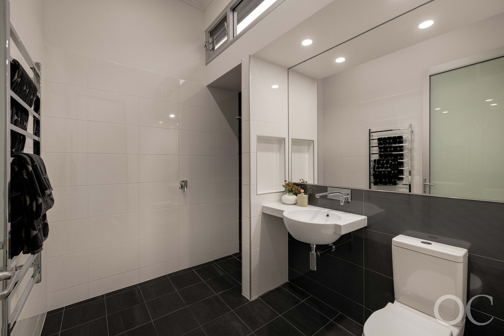
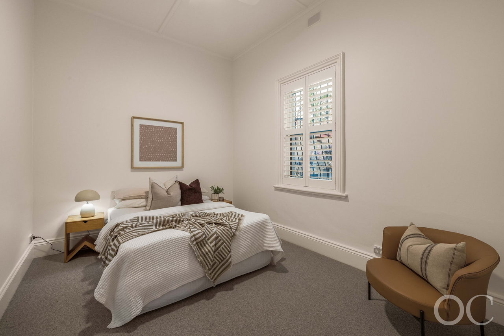
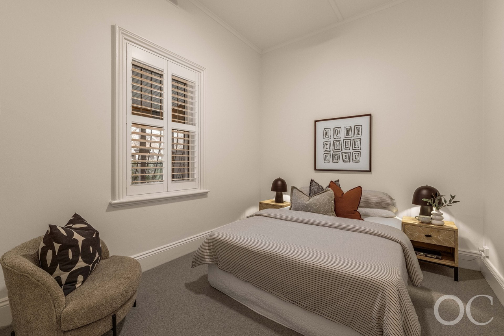
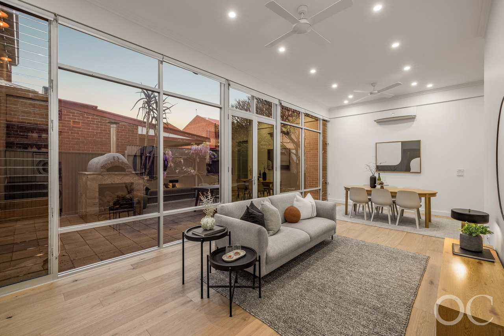
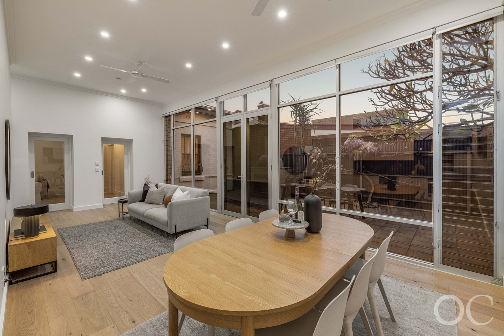
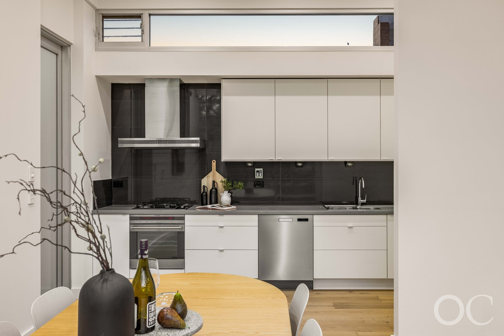
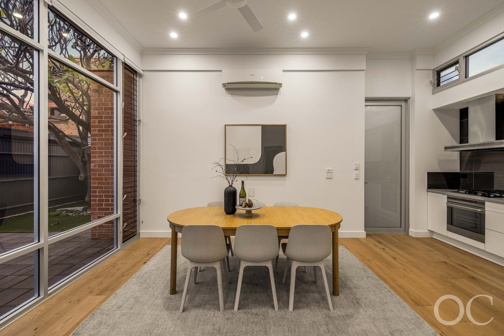
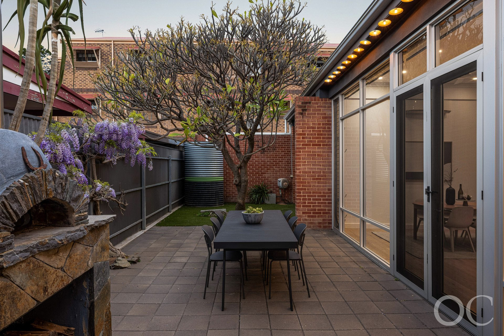
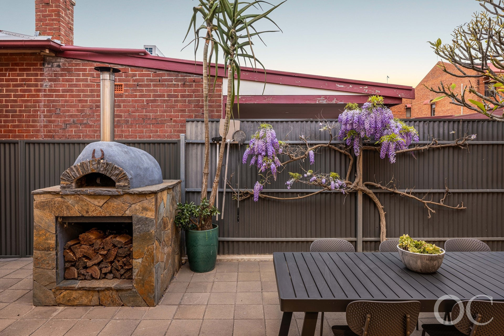
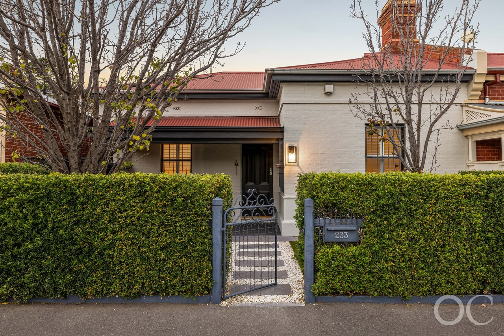
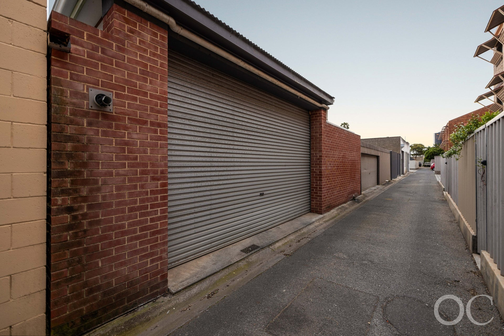
Offers Close Tue, 20th Oct - 12pm (USP) Sitting pretty at the meeting point of Gilbert Street's character homes and vibrant community hub, this extended 1910 double-fronted maisonette is a union of then and now befitting its exciting west-end city address. Follow the long central hall past four substantial original rooms and the old gives way to an altogether different proposition, trading the intimacy of three bedrooms and a separate lounge for an architectural rear addition that stretches out behind a ceiling-high wall of east-facing glass. With the doors thrown open, dough working its way towards the pizza oven and a magnificent frangipani overlooking the patio, this garden escape gives the city entertainer somewhere to stay put, while a rear-lane double garage leaves the front door free for the far more pleasurable business of heading out on foot. Open the Door to: ⁃ An extended 1910 maisonette pairing a substantial character frontage with three bedrooms, separate living zones, garden entertaining and rear-lane double garaging ⁃ A traditional verandah and garden foreground preserving the pleasure of arriving home from the street ⁃ Four generous original rooms off a central hall, with the flexibility to claim a separate lounge, study or additional bedroom ⁃ Lofty ceilings, original fireplaces and engineered oak floors carrying the early character through the front section ⁃ Carpeted bedrooms and plantation shutters ⁃ A separate lounge with a fireplace, giving books, records and late-night films a room of their own ⁃ An architecturally designed open-plan addition with distinct space to cook, dine and spread out ⁃ Ceiling-high glazing drawing the garden into view across the rear living area ⁃ Double doors opening to the paved patio, so a full table can spill outside ⁃ A streamlined kitchen with stone benchtops, a dark and moody splashback, gas cooktop, dishwasher and ample storage ⁃ A contemporary bathroom with Rogerseller and Hansa fittings ⁃ Efficient split-system air conditioning ⁃ A built-in pizza oven ready for flour-dusted afternoons and fiercely debated toppings ⁃ An established frangipani, garden beds and a patch of lawn giving the courtyard the feel of a much-loved backyard ⁃ Secure double garaging with remote entry from the rear lane and direct access to the extension ⁃ The space for a young family and the freedom to make city living a long-term proposition A bunch from BloomBar on the way home, brunch at Leisurely Coffee and an evening at the Duke of Brunswick put familiar faces into the week, with Idle Hands drawing you further along Gilbert Street for its coffee and cardamom buns. Beyond that immediate circle sit Central Market, Chinatown, Gouger Street and the southern Parklands, giving this pocket of Adelaide the rare combination of a village-sized social life and a city-sized appetite. CT - 5587/748 Council - City of Adelaide Zoning - CL - City Living Year Built - 1910 Land Size - 330 m² approx. Total Built Area - 168 m² approx. Council Rates - $2,516.20 per year SA Water Rates - $1,122.92 per year Emergency Services Levy - $218.45 per year All information or material provided has been obtained from third party sources and, as such, we cannot guarantee that the information or material is accurate. Ouwens Casserly Real Estate Pty Ltd accepts no liability for any errors or omissions (including, but not limited to, a property's floor plans and land size, building condition or age). Interested potential purchasers should make their own enquiries and obtain their own professional advice. Ouwens Casserly Real Estate Pty Ltd partners with third party providers including Realestate.com.au (REA) and Before You Buy Australia Pty Ltd (BYB). If you elect to use the BYB website and service, you are dealing directly with BYB. Ouwens Casserly Real Estate Pty Ltd does not receive any financial benefit from BYB in respect of the service provided. Ouwens Casserly Real Estate Pty Ltd accepts no liability for any errors or omissions in respect of the service provided by BYB. Interested potential purchasers should make their own enquiries as they see fit. RLA 275403
Property history
A breakdown of how regularly this property entered and exited the market for sale or lease.
$1.5m - $1.65m
$700,000
$140,000
Median house price trends
Comparing the price trend of houses in Adelaide against the state of South Australia over the last 4 years. Source: Cotality
Comparable properties
See what similar properties in the area are selling and listed for.

Market activity
A snapshot of how quickly properties are selling in the area and how many are currently available.

38 Days
House median days on market
32 Days
Unit median days on market

759 Properties
Sold in last 12 months

156 Properties
Available in the last month
Adelaide residents
Key characteristics of the residents in the area, view the full breakdown of the suburb here.

19-30
Is the most common age range

Renters
Most common occupant type

Other
Most common household profile

Professionals
Most common occupation

Apartments
Most common property type

Nearby education
Schooling and educational options in the area, for all ages.
Christian Brothers College - Junior Campus
K - Yr 12
Christian Brothers College - Senior Campus
K - Yr 12
Gilles Street Primary School
K - Yr 6
Government
Pulteney Grammar School
K - Yr 12
Independent
St Aloysius College
K - Yr 12
Catholic
St Mary's College
K - Yr 12
Catholic
Sturt Street Community School
K - Yr 6
Government
Get a wider view
Widen your research to learn about the suburb, council or state that this property belongs to.
Adelaide
View the suburb data
Adelaide
View the council data
South Australia
Get a view of the whole state
Explore surrounding suburbs
Learn about neighbouring suburbs to see if they are better suited to your budget or lifestyle.
Median House: $2,067,628
Median Unit: $783,450
Median House: $1,366,156
Median Unit: $961,928
Median House: $2,049,134
Median Unit: $745,004
Median House: $1,623,725
Median Unit: $803,025
Median House: $1,633,110
Median Unit: $909,086
Median House: $1,089,445
Median Unit: $821,608
Median House: $1,787,864
Median Unit: $905,072
Median House: $1,116,734
Median Unit: $580,925
Median House: N/A
Median Unit: N/A
Median House: $1,254,071
Median Unit: $698,606
Median House: $1,623,422
Median Unit: $904,126
Median House: $1,741,120
Median Unit: $879,049
Median House: $1,765,469
Median Unit: $871,208
Median House: $2,676,178
Median Unit: $912,133
Median House: $1,211,142
Median Unit: $719,605
Median House: $2,067,609
Median Unit: $860,974
Median House: $2,925,961
Median Unit: $812,164
Frequently asked questions
233 Gilbert Street is a House built in 1910 in Adelaide, South Australia. Review photos and floor plans for more detail on the construction and condition of the property.
The property at 233 Gilbert Street includes 4 bedrooms, 1 bathroom and parking for 2 cars.
233 Gilbert Street in Adelaide has a land size of approximately 330 square metres and an internal floor area of around 107 square metres.
233 Gilbert Street in Adelaide, South Australia, is close to local schools such as Christian Brothers College - Junior Campus, Christian Brothers College - Senior Campus, Gilles Street Primary School, Pulteney Grammar School, St Aloysius College, St Mary's College, Sturt Street Community School, Adelaide Botanic High School, Adelaide High School, Adelaide International School, Christian Brothers College - Junior Campus, Christian Brothers College - Senior Campus, Muirden Senior College, Pulteney Grammar School, Specialised Assistance School For Youth (SASY), St Aloysius College, St Mary's College, University Senior College at Adelaide University - Gawler Place Campus and University Senior College at Adelaide University - Jordan Campus
As of 9/1/2026, the property at 233 Gilbert Street is not available in our data at this time.