11 Nesbit Street, Albert Park, SA 5014
View floor plan
Review the contract of sale using AI
Best Offer By Tuesday 4th August @ 12pm
11 Nesbit Street, Albert Park, SA 5014
3
1
385m²
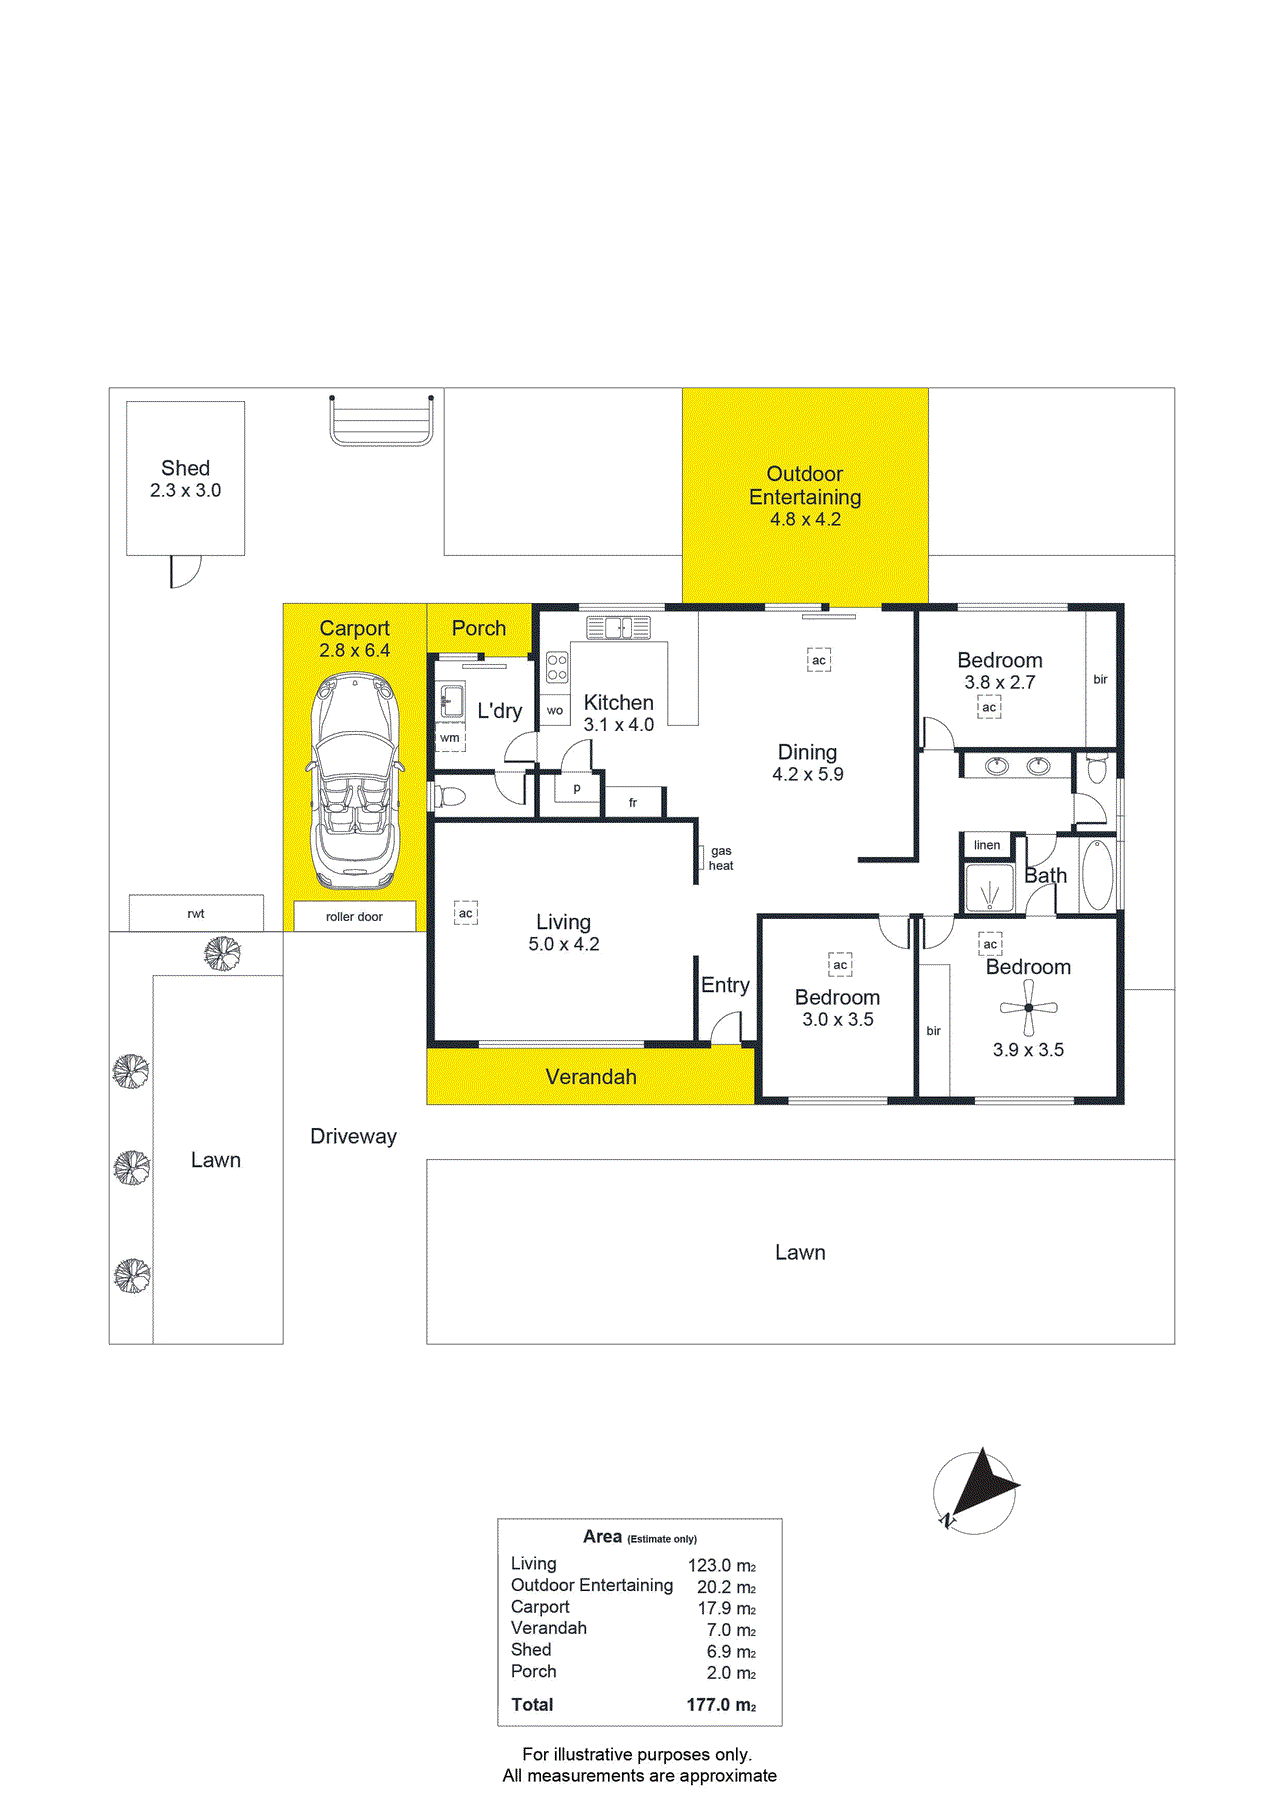
177m²
•
house - house: one storey / lowset

Property Description
Listed on 22 July 2026


























Open Inspection // Wednesday 29th July 5:15pm - 5:45pm *Price Guide - The property is being offered by way of best offer. No price guide will be given under the vendors' instruction, however recent sales data will be provided upon request via email and at the open inspections* Torrens titled and freestanding, this is three-bedroom style that won't tie you down - instead, it offers an easy living focus, in a suburb elevated by its enviable links to West Lakes, Tennyson and the city fringe. Superb for the right-sizer, small family, or as an immaculate investment piece, this solar-boosted 1990s home will catch the broadest buyer pool by surprise. From the entry foyer, a plush separate lounge creates a sunlit escape, while the tiled open plan family dining area connects the well-appointed kitchen and the outdoors. Positioned to host, the practical cooks' zone offers buffet-ready benchtops, stainless steel cooking appliances - including a handy waist-level wall oven - plus a walk-in pantry, Puratap filtration, and vision across the entire indoor-outdoor entertaining space. The gabled all-weather patio zips up to feel like a comforting extension of the indoors; and beyond the café blinds, the private garden is compact, complete, and almost carefree with a patch of turf and a pair of utility sheds. In a carpeted wing cordoned off for calm, the generous master bedroom links privately to the two-way bathroom, ideal for a couples-only household. For the family, dual vanities and a separate toilet service all three bedrooms, while a second toilet off the laundry lands well for guests. Featuring 6kW of solar, alarm security, ducted reverse-cycle air conditioning and gas heating, the rewards run deep - with the very best of the west strategically on standby. Features to Expect: Torrens titled 3-bedroom freedom, built 1994 Appealing 21.34m street frontage 6kW solar efficiency Fully paved courtyard and gabled pergola, enclosable via cafe blinds Leading formal/2nd lounge Practical kitchen featuring a walk-in pantry, electric stainless appliances + a Puratap Tiled open plan family/dining zone with a gas space heater Carport with automatic roller door security Master bedroom features 2-way ensuite bathroom access Separate 2nd WC off the laundry Tall built-in robes to 2 bedrooms Ducted R/C A/C throughout 2 garden sheds Rainwater tank Alarm system Electric HWS & heat pump 5014 | Albert Park in Focus: Established and ready to reward a long list of buyers, Albert Park offers level streets and a mix of new, mid-century and conventional homes in a central western pocket with everything in easy reach: buses, trains, medical services, shopping precincts and the beach. You'll almost count the steps to West Lakes Boulevard, the Albert Park train station, or Our Lady Queen of Peace School, while Port Road delivers a slipstream directly into the CBD or into the heart of the Port Precinct. With a radius renowned for leisure, Albert Park caters to all lifestyles close to Grange and Royal Adelaide Golf Clubs, the glistening waterways of West Lakes and Westfield Shoppingtown retail. *We make no representation or warranty as to the accuracy, reliability or completeness of the information relating to the property. Some information has been obtained from third parties and has not been independently verified.*
Property history
A breakdown of how regularly this property entered and exited the market for sale or lease.
$465,000
expressions of interest
$430,000
$420,000 - $450,000
$131,000
$50,000
Median house price trends
Comparing the price trend of houses in Albert Park against the state of South Australia over the last 4 years. Source: CoreLogic
Comparable properties
See what similar properties in the area are selling and listed for.

Market activity
A snapshot of how quickly properties are selling in the area and how many are currently available.

44 Days
House median days on market
N/A
Unit median days on market

38 Properties
Sold in last 12 months

6 Properties
Available in the last month
Albert Park residents
Key characteristics of the residents in the area, view the full breakdown of the suburb here.

Under 18
Is the most common age range

Mortgaged Owners
Most common occupant type

Families
Most common household profile

Professionals
Most common occupation

Detached Houses
Most common property type

Nearby education
Schooling and educational options in the area, for all ages.
Our Lady Queen of Peace School
K - Yr 6
Catholic
Get a wider view
Widen your research to learn about the suburb, council or state that this property belongs to.
Albert Park
View the suburb data
Charles Sturt
View the council data
South Australia
Get a view of the whole state
Explore surrounding suburbs
Learn about neighbouring suburbs to see if they are better suited to your budget or lifestyle.
Median House: $1,143,563
Median Unit: $661,318
Median House: $937,005
Median Unit: $703,754
Median House: $919,011
Median Unit: $642,855
Median House: $1,121,578
Median Unit: $681,052
Median House: $1,174,078
Median Unit: $644,015
Median House: $1,084,471
Median Unit: $649,921
Frequently asked questions
11 Nesbit Street is a House built in 1994 in Albert Park, South Australia. Review photos and floor plans for more detail on the construction and condition of the property.
The property at 11 Nesbit Street includes 3 bedrooms, 1 bathroom and no assigned parking spaces.
11 Nesbit Street in Albert Park has a land size of approximately 385 square metres and an internal floor area of around 177 square metres.
11 Nesbit Street in Albert Park, South Australia includes a range of local schools, shops, public transport options and community facilities that support day to day living.
As of 8/1/2019, the property at 11 Nesbit Street is recorded as sold.