4 Max Fatchen Drive, Angle Vale SA 5117
View floor plan
Review the contract of sale using AI
CONTACT AGENT
4 Max Fatchen Drive, Angle Vale, SA 5117
5
2
2369m²
207m²
•
house - house

Property Description
Listed on 29 July 2026



































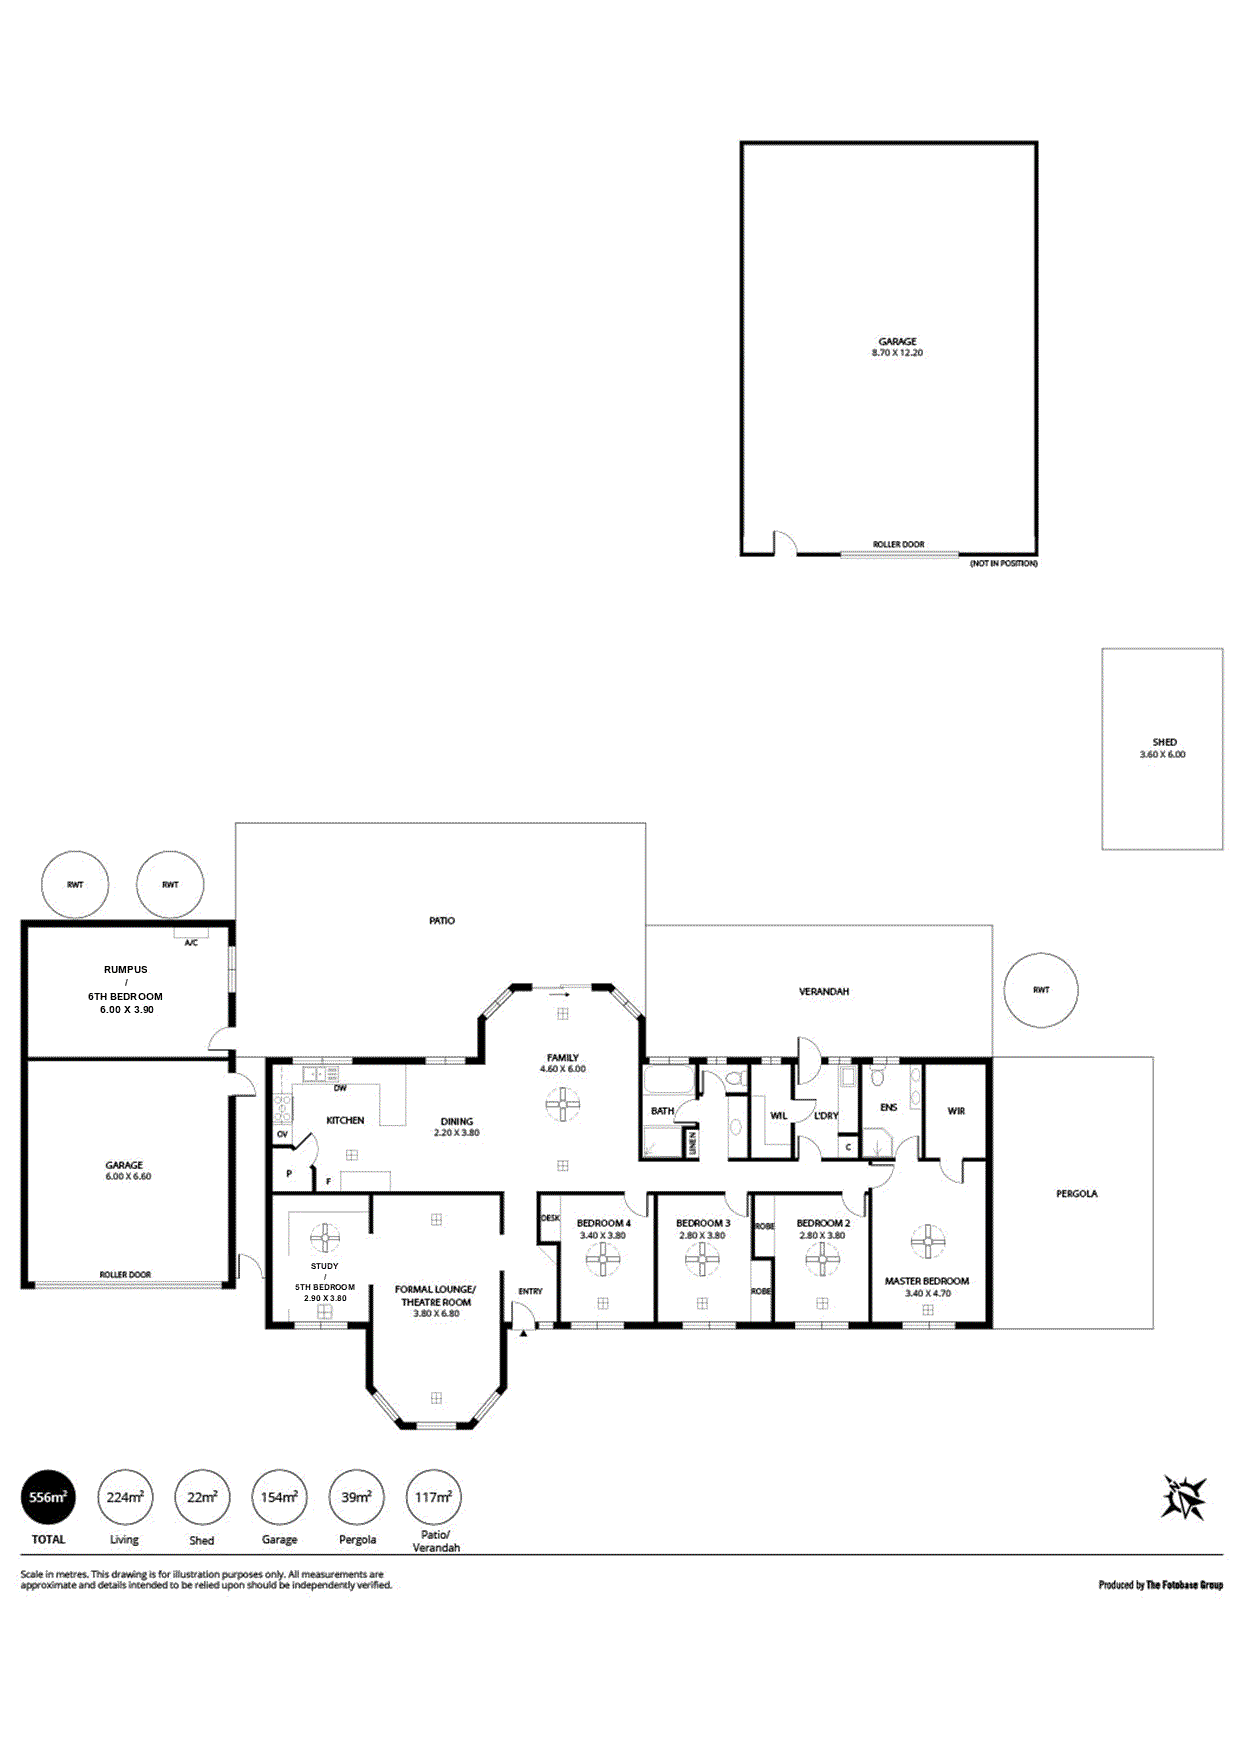
VERANDAH ENTERTAINING AREA/ 12M X 8M WORKSHOP 3 PHASE POWER/ 6,6kW SOLAR SYSTEM FUSSY FOLK LIVE HERE READY TO MOVE IN!! Tony Minopoulos at Ray White Craigmore and the award-winning team are proud to present this 5/6-bedroom family home. To make an offer on this property, please use the link below: or copy and paste into your browser. https://docs.google.com/forms/d/e/1FAIpQLSegHdu605zLAaSAb1ioPJnO4P1b45p3LeZQPcXYcWFwxokhWQ/viewform Features Include: • 5/6 bedroom, 2 bathrooms, 2 living areas and 6 car spaces • Main bedroom with ensuite & walk in robe • Bedrooms 2 & 3 with built in robes • Bedroom 4 of generous size • Bedroom 5/study area • Outside bedroom 6/home office/ rumpus room with reverse cycle split air conditioning • Chefs gourmet kitchen with stainless steel appliances, gas cooktop, electric oven, dishwasher, stone benchtop, pura tap and walk in pantry • 2 main living areas • Formal lounge • Spacious open plan dining/living area • Ducted air conditioning throughout • Ducted gas heating throughout • Reverse cycle split system (in outdoor 6 bedroom/rumpus room) • Quality window treatments • LED down lights throughout • Modern floor tiles through main areas • Modern carpets to lounge & all bedrooms • Main central 3-way bathroom with vanity, bath, shower cubicle, and linen cupboard • Separate toilet • 3 TV points • Freshly painted throughout the home • 5 ceiling fans throughout the home • Light neutral toning through the home • Large laundry with built ins + walk in linen cupboard • Instant gas hot water system • Double garage • Outdoor 6th bedroom/rumpus/home office • Huge verandah entertaining area • Backyard gazebo entertaining area • Huge workshop 12m x 8m x 12ft tall 3 phase power LED lighting, room for caravan, boats, cars, or trailer • 6.6kW 24 panel solar system • Front & rear security doors • 8 electric roller shutters around the home • Double gate drive through access for boat or caravan • 4 separate rainwater tanks (optional plumb into home) 50,000 litre of storage total • 1998 built home • Trench septic system • Front & rear landscaped gardens ample room for kids & pets to play • 2369m2 allotment Additional Information: • Council Rates: $2,900 per year (approx.) • SA Water + Sewer: $180 per quarter • Rental potential $750- $800 per week Truly a spacious 5/6-bedroom family home perfect for the larger family, set amongst other quality homes, close to local shopping centres, schools, tavern, childcare centre, bus route, local sporting clubs, northern express way, RAAF base and only 30 minutes to CBD. All genuine offers welcome!! Require a home appraisal or property management we can help you.
Property history
A breakdown of how regularly this property entered and exited the market for sale or lease.
CONTACT AGENT
$620,000
$600,000
$440,000
$38,000
Median house price trends
Comparing the price trend of houses in Angle Vale against the state of South Australia over the last 4 years. Source: CoreLogic
Comparable properties
See what similar properties in the area are selling and listed for.

Market activity
A snapshot of how quickly properties are selling in the area and how many are currently available.

39 Days
House median days on market
N/A
Unit median days on market

N/A
Sold in last 12 months

28 Properties
Available in the last month
Angle Vale residents
Key characteristics of the residents in the area, view the full breakdown of the suburb here.

Under 18
Is the most common age range

Mortgaged Owners
Most common occupant type

Families
Most common household profile

Technicians and Trades Workers
Most common occupation

Detached Houses
Most common property type

Nearby education
Schooling and educational options in the area, for all ages.
Angle Vale Primary School
K - Yr 6
Government
Riverbanks College B-12
K - Yr 12
Government
Trinity College Gawler River
K - Yr 12
Independent
Get a wider view
Widen your research to learn about the suburb, council or state that this property belongs to.
Angle Vale
View the suburb data
Playford
View the council data
South Australia
Get a view of the whole state
Explore surrounding suburbs
Learn about neighbouring suburbs to see if they are better suited to your budget or lifestyle.
Median House: $716,941
Median Unit: $556,354
Median House: $1,021,387
Median Unit: N/A
Median House: $953,717
Median Unit: N/A
Median House: $816,860
Median Unit: $552,531
Median House: $995,218
Median Unit: $736,364
Median House: $1,057,264
Median Unit: $671,712
Median House: $803,424
Median Unit: $355,114
Median House: $748,000
Median Unit: $630,333
Median House: $1,018,486
Median Unit: N/A
Frequently asked questions
4 Max Fatchen Drive is a House built in 1998 in Angle Vale, South Australia. Review photos and floor plans for more detail on the construction and condition of the property.
The property at 4 Max Fatchen Drive includes 5 bedrooms, 2 bathrooms and no assigned parking spaces.
4 Max Fatchen Drive in Angle Vale has a land size of approximately 2369 square metres and an internal floor area of around 207 square metres.
4 Max Fatchen Drive in Angle Vale, South Australia, is close to local schools such as Angle Vale Primary School, Riverbanks College B-12, Trinity College Gawler River, Riverbanks College B-12 and Trinity College Gawler River
As of 7/1/2026, the property at 4 Max Fatchen Drive is not available in our data at this time.
