28 Hubbard Street, Beverley SA 5009


View floor plan
Review the contract of sale using AI
UNDER CONTRACT
28 Hubbard Street, Beverley, SA 5009
3
1
1
318m²
196m²
•
house - house

Property Description
Listed on 2 Sept 2026
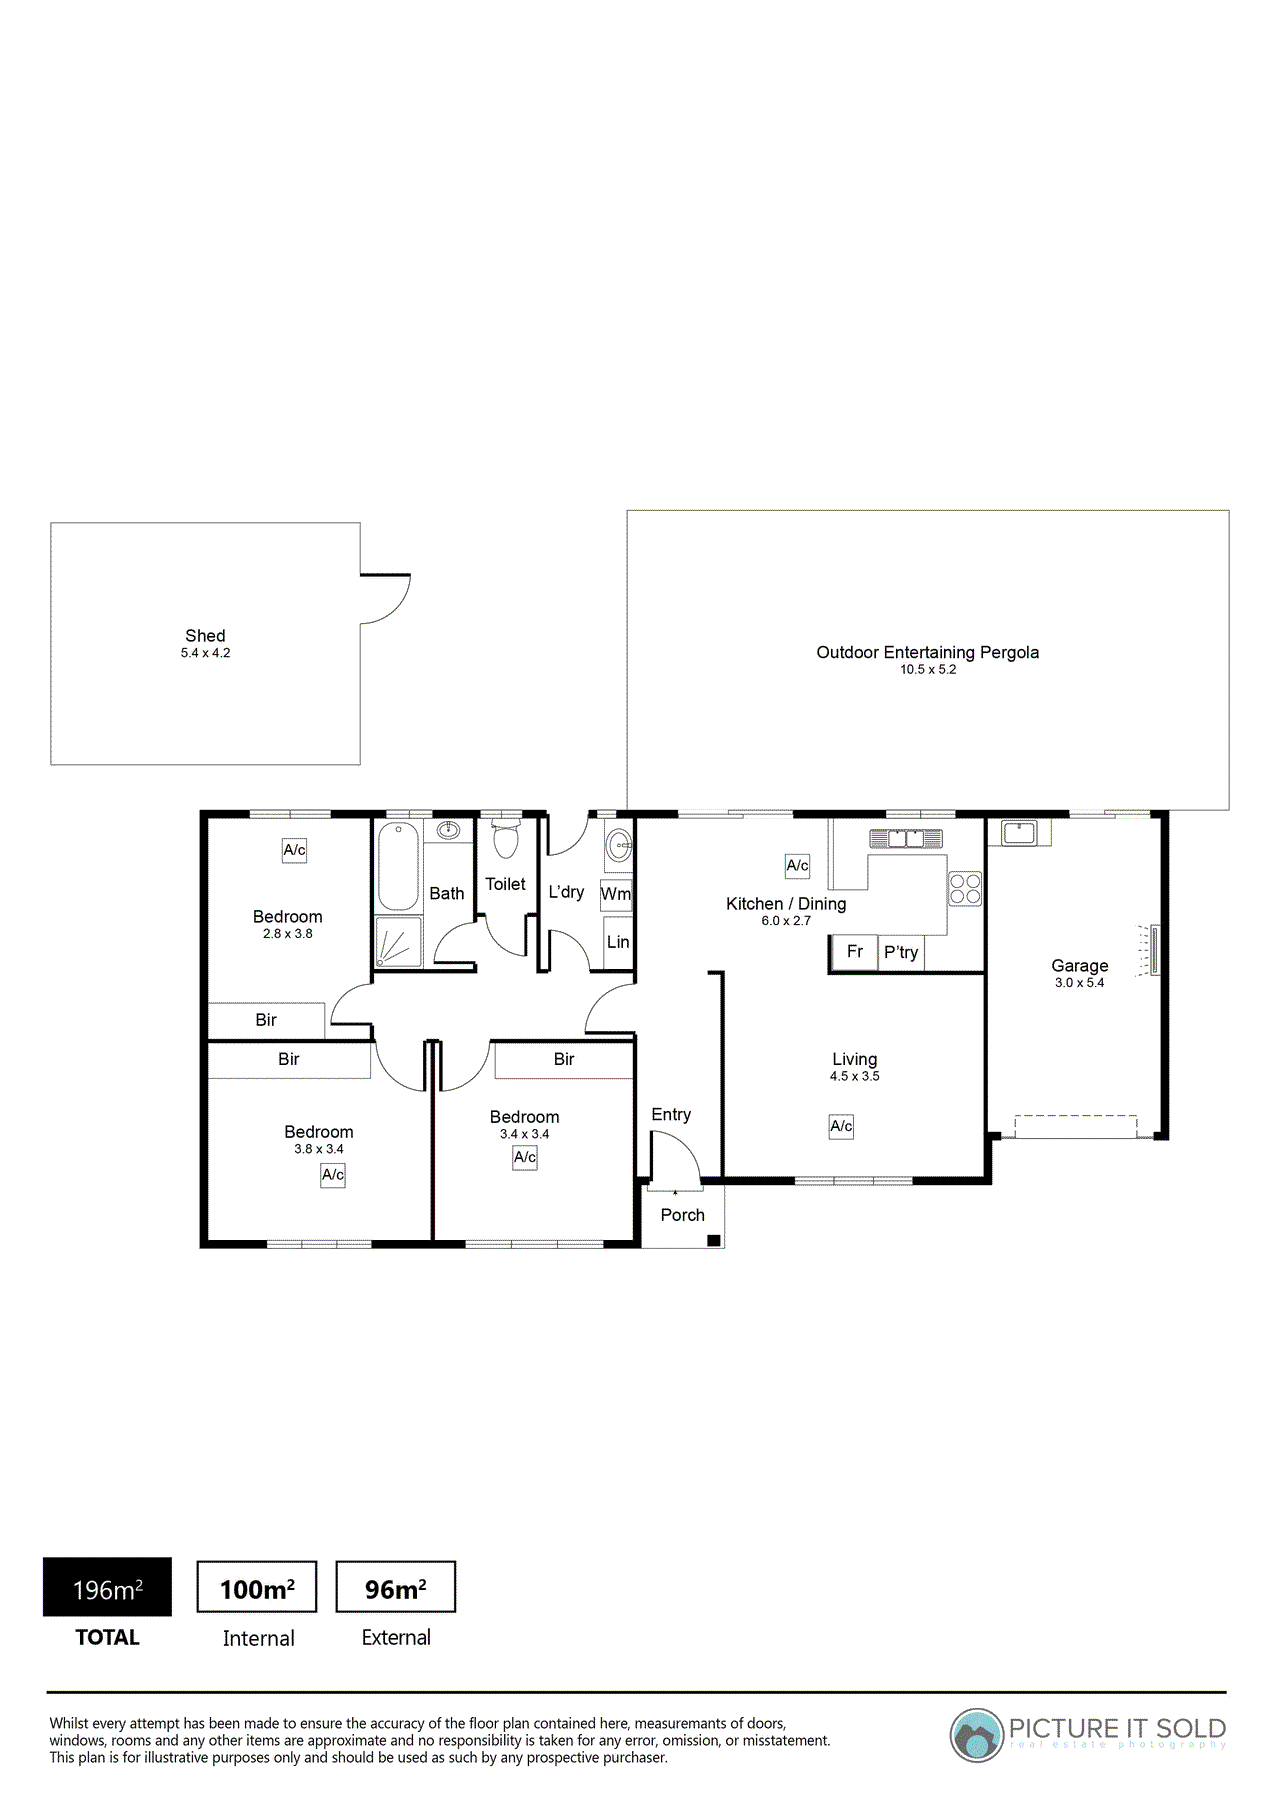
Built in 2001 and cleverly evolved beyond its familiar three-bedroom footprint, 28 Hubbard Street delivers the kind of low-maintenance flexibility that makes everyday life noticeably easier. Contemporary simplicity sets the scene, while the former garage has been transformed into a fully integrated second living retreat complete with skylights and ducted reverse cycle air conditioning, giving families that valuable extra room to spread out without adding upkeep to the equation. The main floorplan starts with a bright lounge before opening through to casual dining and a practical kitchen geared for busy routines, easy conversation and relaxed entertaining. Ample cabinetry, great bench space and modern appliances keep the cooking zone working hard, while large windows and sliders pull natural light through the home before drawing everyone outdoors. That indoor-outdoor connection lands with impressive scale, where a sweeping pitched verandah creates all-season territory for weekend barbecues, long lunches and laid-back gatherings. Three comfortable bedrooms all feature built-in robes, the central family bathroom and laundry keep household routines streamlined, while ducted air conditioning, solar, neat rear lawns, a generous shed and plenty of off-street parking round out a home that's big on function without demanding weekends of maintenance. Then there's Beverley itself, a thriving western pocket that keeps daily convenience and city-fringe lifestyle firmly in sync. Saint Michaels School sits close at hand, bustling Welland Plaza is within walking distance, while Grange Road's cafes and popular eateries put lots of local flavour nearby. Push a little further and Brompton and Bowden bring another layer of dining, culture and weekend energy, with Adelaide CBD an easy run by car, bus or traffic-free train. FEATURES WE LOVE • Quality 2001-built residence delivering low-maintenance practicality, perfect for couples ready to settle or budding families eager to plant their feet • Light-filled lounge flowing through to casual dining to create an easy everyday social hub • Practical kitchen featuring ample cabinetry, breakfast bar, gas cooktop, underbench oven + dishwasher • Converted former garage now delivering a spacious second living retreat, complete with skylight, ducted reverse cycle AC, sink area • Three bright bedrooms, all enjoying wide windows + BIRs • Neat family bathroom featuring separate shower, bath + adjoining WC • Functional laundry, ducted AC throughout + energy-saving solar system • Expansive all-weather entertaining with pitched pergola providing excellent space for outdoor dining, lounging + weekend gatherings • Neat rear lawns, sizeable garden shed + plenty of off-street parking across the front driveway LOCATION • A brisk walk to Allenby Gardens Primary, St Michael's College, moments further to Nazareth Catholic College, and zoned for Underdale High • Around the corner from Welland Plaza + Findon Shopping Centre for grocery runs or quick bites • Close to Armada Arndale, Brickworks Markets + trendy Plant 4 Bowden for more shopping, cafes + weekend entertainment • 1.4km stroll to West Croydon Train Station letting you leave the car keys at home + commute to the city stress-free • A tick over 10-minutes to beachside bliss at Grange or Henley, under 5km (10-minutes) to Adelaide CBD Auction Pricing - In a campaign of this nature, our clients have opted to not state a price guide to the public. To assist you, please reach out to receive the latest sales data or attend our next inspection where this will be readily available. During this campaign, we are unable to supply a guide or influence the market in terms of price. Vendors Statement: The vendor's statement may be inspected at our office for 3 consecutive business days immediately preceding the auction; and at the auction for 30 minutes before it starts. Disclaimer: As much as we aimed to have all details represented within this advertisement be true and correct, it is the buyer/ purchaser's responsibility to complete the correct due diligence while viewing and purchasing the property throughout the active campaign. RLA 343323 Property Details: Council | CHARLES STURT Zone | GN - General Neighbourhood Land | 318sqm(Approx.) House | 196sqm(Approx.) Built | 2001 Council Rates | $1410.00 pa Water | $197.71 pq ESL | $145.90 pa
Property history
A breakdown of how regularly this property entered and exited the market for sale or lease.
UNDER CONTRACT
Price undisclosed
$450,000
Contact Agent
$400-$420/WEEK
$380,000
$250,000
$180,000
Median house price trends
Comparing the price trend of houses in Beverley against the state of South Australia over the last 4 years. Source: Cotality
Comparable properties
See what similar properties in the area are selling and listed for.

Market activity
A snapshot of how quickly properties are selling in the area and how many are currently available.

44 Days
House median days on market
N/A
Unit median days on market

28 Properties
Sold in last 12 months

N/A
Available in the last month
Beverley residents
Key characteristics of the residents in the area, view the full breakdown of the suburb here.

Under 18
Is the most common age range

Mortgaged Owners
Most common occupant type

Singles
Most common household profile

Professionals
Most common occupation

Detached Houses
Most common property type

Nearby education
Schooling and educational options in the area, for all ages.
St Michael's College - Primary Campus
K - Yr 12
Get a wider view
Widen your research to learn about the suburb, council or state that this property belongs to.
Beverley
View the suburb data
Charles Sturt
View the council data
South Australia
Get a view of the whole state
Explore surrounding suburbs
Learn about neighbouring suburbs to see if they are better suited to your budget or lifestyle.
Median House: $1,209,629
Median Unit: $742,505
Median House: $1,076,335
Median Unit: $648,302
Median House: $1,189,026
Median Unit: $674,420
Median House: $1,042,998
Median Unit: $691,650
Median House: $1,239,473
Median Unit: $778,335
Median House: $1,118,735
Median Unit: $632,493
Median House: $1,110,501
Median Unit: $662,929
Frequently asked questions
28 Hubbard Street is a House built in 2001 in Beverley, South Australia. Review photos and floor plans for more detail on the construction and condition of the property.
The property at 28 Hubbard Street includes 3 bedrooms, 1 bathroom and parking for 1 car.
28 Hubbard Street in Beverley has a land size of approximately 318 square metres and an internal floor area of around 196 square metres.
28 Hubbard Street in Beverley, South Australia includes a range of local schools, shops, public transport options and community facilities that support day to day living.
As of 9/1/2026, the property at 28 Hubbard Street is not available in our data at this time.
