7 DAVID AVENUE, Findon SA 5023
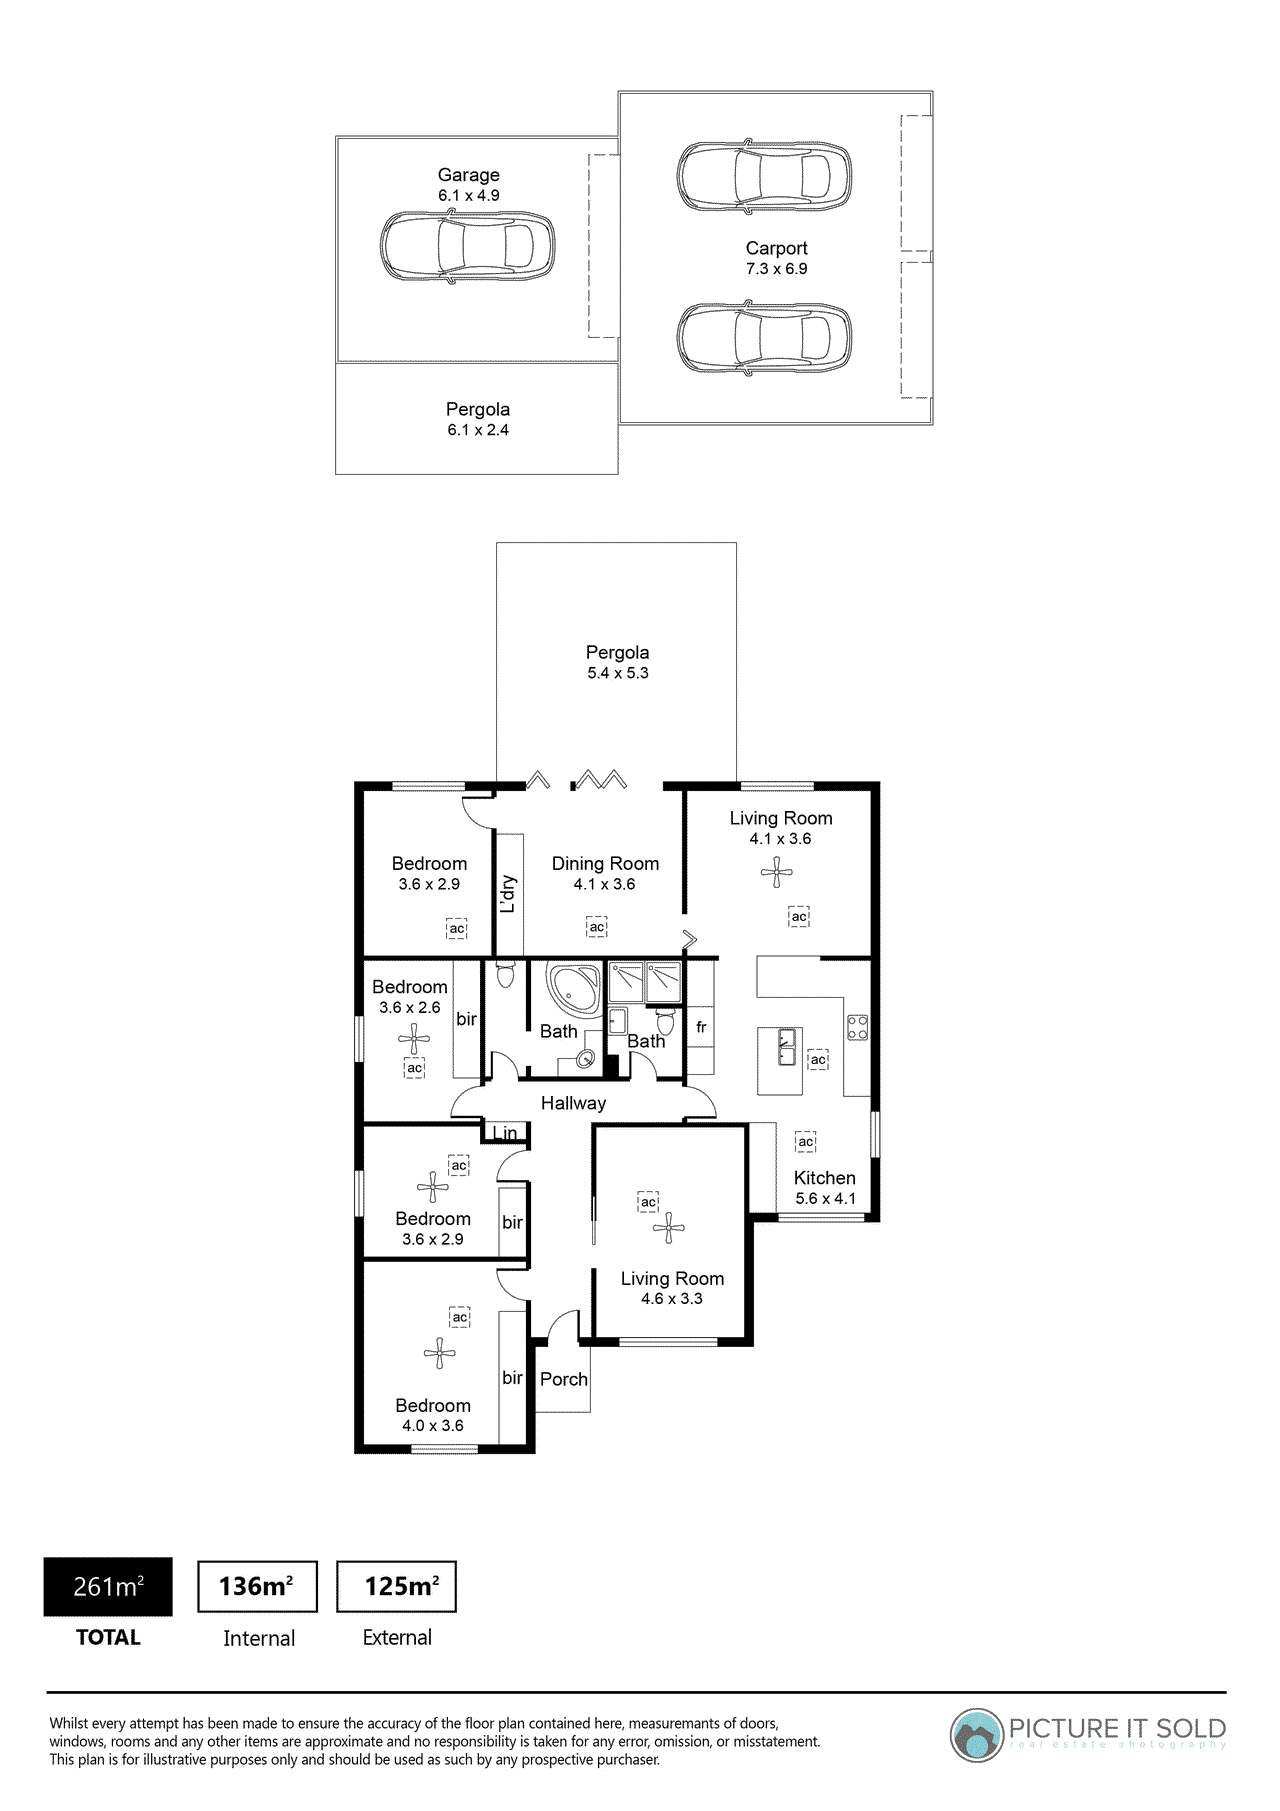
View floor plan
Review the contract of sale using AI
Auction On-Site Saturday 30th May 1:00PM
7 DAVID AVENUE, Findon, SA 5023
4
2
1
0m²
0m²
•
house

Property Description
Listed on 12 May 2026
















This attractive residence and its lovely grounds have been carefully tended to over the years, with numerous upgrades undertaken, including introducing a stylish kitchen and applying a crisp white, rendered finish across the home's brick façade, which contrasts strikingly with the dark-hued roof. Nestled on a corner block, with twin rollers providing vehicle access off Strathbogie Avenue into a double carport with adjacent garage, the home has its origins in the early '60s but possesses plenty of flair and functionality for modern family life. Light-filled and laid with contemporary timber-look flooring, the combined kitchen/casual meals hub is the star of the show today. The cabinetry and countertop finishes are timeless in colour and form and beautifully frame an oversized stainless steel gas cooker/oven, the island-dining bar housing a dishwasher, an undermount sink and an elegant gooseneck tap. Gathering zones include the family room next to the kitchen that extends into a tiled dining room with bifold doors onto a covered outdoor entertaining area, and a separate living room. The latter has an ornate glass-panelled sliding door entrance which, like some of the window treatments and possibly the carpet, could easily be exchanged with more current equivalents if you wished. The 4 carpeted bedrooms, 3 with BIRs, are serviced by a pair of adjacent bathrooms. Both are self-contained - one with a twin shower, the larger with a full height-tiled corner tub with stress-busting spa jets and headrests, a showerhead and storage niche. Whether you move in or rent out this property as is or pursue further internal improvements, you're working from a solid base with a sizeable allotment, productive grounds, and walking distance proximity to a playground, sporting facilities, Findon High, and 2 vibrant shopping hubs. FEATURES WE LOVE • 4-bedroom single-level residence featuring a thoroughly modern kitchen & refreshed exterior • Scope to value-add further if desired with new carpet & curtain upgrades • Ornate glass-paned sliding doors into a carpeted formal lounge with front garden outlook • Central kitchen flanked by a casual meals area (hybrid floors in both) & a carpeted family room • Timeless neutral-toned kitchen joinery, a stainless-steel combined gas cooker/oven, concealed rangehood, island dining bar with undermount sink & dishwasher • Tiled dining room opens completely through bifolds onto a covered patio with side screens • Concealed laundry in the dining room cupboards • 4 carpeted beds, 3 with BIRs - one at the rear, branching off the dining room • 2 self-contained bathrooms, one with a spa tub/shower, the other with a twin shower • Ducted AC throughout + fans in 3 beds, the lounge & family room • Twin roller door access off Strathbogie Avenue into a double carport with a garage behind it • Immaculate grounds with grassy play areas, clipped hedges, rose bushes & a frangipani tree LOCATION • 5-minute stroll down the street to a playground at Angley Reserve or 15 to a larger grassy open space & cricket facilities at Matheson Reserve • Zoned for Seaton Park Primary & only 400m to Findon High • 10-minute walk to either Westside or Findon Shopping Centres, 15 to ALDI • 10-minute drive to Henley Square/Beach & 20 to town Auction Pricing - In a campaign of this nature, our clients have opted to not state a price guide to the public. To assist you, please reach out to receive the latest sales data or attend our next inspection where this will be readily available. During this campaign, we are unable to supply a guide or influence the market in terms of price. Vendors Statement: The vendor's statement may be inspected at our office for 3 consecutive business days immediately preceding the auction; and at the auction for 30 minutes before it starts. Disclaimer: As much as we aimed to have all details represented within this advertisement be true and correct, it is the buyer/ purchaser's responsibility to complete the correct due diligence while viewing and purchasing the property throughout the active campaign. RLA 343323 Property Details: Council | CHARLES STURT Zone | General Neighbourhood (Z2102) - GN Land | TBCsqm(Approx.) House | 261sqm(Approx.) Built | 1961 Council Rates | $1757.05 pa Water | $TBC pq ESL | $180.75 pa
Median house price trends
Comparing the price trend of houses in Findon against the state of South Australia over the last 4 years. Source: CoreLogic
Comparable properties
See what similar properties in the area are selling and listed for.

Market activity
A snapshot of how quickly properties are selling in the area and how many are currently available.

30 Days
House median days on market
29 Days
Unit median days on market

208 Properties
Sold in last 12 months

21 Properties
Available in the last month
Findon residents
Key characteristics of the residents in the area, view the full breakdown of the suburb here.

Nearby education
Schooling and educational options in the area, for all ages.
Nazareth Catholic College - Findon Campus
K - Yr 6
Get a wider view
Widen your research to learn about the suburb, council or state that this property belongs to.
Findon
View the suburb data
Charles Sturt
View the council data
South Australia
Get a view of the whole state
Frequently asked questions
The property at 7 David Avenue includes 4 bedrooms, 2 bathrooms and parking for 1 car.
Size information for the property at 7 David Avenue in Findon is not currently available in our records. Buyers and renters can review the floor plan and photos for a better sense of internal and external space.
7 David Avenue in Findon, South Australia, is close to local schools such as Nazareth Catholic College - Findon Campus, Findon High School and Findon High School - Findon Technical College
The current listing status for the property at 7 David Avenue, Findon is not available in our data at this time.
