22 Wicks Road, Highbury SA 5089


View floor plan
Review the contract of sale using AI
$1,050,000 - $1,125,000
22 Wicks Road, Highbury, SA 5089
4
2
870m²
318m²
•
house - house

Property Description
Listed on 22 Sept 2026
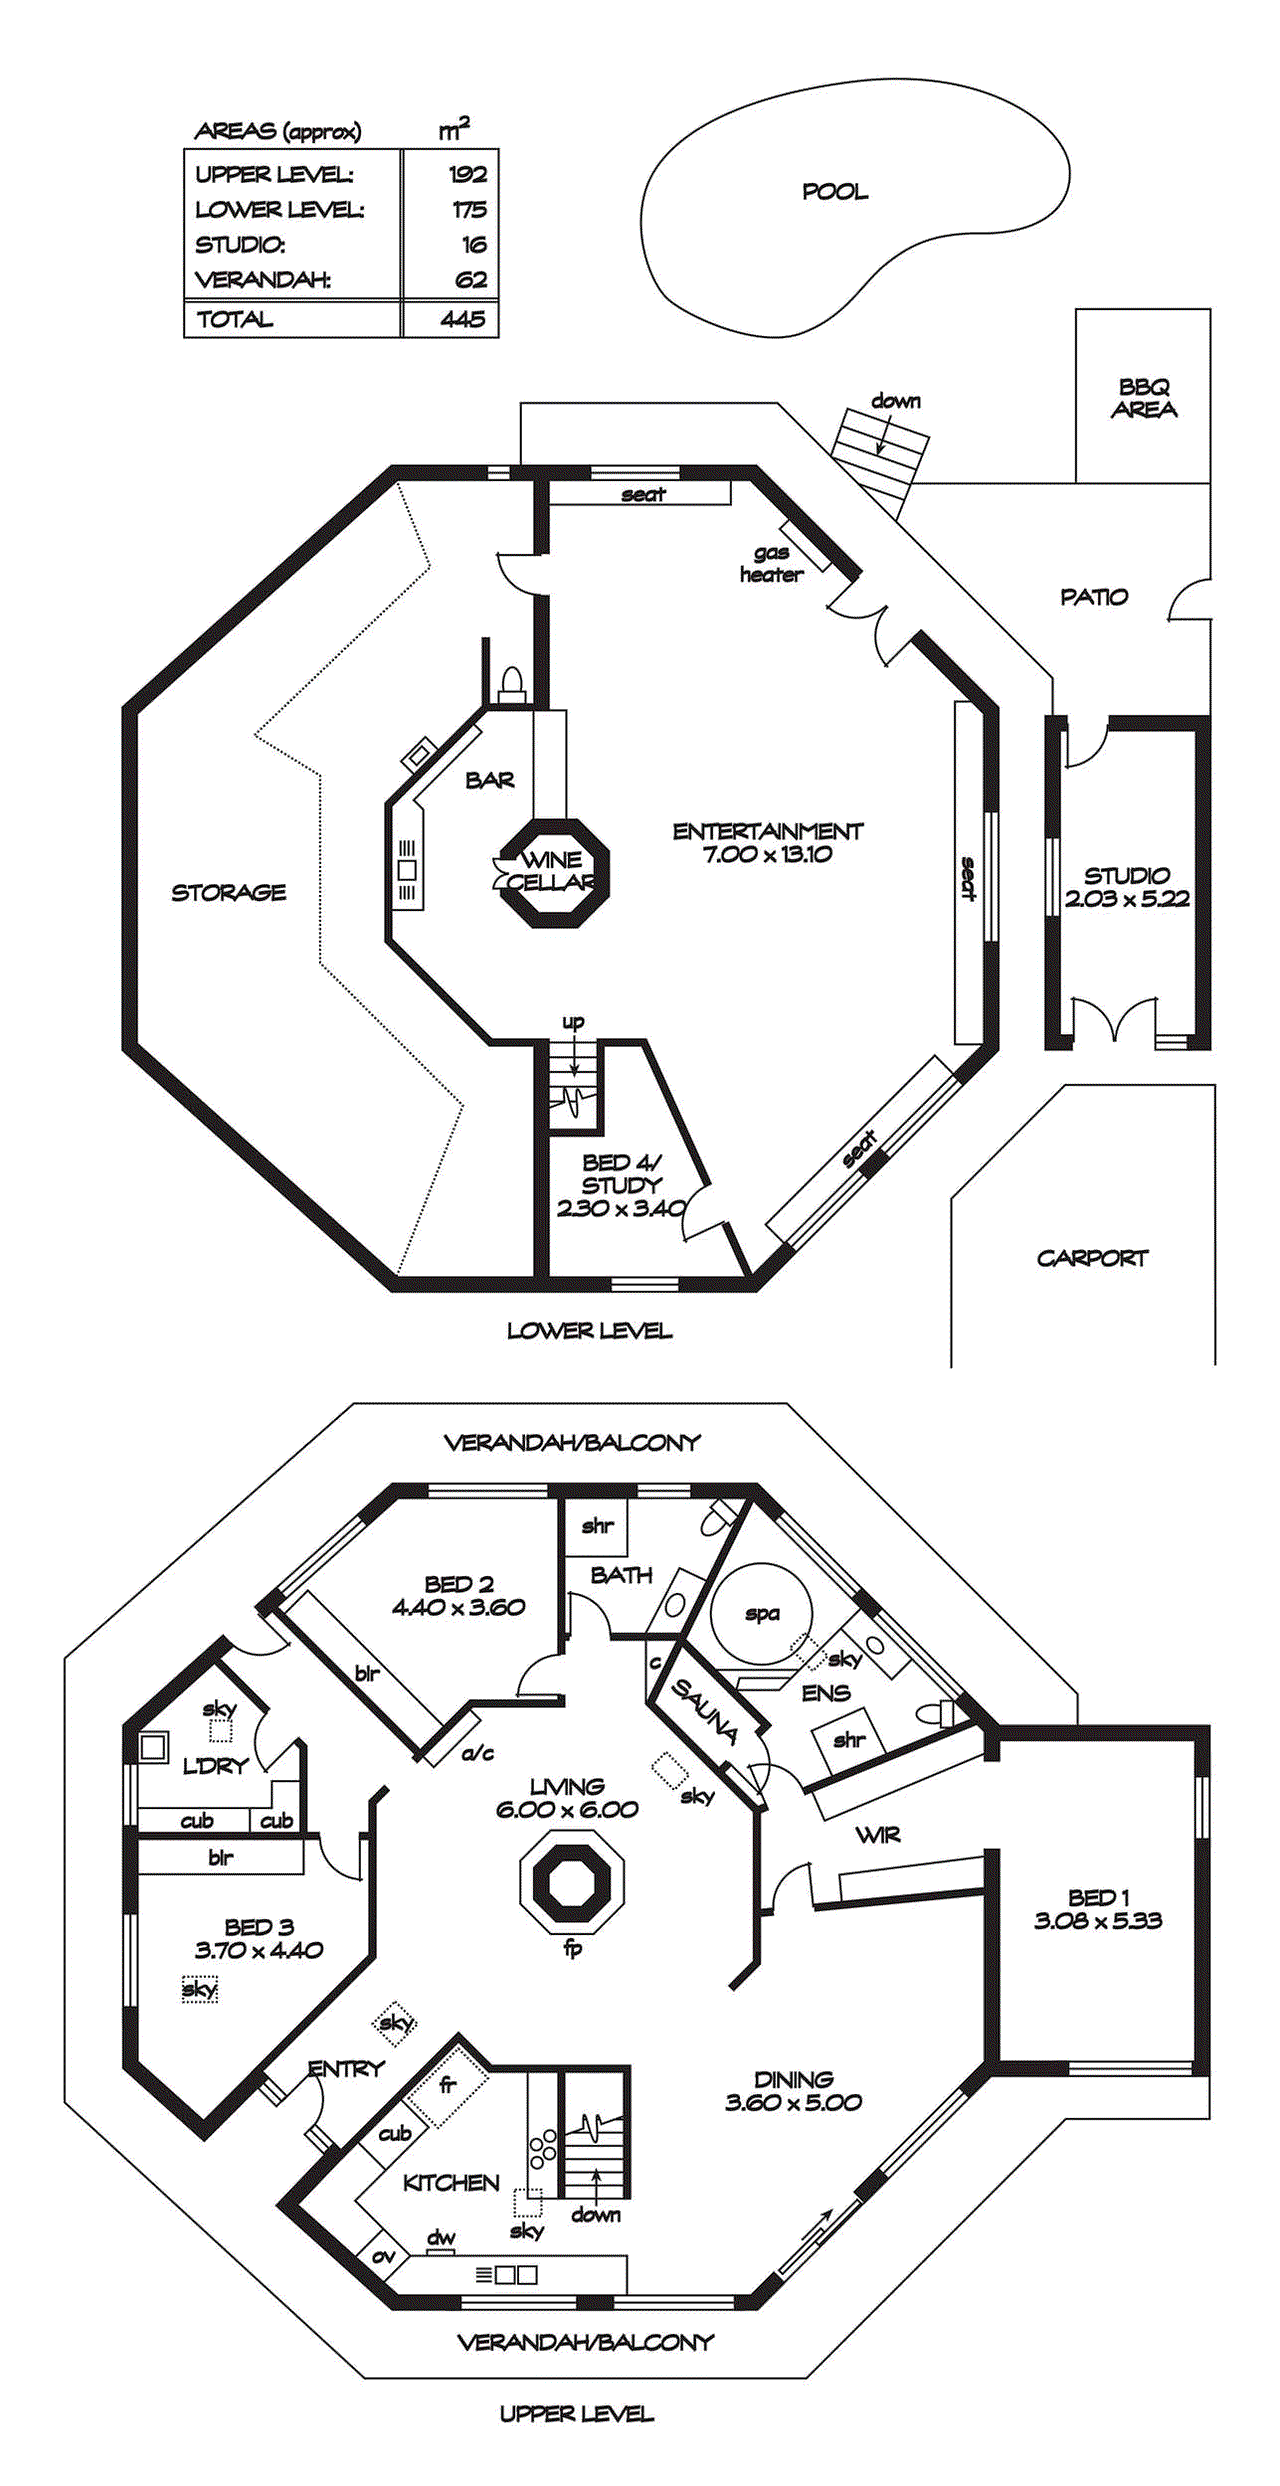
Delightfully positioned on an elevated allotment of approximately 870m², offering uninterrupted views over the adjacent Highbury Aqueduct Reserve, this one off, custom designed and constructed octagonal masterpiece offers a unique and elite opportunity to engage your architectural creativity and enjoy a rarely found lifestyle opulence. Thoughtfully laid out and cleverly designed, the home boasts a spacious central living room where high raked ceilings and a central fireplace create a comfortable space for your everyday relaxation. This vibrant central lifestyle hub seamlessly connects the entire upper level with rooms flowing effortlessly in 8 different directions. A generous dining room and adjacent kitchen provide fabulous everyday spaces. Sliding doors from the dining room provide easy access to an elevated balcony overlooking the adjacent reserve. A spacious solid timber kitchen features stainless steel appliances, subway tiled splashbacks, double sink and ample pantry space. The home boasts 4 bedrooms, plus a semi-detached studio as an optional 5th bedroom, teenage retreat or ample study/home office space. The master bedroom features a walk-through robe area while bedrooms 2 and 3 have built-ins. An opulent ensuite bathroom to the main bedroom boasts its own sauna and generous jacuzzi, ideal for your everyday relaxation. A 2nd bathroom caters for bedrooms 2 and 3 along with your guests, while a traditional laundry completes the upper level. Step downstairs and enjoy a large open plan family/games room, perfect for your casual at home entertainment. There is plenty of space for a billiard table, home theatre or man cave, all enhanced by a built-in bar and kitchen. There is also a massive under house storage area, perfect as a wine cellar or for your seldom used goods. Get ready for lazy weekends around the swimming pool while the kids run and play in the large tiered rear yard. The handy studio makes an ideal work from home space with secure, private access direct from the driveway, while a double carport offers sheltered accommodation for the family cars. Enjoy year-round comfort with split system heating and cooling throughout the main lounge and bedrooms 1-3, plus gas heating to the downstairs rumpus area. Kiss your energy bills goodbye thanks to the powerful 8.8kw solar system, 5kw hybrid inverter and 10.8KW battery providing everyday savings to maximise your lifestyle. Briefly: * Mid century octagonal masterpiece over 2 spacious levels with uninterrupted reserve outlook * Engaging central living room with open fireplace and high gabled ceilings * Spacious dining room with sliding doors to balcony * Kitchen featuring solid timber cabinetry, stainless steel appliances, subway tiled splashbacks, double sink and ample cupboard space * 3 spacious bedrooms to the upper level, bedroom 4 to the lower * Master bedroom with walk-through robe and elite ensuite bathroom * Ensuite bathroom with built-in sauna and Jacuzzi * Bedrooms 2 and 3 with built-in robes * Massive lower-level entertainment/games room * Games room with built-in wet bar * Massive under stair house wine cellar or storage area * Semi detached studio/home office/bedroom 5 * Fully fenced swimming pool * Large landscaped tiered rear yard * Double carport * Auto sliding gate to the street * Split system heating and cooling plus gas heating * 8.8kw solar system with 10.8KW battery Ideally located within easy reach of all amenities. The Hope Valley Shopping Centre is nearby for your daily requirements and Tea Tree Plaza is also easily reachable, providing a world-class shopping experience, cinemas, cafes and express Obahn public transport to the city. Highbury Aqueduct Reserve is your new front garden outlook, a great place for the kids to run free and explore and an ideal area for your daily recreation and exercise. Other local recreational facilities include Hope Valley Football, Netball & Tennis Clubs along with the Turramurra Reserve and Recreation Centre The younger kids will enjoy premium early learning at Highbury Primary School while the teens will get a quality education at the zoned Modbury High School. Quality private schools in the area include Torrens Valley Christian School, Good Shepherd Lutheran School, Kildare College & St Pauls College. Zoning information is obtained from www.education.sa.gov.au Purchasers are responsible for ensuring by independent verification its accuracy, currency or completeness.
Property history
A breakdown of how regularly this property entered and exited the market for sale or lease.
$870,000
OPENS CANCELLED
$545,000 - $565,000
Mid-Upper 400 000
Median house price trends
Comparing the price trend of houses in Highbury against the state of South Australia over the last 4 years. Source: Cotality
Comparable properties
See what similar properties in the area are selling and listed for.

Market activity
A snapshot of how quickly properties are selling in the area and how many are currently available.

40 Days
House median days on market
N/A
Unit median days on market

88 Properties
Sold in last 12 months

20 Properties
Available in the last month
Highbury residents
Key characteristics of the residents in the area, view the full breakdown of the suburb here.

60+
Is the most common age range

Mortgaged Owners
Most common occupant type

Families
Most common household profile

Professionals
Most common occupation

Detached Houses
Most common property type

Nearby education
Schooling and educational options in the area, for all ages.
Highbury Primary School
K - Yr 6
Government
Get a wider view
Widen your research to learn about the suburb, council or state that this property belongs to.
Highbury
View the suburb data
Tea Tree Gully
View the council data
South Australia
Get a view of the whole state
Explore surrounding suburbs
Learn about neighbouring suburbs to see if they are better suited to your budget or lifestyle.
Median House: $1,149,596
Median Unit: $724,142
Median House: $1,098,174
Median Unit: $797,374
Median House: $928,156
Median Unit: $646,593
Median House: $1,725,125
Median Unit: $1,476,440
Median House: $1,413,739
Median Unit: $924,753
Median House: $1,134,385
Median Unit: $694,293
Median House: $974,854
Median Unit: $824,241
Frequently asked questions
22 Wicks Road is a House built in 1980 in Highbury, South Australia. Review photos and floor plans for more detail on the construction and condition of the property.
The property at 22 Wicks Road includes 4 bedrooms, 2 bathrooms and no assigned parking spaces.
22 Wicks Road in Highbury has a land size of approximately 870 square metres and an internal floor area of around 318 square metres.
22 Wicks Road in Highbury, South Australia includes a range of local schools, shops, public transport options and community facilities that support day to day living.
As of 12/1/2024, the property at 22 Wicks Road is recorded as sold.