29A Macdonnell Street, Highbury, SA 5089
View floor plan
Review the contract of sale using AI
$1,250,000 to $1,300,000
29A Macdonnell Street, Highbury, SA 5089
4
2
2
461m²
255m²
•
house - house

Property Description
Listed on 19 May 2026



















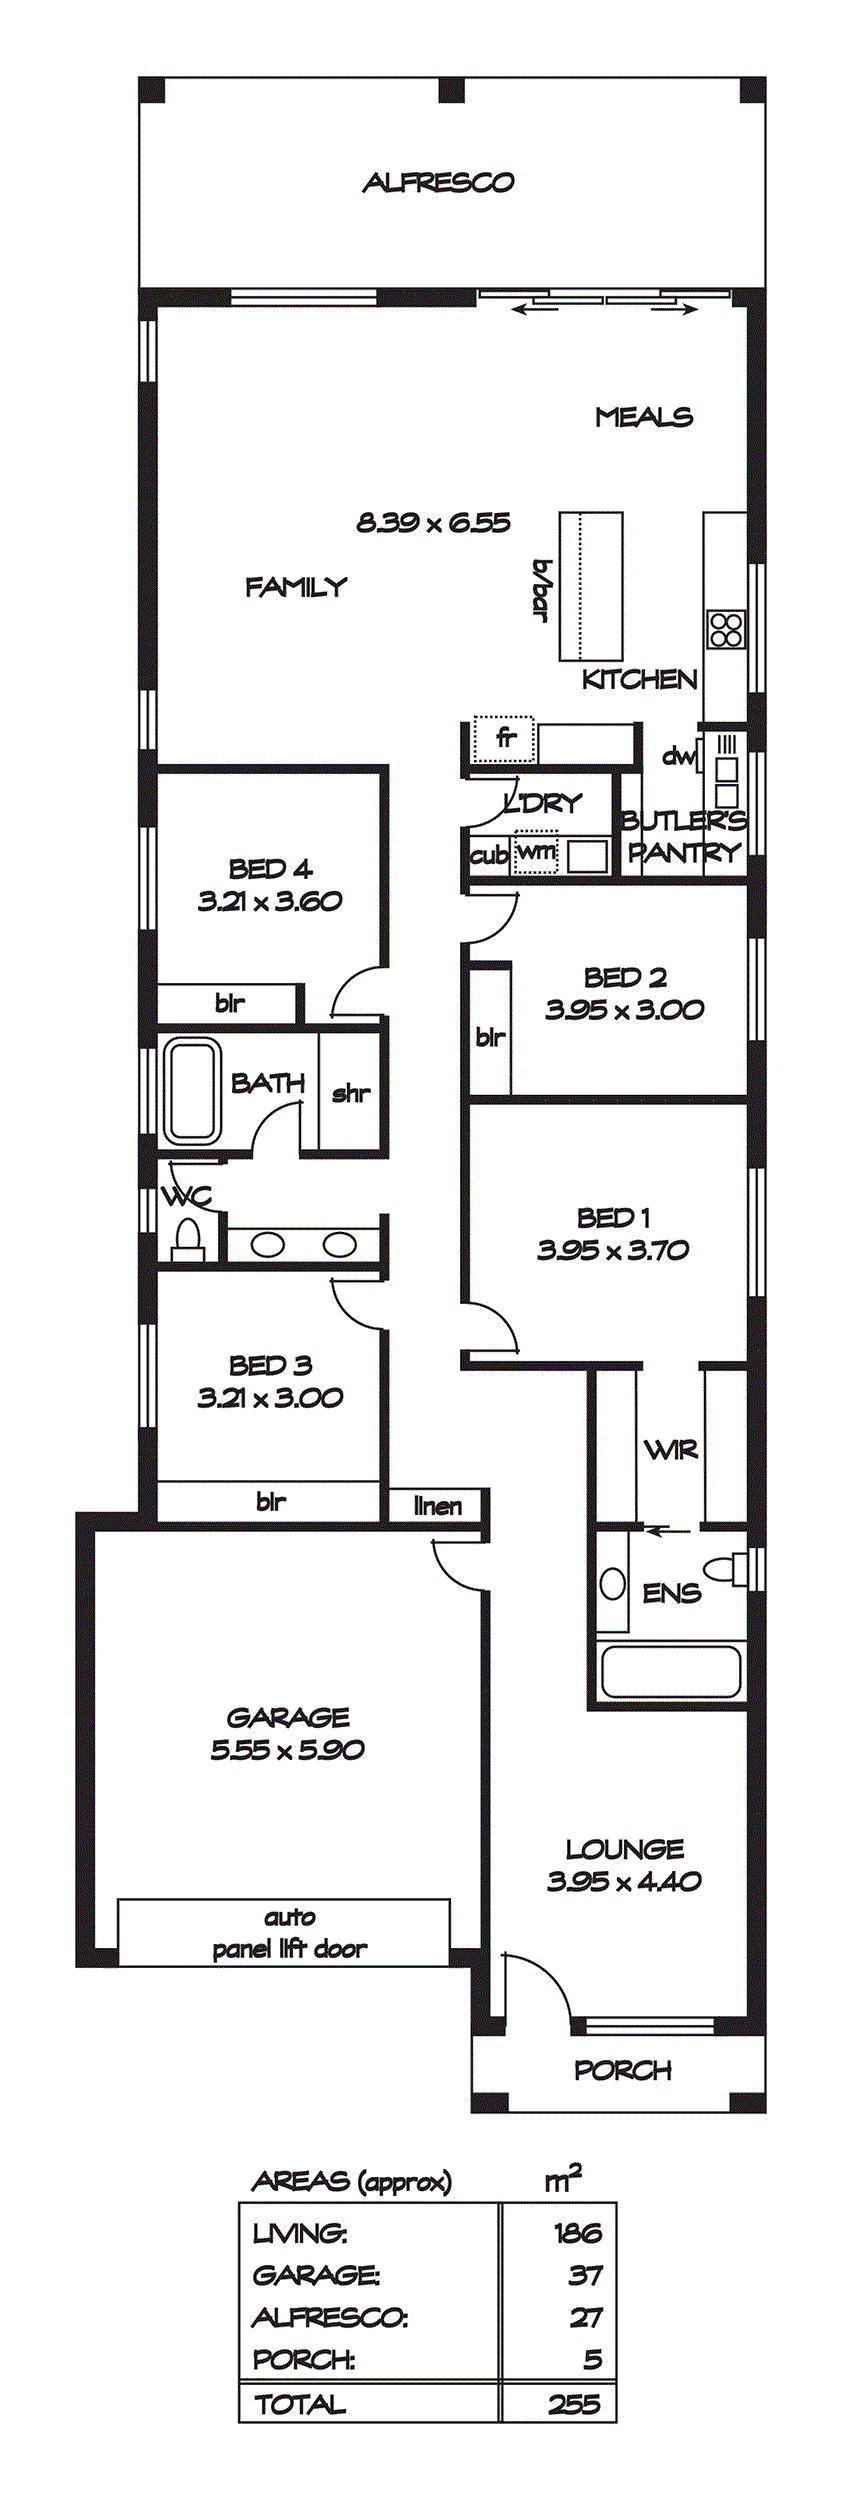
Recently constructed and now ready for the astute urban dweller, this magnificent modern home offers both formal and casual living areas with 4 generous bedrooms across a sophisticated contemporary design. Well-presented front yard with quality artificial grass for easy upkeep The home features smooth cabinetry and ample cupboard space throughout. Be prepared to be impressed as you enter and embrace sleek tiled floors, fresh neutral tones, 2.7m ceilings, 2.35m doors and LED downlights, all combining in an opulent and comfortable interior decor. A generous living room adjacent the entrance offers a great space for your formal comfort, to entertain your guests or to work from home, while a large open plan family/dining room provides that great casual space that modern dwellers desire. Both formal and casual zones feature recessed bulkhead ceilings and ample natural light. A bespoke custom designed kitchen seamlessly integrates within the family zone, boasting composite stone bench tops, waterfall island breakfast bar, sleek gloss cabinetry, window and tiled splashbacks, stainless steel appliances, custom pendant lighting and a delightful walk-in butler's pantry. The kitchen is equipped with premium Euro appliances, including a 900mm 5-burner gas cooktop, oven, and rangehood. A full width rear verandah, constructed under the main roof, provides a great spot for your alfresco and outdoor entertaining, complete with plumbing and power in place for a future outdoor kitchen area. All overlooking a large synthetic lawn covered back yard where there's plenty of space for kids and pets. All 4 bedrooms are well proportioned, all featuring plush quality carpets and robe amenities. Bedrooms 1 and 4 both have ceiling fans, Bedroom 2 has fan provison, while the master suite offers a walk-in robe and ensuite bathroom. Launge and Alfresco/Verandah have a fan, all fans are remotely controlled A clever three-way bathroom with dual vanities will cater for both residents and guests. Both ensuite and main bathroom feature LED backlit mirrors, while a handy walk-in laundry provides a convenient hideaway utility space. The home is completed by ducted reverse cycle air-conditioning and a double garage with auto panel lift door and direct interior access to the home. Embracing modern comfort, contemporary style and architectural elegance, this elite level offering is well worth your inspection. Briefly: * Recently constructed luxury low maintenance home * Great quality 6.6KW Solar panels * Samsung Aircon * Fans all around the house which are remote controlled * Premium Euro appliances, including a 900mm 5-burner gas cooktop, oven, and rangehood. * Stone bench tops and waterfalls island * Both formal and casual living areas across a spacious 4 bedroom design * Sleek tiled floors, fresh neutral tones, 2.7m ceilings, 2.35m doors and LED downlights * Generous formal lounge adjacent the entrance * Large open plan family/dining room with elite modern kitchen overlooking * Both formal lounge and family room with recessed bulkhead ceilings * Kitchen boasting composite stone bench tops, waterfall island breakfast bar, sleek gloss cabinetry, window and tiled splashbacks, stainless steel appliances, custom pendant lighting and a delightful walk-in butler's pantry, * All 4 bedrooms of good proportion all with plush quality carpets * Bedrooms 1 and 4 with ceiling fans * Master bedroom with walk-in robe and ensuite bathroom * Bedrooms 2, 3 & 4 with built-in robes * Full width rear verandah/alfresco entertaining zone complete with plumbing for future outdoor kitchen * Large synthetic lawn covered back yard with ample room for kids and pets * Clever three-way bathroom with dual vanities * Both bathroom and ensuite with LED backlit mirrors * Handy walk-in laundry * Double garage with auto panel lift door plus interior access to the home * Ducted reverse cycle air-conditioning Ideally located within easy reach of all amenities. Highbury Primary School is nearby, convenient and easily reached, with Torrens Valley Christian School and St Agnes Primary School also in the local area. The zoned secondary school is Modbury High School. Hope Valley Shopping Centre is within walking distance for your daily requirements and Tea Tree Plaza is also easily reachable, providing a quality international standard shopping experience, cinemas and cafes. There are plenty of parks and reserves in the local area including The Hope Valley Sporting Reserve, Beckman Reserve & Playground along with the Turramurra Reserve and Recreation Centre and the River Torrens Linear Park. Dernancourt Shopping Centre and Tea Tree Plaza 3 minute comute. A unique opportunity for the astute and refined urban dweller. Be quick to view! Zoning information is obtained from www.education.sa.gov.au Purchasers are responsible for ensuring by independent verification its accuracy, currency or completeness. DISCLAIMER: We have in preparing this document used our best endeavours to ensure the information contained is true and accurate but accept no responsibility and disclaim all liability in respect to any errors, omissions, inaccuracies, or misstatements contained. Prospective purchasers should make their own enquiries to verify the information contained in this document. RLA356785
Property history
A breakdown of how regularly this property entered and exited the market for sale or lease.
$1,250,000 to $1,300,000
$400,000
Median house price trends
Comparing the price trend of houses in Highbury against the state of South Australia over the last 4 years. Source: CoreLogic

Market activity
A snapshot of how quickly properties are selling in the area and how many are currently available.

35 Days
House median days on market
N/A
Unit median days on market

90 Properties
Sold in last 12 months

18 Properties
Available in the last month
Highbury residents
Key characteristics of the residents in the area, view the full breakdown of the suburb here.

60+
Is the most common age range

Mortgaged Owners
Most common occupant type

Families
Most common household profile

Professionals
Most common occupation

Detached Houses
Most common property type

Nearby education
Schooling and educational options in the area, for all ages.
Highbury Primary School
K - Yr 6
Government
Get a wider view
Widen your research to learn about the suburb, council or state that this property belongs to.
Highbury
View the suburb data
Tea Tree Gully
View the council data
South Australia
Get a view of the whole state
Explore surrounding suburbs
Learn about neighbouring suburbs to see if they are better suited to your budget or lifestyle.
Median House: $1,104,554
Median Unit: $662,494
Median House: $1,074,413
Median Unit: $781,591
Median House: $922,550
Median Unit: $627,450
Median House: $1,679,518
Median Unit: $1,420,914
Median House: $1,383,811
Median Unit: $924,753
Median House: $1,101,628
Median Unit: $650,124
Median House: $951,998
Median Unit: $782,705
Frequently asked questions
29a Macdonnell Street is a House built in 2025 in Highbury, South Australia. Review photos and floor plans for more detail on the construction and condition of the property.
The property at 29a Macdonnell Street includes 4 bedrooms, 2 bathrooms and parking for 2 cars.
29a Macdonnell Street in Highbury has a land size of approximately 461 square metres and an internal floor area of around 255 square metres.
29a Macdonnell Street in Highbury, South Australia includes a range of local schools, shops, public transport options and community facilities that support day to day living.
As of 5/1/2026, the property at 29a Macdonnell Street is not available in our data at this time.
