61 Queen Louisa Drive, Long Flat SA 5253
View floor plan
Review the contract of sale using AI
BEST OFFERS BY Tuesday 24th November at 12pm
61 Queen Louisa Drive, Long Flat, SA 5253
5
3
4
1200m²
613m²
•
house

Property Description
Listed on 4 Nov 2026
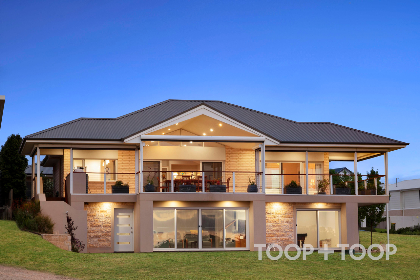
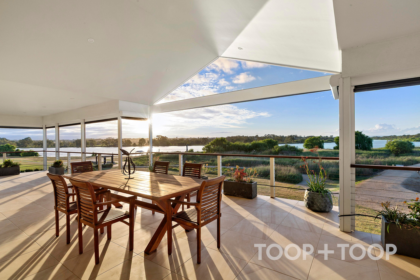
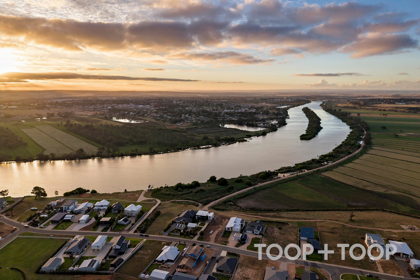
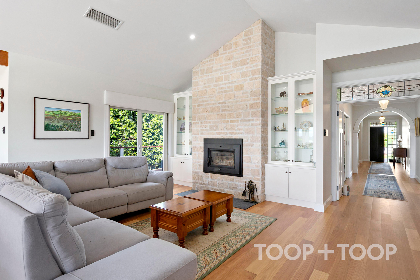
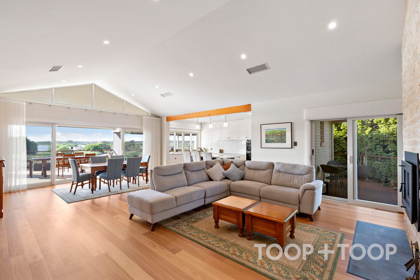
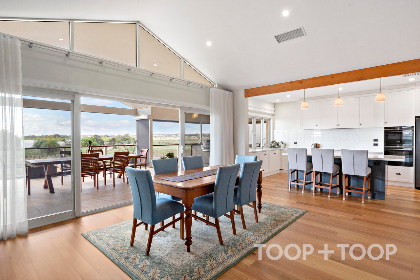
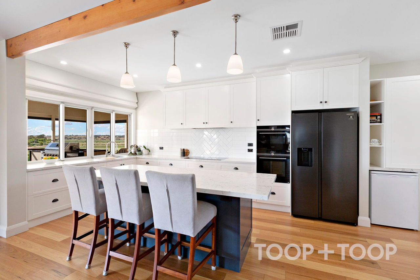
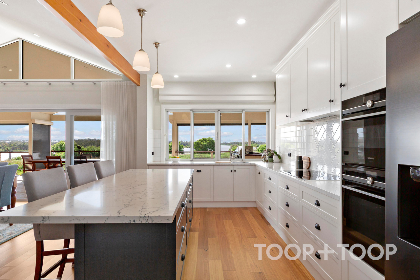
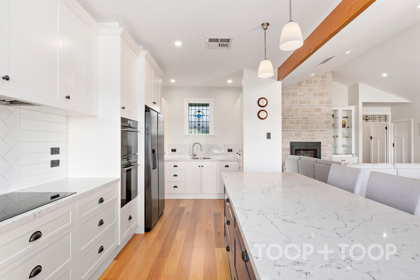
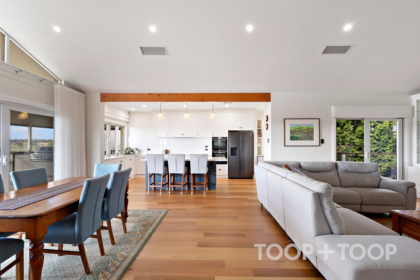
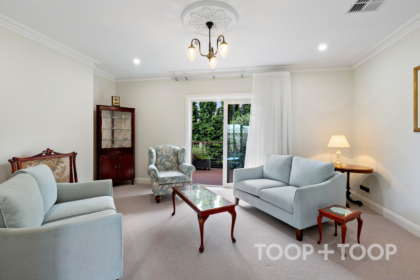
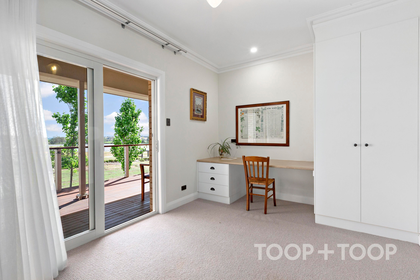
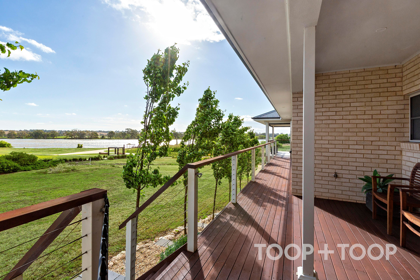
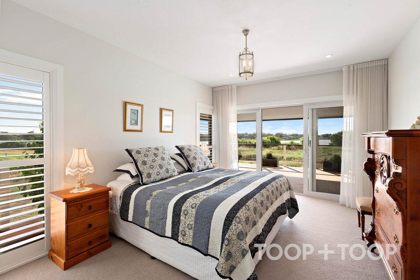
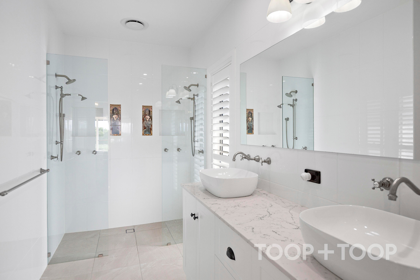
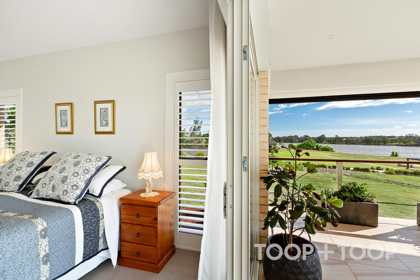
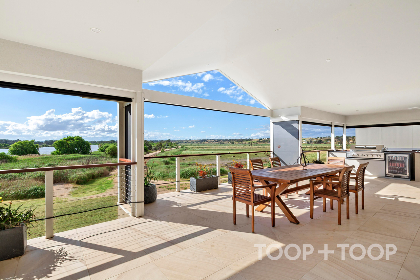
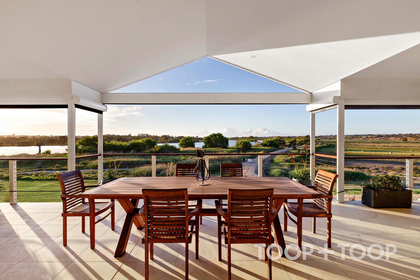
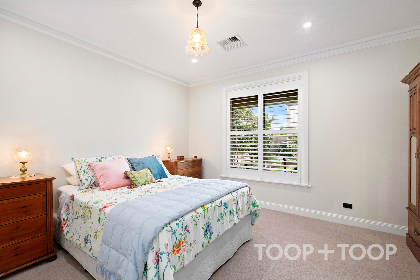
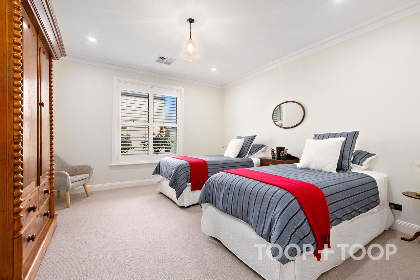
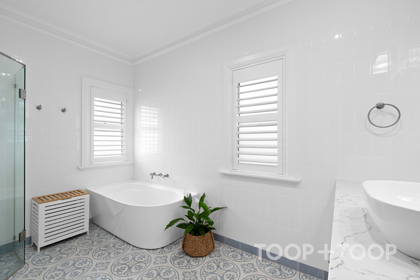
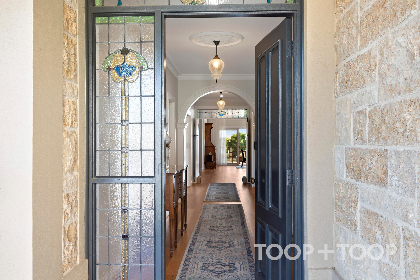
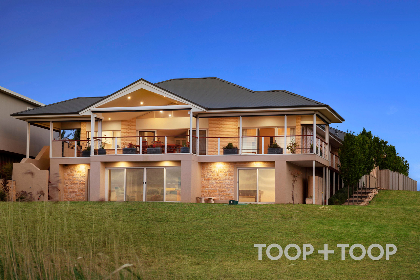
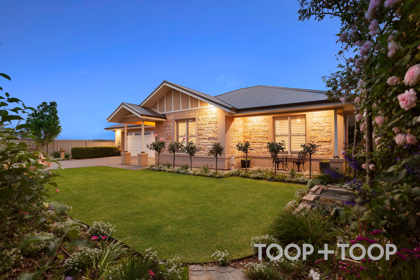
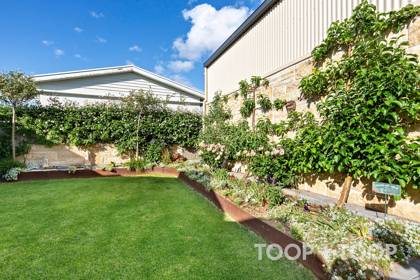
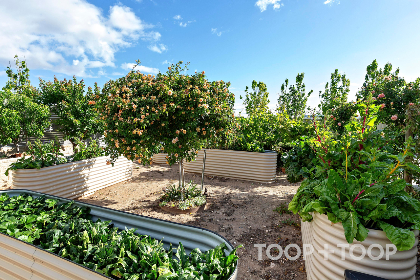
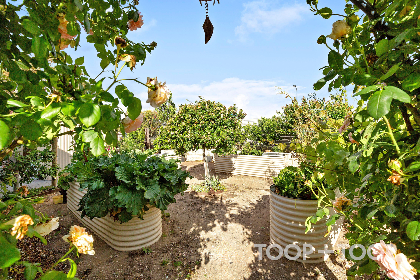
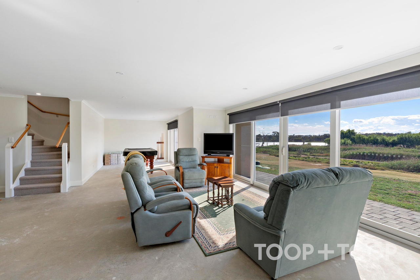
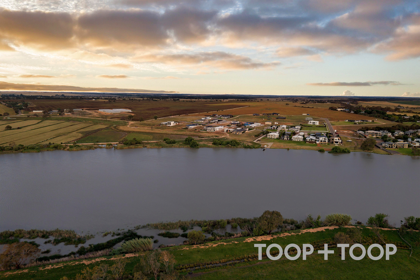
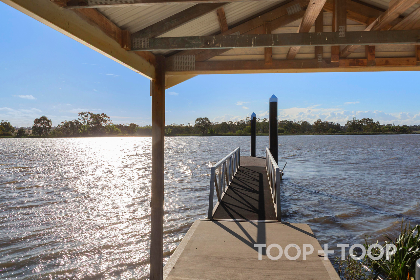
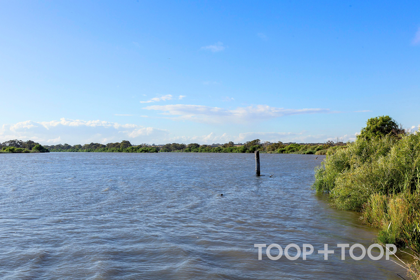
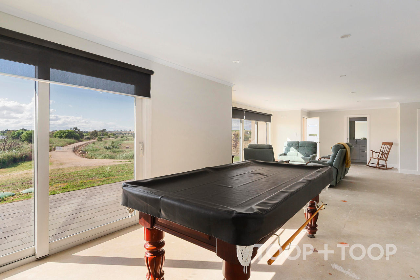
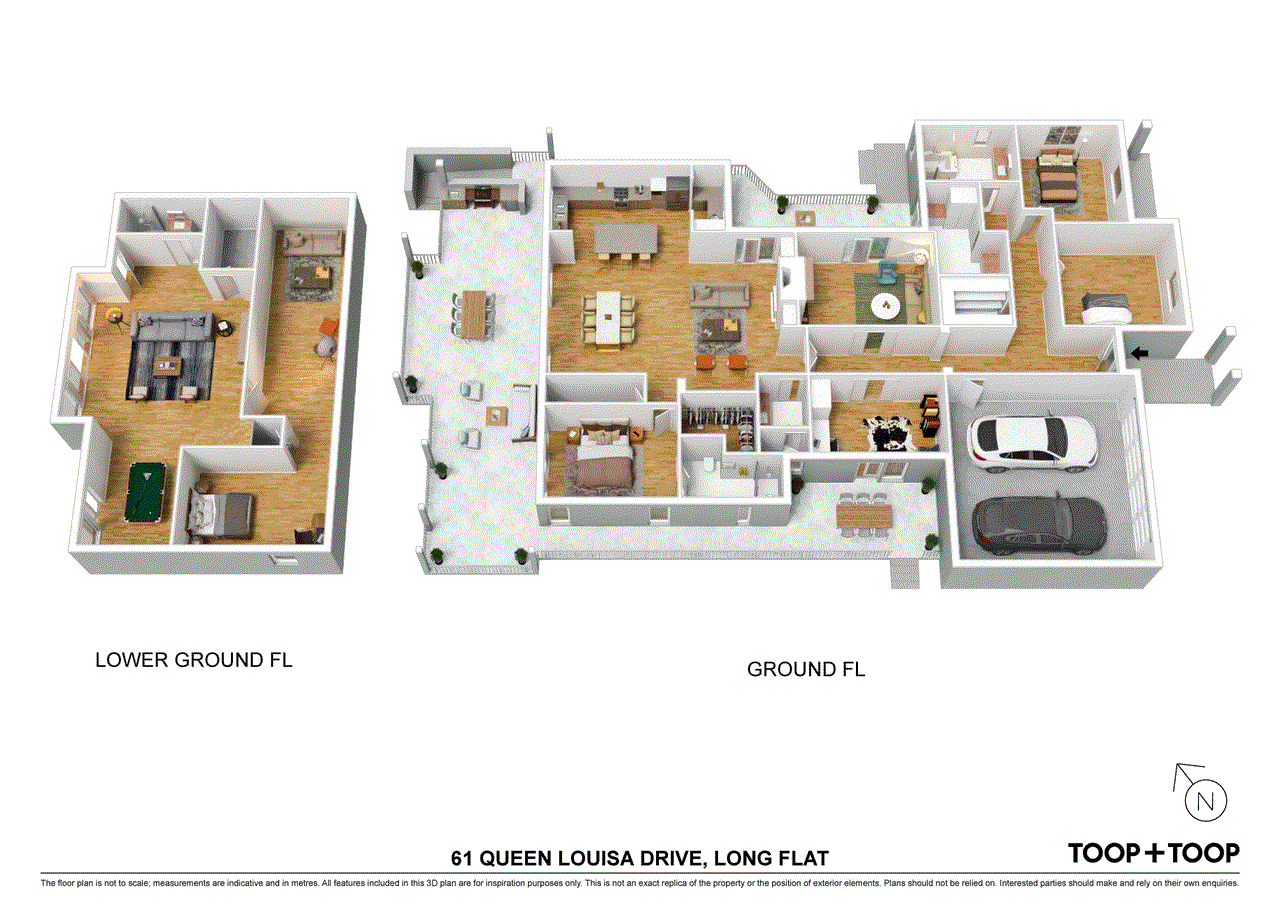
Best Offers By Tuesday 24th November at 12pm Built in 2021 by Tekell Family Homes and customised from the outset around its owners' lifestyle, 61 Queen Louisa Drive is a home of architectural presence, careful craftsmanship and remarkable connection to its surroundings. Set among established gardens with sweeping views across the river and surrounding natural landscape, it is a property designed to be lived in and enjoyed throughout the seasons. From the moment of arrival, the scale and quality of the home are clear. A grand entrance hallway introduces generous proportions, considered finishes and a warm, welcoming sense of arrival. At the centre, the open-plan kitchen, dining and living area is orientated towards the river, with large windows framing the landscape and drawing natural light deep into the interior. The dual-kitchen arrangement combines timeless design with exceptional functionality, featuring White Attica Caesarstone benchtops, premium Brodware tapware, induction cooking, two ovens including a steam oven, soft-close cabinetry and generous pantry storage. A second preparation kitchen provides valuable space for entertaining while keeping the main living zone open and composed. The living area is anchored by a striking fireplace framed in natural-toned stonework and integrated cabinetry. Insulated timber flooring, plantation shutters, reproduction-federation era polished copper door handles and light switches add warmth, privacy and a distinctive level of finish. Three bedrooms occupy the main level, including a substantial main suite with walk-in robe and ensuite featuring twin showers. A second living room, two bathrooms, separate toilet and powder room provide flexibility for family life and guests. A dedicated office includes a built in study/puzzle desk, extensive storage and its own private deck, offering a peaceful workspace away from the main living areas. The practical spaces are equally well considered. The spacious laundry incorporates a boot box and linen storage, with an outlook over jasmine and roses, while the oversized 7m x 7m double garage provides secure parking for two vehicles secured by a double span motorised tilter door with ample space for your own racking and second fridge. Extending from the main living area, the expansive deck becomes a natural extension of the home, complete with an outdoor kitchen and beautiful views across the river. It is made for long lunches, summer evenings and the slower rhythm of weekends. Beyond the home, the established garden has been created with both beauty and purpose. Fruit trees include Granny Smith, Jonathan and Pink Lady apples, grapefruit, oranges, plums, nectarines, apricots, Anzac peaches and figs, while vegetable beds produce strawberries, rhubarb and silverbeet. Climbing vines, roses and seasonal flowers bring colour, texture and fragrance throughout the grounds. An irrigation sprinkler system and composting area complete a garden designed to grow, harvest and enjoy. The substantial shed adds another dimension to the riverside lifestyle. Approximately 3.3 metres high, it offers room for a ski boat, boating equipment, recreational vehicles and extensive storage. Its stone exterior has been designed to resemble a traditional barn when viewed from the home, allowing it to sit comfortably within the property's architectural character. A toilet and vanity add convenience. Accessed via an internal staircase, the lower level presents an opportunity to further personalise the home. This self-contained level includes additional bedroom, a versatile rumpus room, a spacious living area, bathroom with shower and toilet, pantry and wine cellar. Plumbing and exhaust infrastructure has been installed for a future kitchen, subject to any necessary approvals, creating potential for guest accommodation, extended family living or an additional entertaining level. The property also has access to a shared private jetty, reserved for a small group of neighbouring properties, allowing the next owners to embrace boating, water sports and the quieter pleasures of life beside the river. Thick insulation to internal walls and ceilings, insulated flooring, commercial-grade screen doors and solar panels support year-round comfort and efficiency. With three beautifully finished bedrooms and a versatile study on the main level, provision for a fully self-contained retreat on the lower level, multiple living areas, established productive gardens, a substantial shed, expansive entertaining spaces and direct river access, 61 Queen Louisa Drive brings together the beauty, practicality and freedom of a thoughtfully designed riverside lifestyle. Please contact Stefan Krcmarov for any information regarding this property. 0435 046 686 | stefan.krcmarov@toop.com.au Disclaimer: TOOP+TOOP has taken all reasonable care to ensure this property information is accurate at the time of publication. Information has been obtained from sources we believe to be reliable, including the vendor, relevant authorities and third-party suppliers. However, we cannot guarantee its accuracy or completeness and, to the extent permitted by law, accept no liability for any errors or omissions. This includes, but is not limited to, land size, floor plans, building area, building age, condition, zoning, council rates and rental figures. Details may change after publication. Measurements, floor plans and images are a guide only, and some images may be digitally styled or virtually furnished. Interested parties should make their own enquiries, including with relevant authorities, and obtain independent legal and financial advice before proceeding. RLA 301309, RLA 301302, RLA 317292
Median house price trends
Comparing the price trend of houses in Long Flat against the state of South Australia over the last 4 years. Source: Cotality
Comparable properties
See what similar properties in the area are selling and listed for.

Market activity
A snapshot of how quickly properties are selling in the area and how many are currently available.

N/A
House median days on market
N/A
Unit median days on market

N/A
Sold in last 12 months

N/A
Available in the last month
Long Flat residents
Key characteristics of the residents in the area, view the full breakdown of the suburb here.

51-60
Is the most common age range

Outright Owners
Most common occupant type

Other
Most common household profile

Managers
Most common occupation

Detached Houses
Most common property type

Get a wider view
Widen your research to learn about the suburb, council or state that this property belongs to.
Long Flat
View the suburb data
Murray Bridge
View the council data
South Australia
Get a view of the whole state
Explore surrounding suburbs
Learn about neighbouring suburbs to see if they are better suited to your budget or lifestyle.
Median House: $886,967
Median Unit: N/A
Median House: $613,799
Median Unit: $445,130
Median House: $688,782
Median Unit: $628,530
Median House: $876,242
Median Unit: N/A
Frequently asked questions
The property at 61 Queen Louisa Drive includes 5 bedrooms, 3 bathrooms and parking for 4 cars.
61 Queen Louisa Drive in Long Flat has a land size of approximately 1200 square metres and an internal floor area of around 613 square metres.
61 Queen Louisa Drive in Long Flat, South Australia includes a range of local schools, shops, public transport options and community facilities that support day to day living.
The current listing status for the property at 61 Queen Louisa Drive, Long Flat is not available in our data at this time.