53 Cudmore Terrace, Marleston, SA 5033
View floor plan
Review the contract of sale using AI
$1,150,000-$1,190,000
53 Cudmore Terrace, Marleston, SA 5033
4
2
1
370m²
134m²
•
house - house

Property Description
Listed on 24 June 2026

































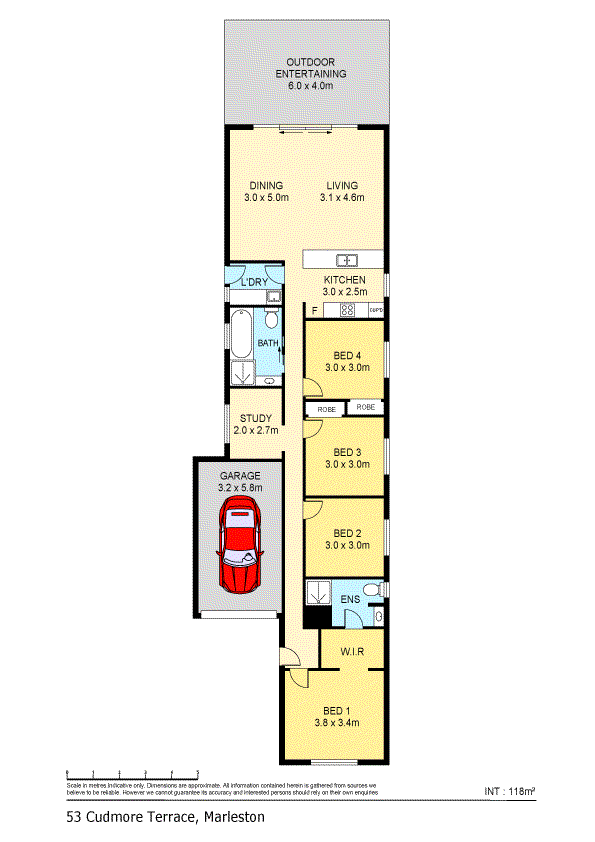
Welcome to your new address: 53 Cudmore Terrace Marleston SA 5033. Torrens Title. No Strata or Community. KRINIS real estate is delighted to bring to the market this Four Bedroom plus a Study in popular Marleston. Thoughtfully designed for modern living and blending modern finishes, this beautifully designed home delivers effortless living with space in mind comprising of an open-plan design, for that large family or growing family. Positioned at the front of the home, is the spacious Master Bedroom offering a private retreat, complete with a walk-in wardrobe and a stylish ensuite. Bedrooms 2, 3 & 4 comprise of Mirrored built-in wardrobes. The bonus is a good sized study area and can be converted in to a theatre room or second living area. The main bathroom is beautifully appointed with a full bathtub and shower plus a second wash closet. Walking down the long hallway, you will be greeted by the sparkling kitchen overlooking living and dining areas with the seamless flow out to the Alfresco Undercover area for everyday living and gathering with family and friends. The chef's kitchen is to die for, with 900mm gas cooktop and 900mm oven, practical and ideal for those Sunday roasts. Ideally located in Marleston, close to the Adelaide CBD. Nearby is Ritchie Terrace Reserve and bike trails connecting to tennis courts, playgrounds & BBQ areas along Birdwood Terrace. Marleston is popular because of it locality serviced by cafeterias, public transport, Richmond Village & Kurralta Park Central, which is home to Coles, Kmart, Liquorland and many other specialty shops. Just a hop, skip and a jump is the Kurralta Park Doctor clinic also. Key Features of this wonderful home: - Four Bedrooms - Master with walk-in robe & ensuite - Study with built-in desk - Huge living & dining areas - Alfresco Undercover area - Lovely manicured gardens - Ducted heating & cooling air conditioning - Garage with auto roller door - Floating floors - Good sized allotment - Private & secure with colourbond fencing - Floating timber flooring throughout living areas - Adelaide High School & Adelaide Botanic High School Zoning. An exceptional offering combining space, lifestyle, location and functionality. I look forward meeting you at the opens and making this home your new address. Disclaimer: All information provided including, but not limited to, the property's land size, floorplan, floor size and general description has been obtained from sources deemed reliable. However, the Real Estate Agent and vendor cannot guarantee the information to be 100% accurate. Interested parties should make their own independent enquiries and due diligence and obtain their own advice regarding the property. Best Offer on or before Tuesday 14th July @ 4pm. Property Code: 461
Property history
A breakdown of how regularly this property entered and exited the market for sale or lease.
Best Offer on or before Tues 14/7 @ 4pm
Price undisclosed
$310
$245
Median house price trends
Comparing the price trend of houses in Marleston against the state of South Australia over the last 4 years. Source: CoreLogic
Comparable properties
See what similar properties in the area are selling and listed for.

Market activity
A snapshot of how quickly properties are selling in the area and how many are currently available.

N/A
House median days on market
23 Days
Unit median days on market

47 Properties
Sold in last 12 months

7 Properties
Available in the last month
Marleston residents
Key characteristics of the residents in the area, view the full breakdown of the suburb here.

19-30
Is the most common age range

Renters
Most common occupant type

Singles
Most common household profile

Professionals
Most common occupation

Detached Houses
Most common property type

Get a wider view
Widen your research to learn about the suburb, council or state that this property belongs to.
Marleston
View the suburb data
West Torrens
View the council data
South Australia
Get a view of the whole state
Explore surrounding suburbs
Learn about neighbouring suburbs to see if they are better suited to your budget or lifestyle.
Median House: $1,137,161
Median Unit: $618,614
Median House: $1,107,234
Median Unit: $591,861
Median House: $1,120,627
Median Unit: $607,916
Median House: $956,637
Median Unit: $747,894
Median House: $1,113,906
Median Unit: $671,882
Median House: $1,136,323
Median Unit: $780,403
Median House: $1,045,730
Median Unit: $679,642
Median House: $1,037,369
Median Unit: $702,473
Frequently asked questions
53 Cudmore Terrace is a House built in 2023 in Marleston, South Australia. Review photos and floor plans for more detail on the construction and condition of the property.
The property at 53 Cudmore Terrace includes 4 bedrooms, 2 bathrooms and parking for 1 car.
53 Cudmore Terrace in Marleston has a land size of approximately 370 square metres and an internal floor area of around 134 square metres.
53 Cudmore Terrace in Marleston, South Australia includes a range of local schools, shops, public transport options and community facilities that support day to day living.
As of 6/1/2026, the property at 53 Cudmore Terrace is not available in our data at this time.
