1 AGNES STREET, Mount Gambier SA 5290
View floor plan
Review the contract of sale using AI
$689,000 - $749,000
1 AGNES STREET, Mount Gambier, SA 5290
4
2
1
795m²
282m²
•
house

Property Description
Listed on 24 June 2026






















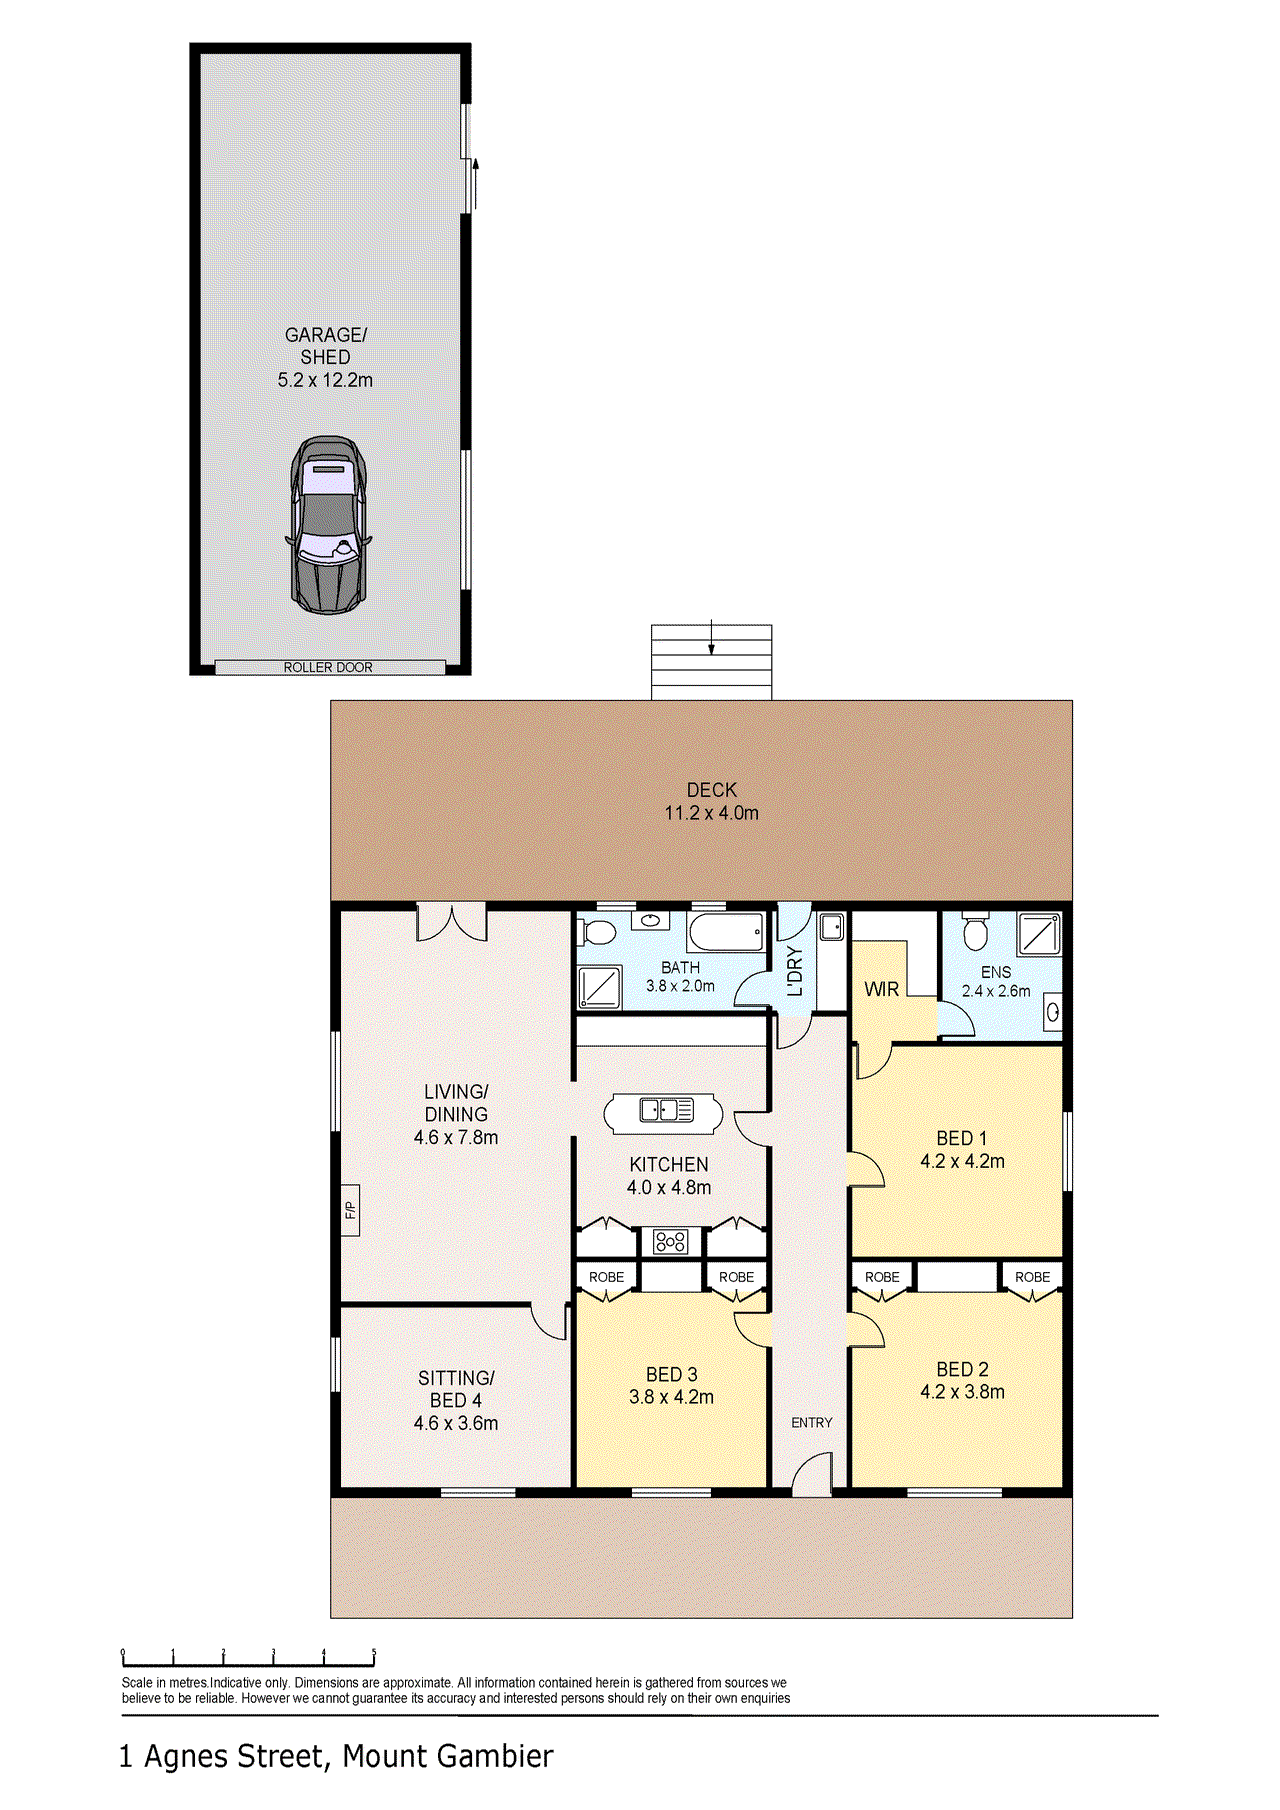

Make an offer on this property: https://portal.reaforms.com.au/purchaser/1-agnes-street-mount-gambier-sa-5290-cym7ixcr576l1gyvmqvkczc3k The snapshot: Beautifully renovated while honouring its rich period heritage, this captivating stone-fronted residence delivers timeless elegance and modern family comfort in one of Mount Gambier's most sought-after locations. Featuring three generous bedrooms, stunning French Provincial kitchen, multiple living spaces and a covered alfresco overlooking landscaped gardens, every detail has been thoughtfully considered. Best of all, you'll enjoy an exceptional walk-everywhere lifestyle, with the CBD, cafés, restaurants, boutique shopping, schools and sporting facilities all just moments from your front door. This is refined character living without compromise, where history, style and convenience come together beautifully. The location: Mount Gambier is a thriving regional city known for its stunning natural landmarks, vibrant community, and relaxed lifestyle. From the iconic Blue Lake to local schools, shops, and cafés, everything you need is close at hand. Whether you're exploring the crater lakes or enjoying the city's growing food scene, Mount Gambier offers the perfect blend of convenience and country charm. Mount Gambier - 2 min (1.4km) Blue Lake - 5 min (3.1km ) Mount Gambier Hospital - 5 min (3.4km) The home: Behind beautifully manicured hedges and established gardens, this captivating stone-fronted residence is a timeless family home where exquisite period character meets the comfort and sophistication of modern living. Positioned on one of Mount Gambier's most desirable streets, this impeccably renovated home delivers an enviable lifestyle just a short stroll from the CBD, cafés, restaurants, boutique shopping, schools and sporting facilities. Leave the car at home and enjoy the convenience of having everything you need within easy walking distance, while returning each day to the peace and privacy of this elegant sanctuary. From the moment you arrive, the home's undeniable street appeal makes a lasting impression. A traditional verandah provides the perfect place to enjoy your morning coffee or unwind in the afternoon as the neighbourhood passes by, while the charming stone façade hints at the character waiting inside. A stunning timber door with intricate leadlight surrounds opens to a grand central hallway where soaring ceilings, decorative plasterwork, ceiling roses, polished timber floorboards, timber architraves and high skirting boards immediately showcase the home's rich heritage. Three generous bedrooms offer beautiful accommodation, each retaining the warmth and charm of the original home. Decorative timber mantelpieces surround electric log fires while built-in robes in two bedrooms ensure everyday practicality. The impressive main suite enjoys a walk-in robe and a beautifully appointed ensuite, finished with crisp white subway tiles, black-and-white tessellated tile flooring and classic heritage styling. The beautifully appointed main bathroom continues the home's timeless aesthetic with classic black-and-white tessellated floor tiles, crisp white subway tiles, a freestanding clawfoot bath and a spacious shower, creating a luxurious retreat that perfectly complements the home's period character. At the heart of the home, a spectacular French Provincial kitchen has been thoughtfully designed to blend timeless style with everyday functionality. Timber benchtops, glass-fronted cabinetry, period-style plate racks, generous storage, a large island bench and quality appliances create a space equally suited to family living and entertaining. The striking five-burner gas stove and oven sits proudly within the original fireplace position, framed by its decorative timber mantel, preserving the home's history while embracing modern living. The kitchen flows effortlessly into a spacious open-plan living and dining area, where a slow-combustion wood heater creates a warm and inviting atmosphere throughout the cooler months. A separate sitting room or fourth bedroom offers welcome flexibility as a quiet retreat, home office or additional living space. Timber and glass French doors extend the living outdoors to an elevated covered deck complete with skylights, heating and ample room for both lounge and dining settings. Overlooking beautifully landscaped, fully fenced gardens, it's an idyllic setting for weekend entertaining, family gatherings or simply relaxing in complete privacy. A side driveway provides convenient off-street access to a detached single garage, complementing the home's beautifully landscaped and fully fenced gardens. Blending refined period elegance with quality contemporary updates in an unbeatable city-fringe location, this exceptional residence offers an outstanding opportunity to secure a character-filled family home without compromising on modern convenience. Additional Property Information: Age/ Built: 1910 Land Size: 378sqm Council Rates: Approx $560 per quarter Rental Appraisal: We have conducted an updated rental appraisal for approximately $590 to $610 per week. RLA 291953
Median house price trends
Comparing the price trend of houses in Mount Gambier against the state of South Australia over the last 4 years. Source: CoreLogic
Comparable properties
See what similar properties in the area are selling and listed for.

Market activity
A snapshot of how quickly properties are selling in the area and how many are currently available.

39 Days
House median days on market
32 Days
Unit median days on market

593 Properties
Sold in last 12 months

81 Properties
Available in the last month
Mount Gambier residents
Key characteristics of the residents in the area, view the full breakdown of the suburb here.

60+
Is the most common age range

Renters
Most common occupant type

Singles
Most common household profile

Community and Personal Service Workers
Most common occupation

Detached Houses
Most common property type

Nearby education
Schooling and educational options in the area, for all ages.
McDonald Park School
K - Yr 6
Government
Melaleuca Park Primary School
K - Yr 6
Government
Mount Gambier North Primary School
K - Yr 6
Government
Mulga Street Primary School
K - Yr 6
Government
OneSchool Global SA - Mount Gambier Campus
K - Yr 12
Reidy Park Primary School
K - Yr 6
Government
St Martins Lutheran College
K - Yr 12
Independent
Tenison Woods College
K - Yr 12
Catholic
Get a wider view
Widen your research to learn about the suburb, council or state that this property belongs to.
Mount Gambier
View the suburb data
Mount Gambier
View the council data
South Australia
Get a view of the whole state
Explore surrounding suburbs
Learn about neighbouring suburbs to see if they are better suited to your budget or lifestyle.
Median House: $909,755
Median Unit: $606,520
Median House: $792,349
Median Unit: $786,119
Median House: $837,234
Median Unit: $664,998
Median House: $842,180
Median Unit: $763,025
Median House: $814,218
Median Unit: $542,275
Median House: $776,990
Median Unit: $763,962
Median House: $965,506
Median Unit: N/A
Frequently asked questions
The property at 1 Agnes Street includes 4 bedrooms, 2 bathrooms and parking for 1 car.
1 Agnes Street in Mount Gambier has a land size of approximately 795 square metres and an internal floor area of around 282 square metres.
1 Agnes Street in Mount Gambier, South Australia, is close to local schools such as McDonald Park School, Melaleuca Park Primary School, Mount Gambier North Primary School, Mulga Street Primary School, OneSchool Global SA - Mount Gambier Campus, Reidy Park Primary School, St Martins Lutheran College, Tenison Woods College, Grant High School, Mount Gambier High School, OneSchool Global SA - Mount Gambier Campus, St Martins Lutheran College and Tenison Woods College
The current listing status for the property at 1 Agnes Street, Mount Gambier is not available in our data at this time.
