17 Radbone Road, Mount George SA 5155





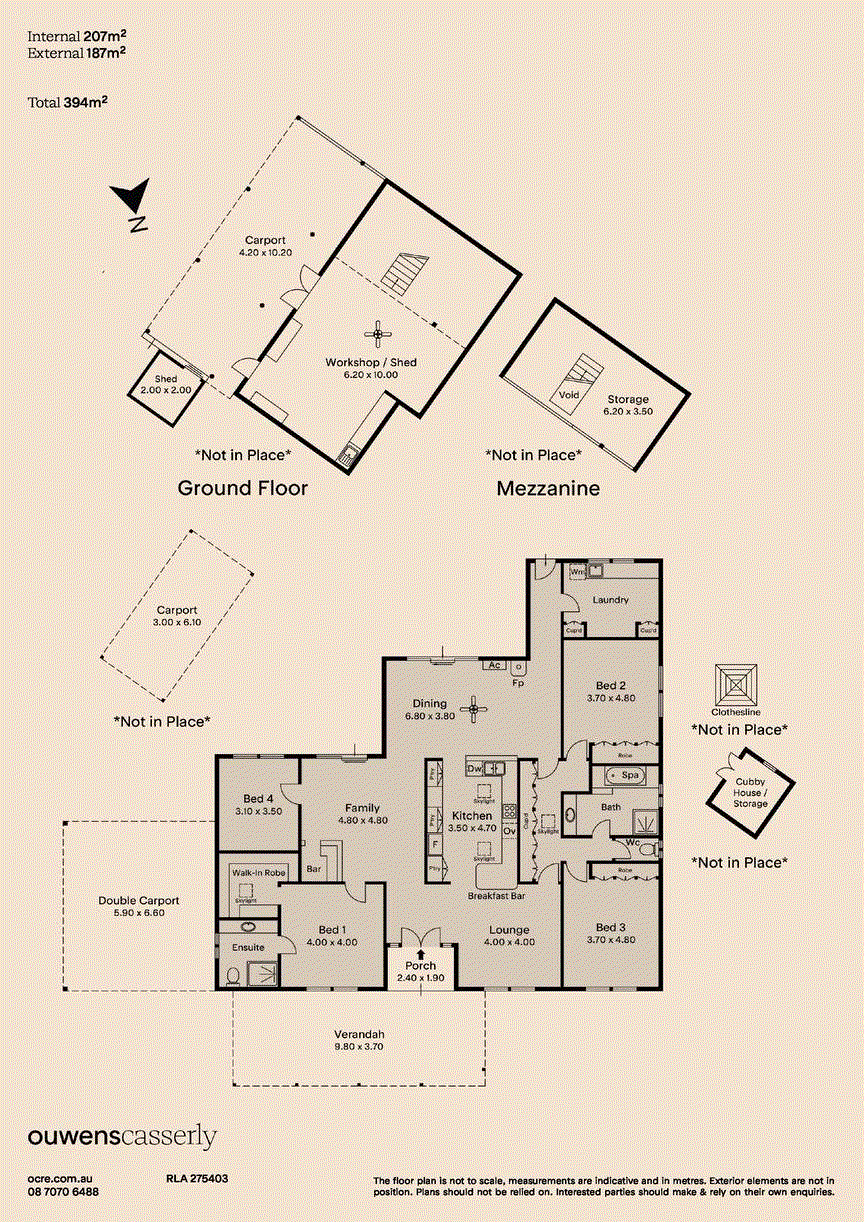
View floor plan
Review the contract of sale using AI
$1.15m - $1.25m
17 Radbone Road, Mount George, SA 5155
4
2
2043m²
0m²
•
house - house

Property Description
Listed on 30 Sept 2026
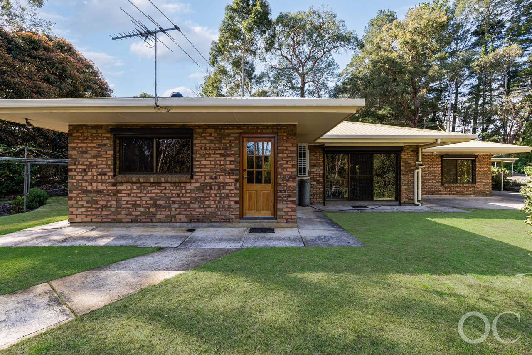
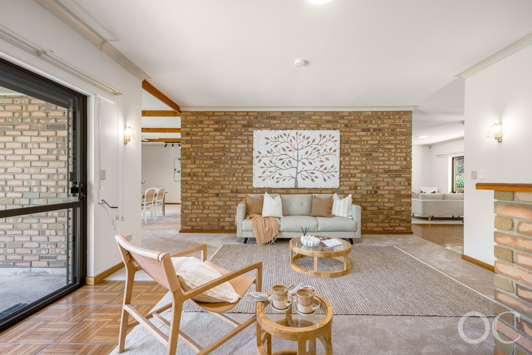
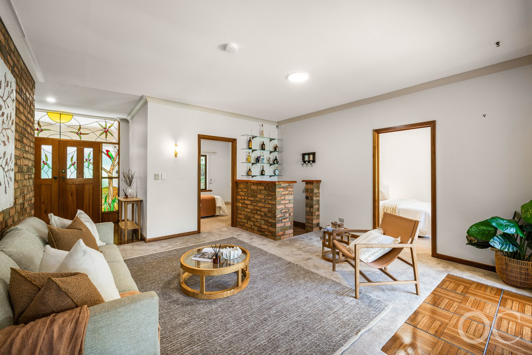
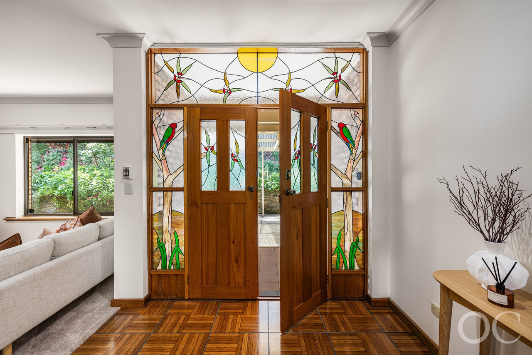
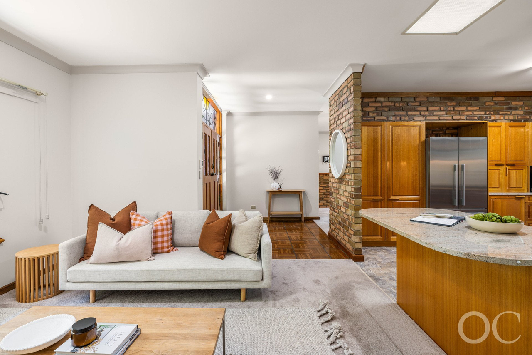
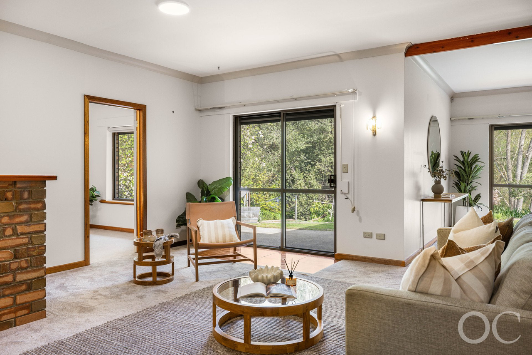
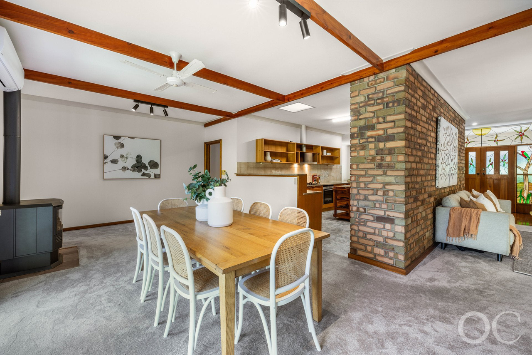
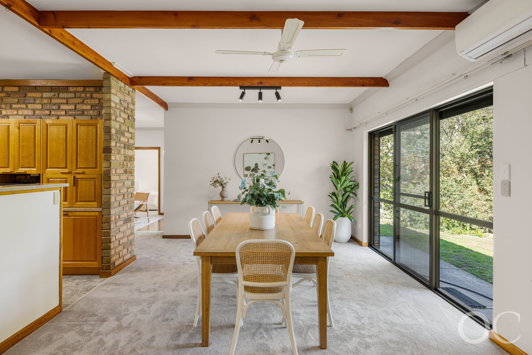
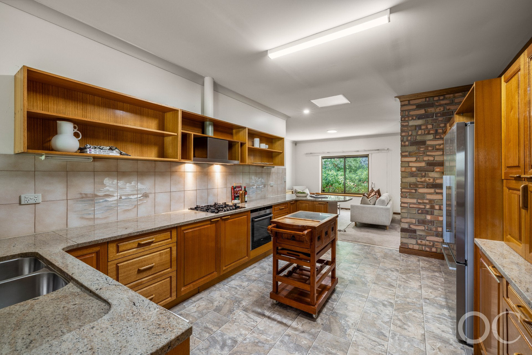
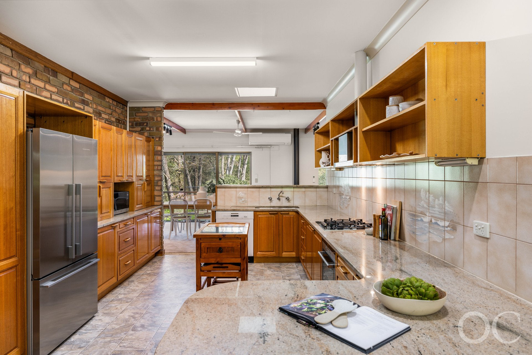
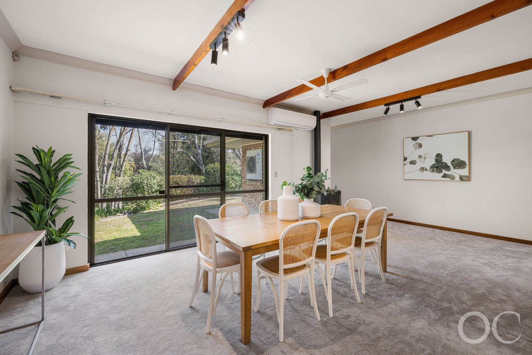
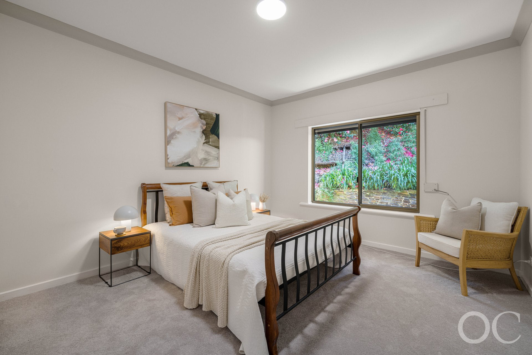
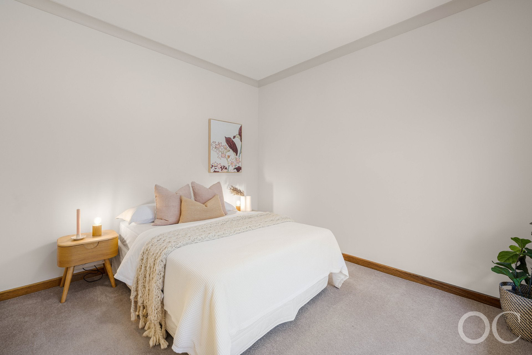
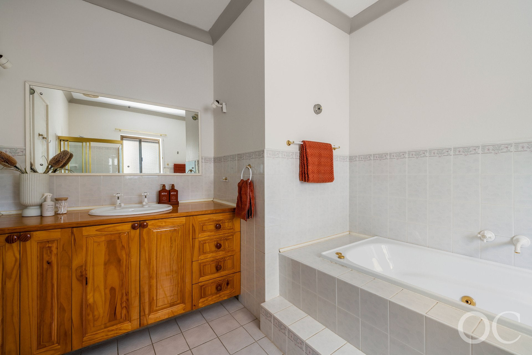
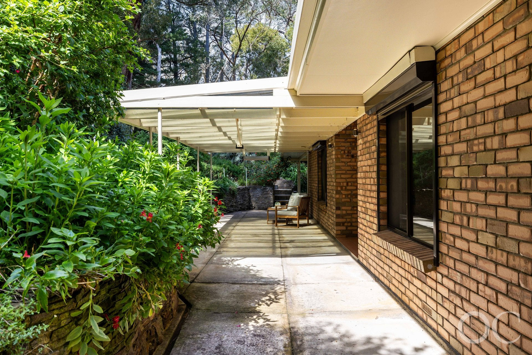
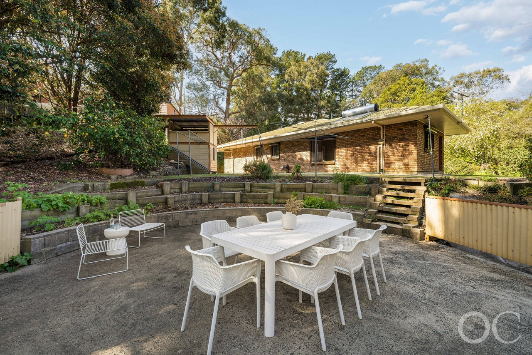
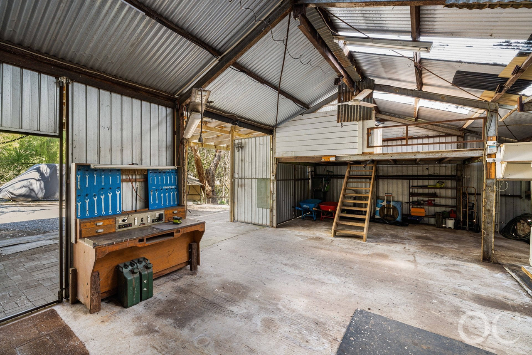
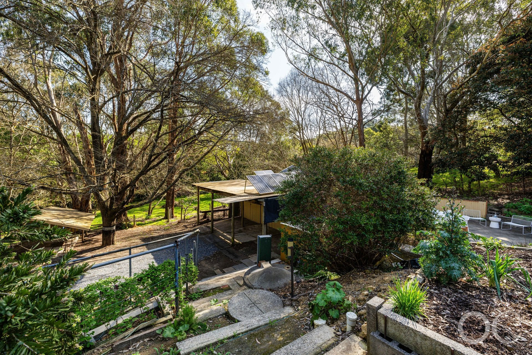
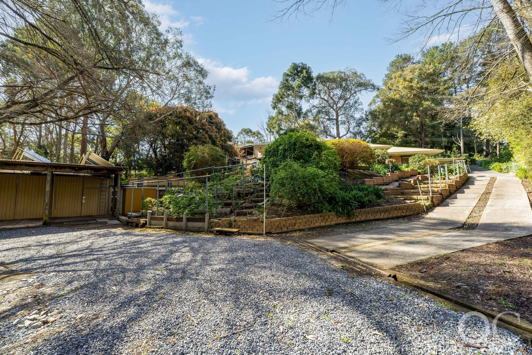
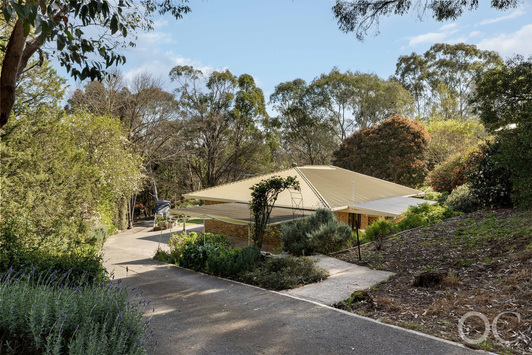
Offers Close Tue, 20th Oct - 12pm (USP) Tucked away in magical Mount George, this exclusive Hills haven feels worlds away from the everyday, yet sits just 20 minutes from the CBD. Held within the same ownership for more than 40 years, it offers the increasingly rare combination of everyday convenience and complete seclusion, positioned moments from Bridgewater's township services and freeway access, yet set down from the road, shielded from traffic noise and surrounded by nature. This is a home where privacy, permanence and a genuine connection to its surroundings come together in one very special address. Behind its established setting lies approximately 207sqm of substantial internal living across 4 bedrooms and 2 bathrooms, with wide eaves, freshly carpeted rooms and a warm gas-heated living zone creating an inviting sense of comfort and ease. At the heart of the home, a centralised kitchen with striking marble benchtops connects the living spaces, while the master suite enjoys its own ensuite and walk-in robe. An internal bar adds an unexpected layer of character, with dedicated space to store and showcase those long-held spirits, perfect for evenings at home or entertaining friends. It's a home designed not simply to accommodate life, but to make staying in feel like a genuine occasion. Outside, manicured, irrigated gardens frame the property, while a private drive runs all the way down to the double garage - effortless arrivals, rain or shine. The broader infrastructure makes this Hills escape every bit as practical as it is refined. Rainwater is captured in a generous 20,000-gallon tank and gravity-fed throughout the property, supported by a 5.5kW solar system and three-phase power. Down at the shed, a plumbed-in fire pump remains in place, while robust foundations and a 6.2m concrete base reinforce the sense that this is a home built to last. Your private Hills sanctuary awaits. Open the Door to: ⁃ A tight-knit suburb where homes rarely transact ⁃ A location that combines peaceful Hills living with exceptional convenience ⁃ A position set well back from the road for complete peace and quiet ⁃ A 4-bedroom, 2-bathroom home with 2 car spaces at the top of the driveway and drive-down access to the multi car carport. ⁃ Approximately 207sqm of internal living ⁃ An irrigated garden setting throughout the grounds ⁃ A 20,000-gallon rainwater tank, gravity-fed across the property ⁃ A 5.5kW solar system and three-phase power ⁃ Substantial shedding with a plumbed-in fire pump remaining with the property ⁃ A centralised kitchen with striking marble benchtops ⁃ A master suite with ensuite and walk-in robe ⁃ An internal bar, freshly carpeted rooms, wide eaves and gas-heated living ⁃ Approximately a 10-minute walk to Bridgewater Primary School ⁃ Around a 15-20 minute walk or a 3-minute drive to Bridgewater Shopping Centre, the Bridgewater Inn and public transport ⁃ Only 2 minutes to the freeway for an easy commute to Adelaide or Mount Barker ⁃ A secluded setting surrounded by nature, yet moments from everyday amenities CT - 5492/277 Council - Adelaide Hills Zoning - PRuL - Productive Rural Landscape Year Built - 1991 Land Size - 2043 m² approx. Total Built Area - 394 m² approx. Council Rates - $3,443.21 per year Emergency Services Levy - $133.30 per year All information or material provided has been obtained from third party sources and, as such, we cannot guarantee that the information or material is accurate. Ouwens Casserly Real Estate Pty Ltd accepts no liability for any errors or omissions (including, but not limited to, a property's floor plans and land size, building condition or age). Interested potential purchasers should make their own enquiries and obtain their own professional advice. Ouwens Casserly Real Estate Pty Ltd partners with third party providers including Realestate.com.au (REA) and Before You Buy Australia Pty Ltd (BYB). If you elect to use the BYB website and service, you are dealing directly with BYB. Ouwens Casserly Real Estate Pty Ltd does not receive any financial benefit from BYB in respect of the service provided. Ouwens Casserly Real Estate Pty Ltd accepts no liability for any errors or omissions in respect of the service provided by BYB. Interested potential purchasers should make their own enquiries as they see fit. RLA 275403
Property history
A breakdown of how regularly this property entered and exited the market for sale or lease.
$1.15m - $1.25m
Median house price trends
Comparing the price trend of houses in Mount George against the state of South Australia over the last 4 years. Source: Cotality
Comparable properties
See what similar properties in the area are selling and listed for.

Market activity
A snapshot of how quickly properties are selling in the area and how many are currently available.

N/A
House median days on market
N/A
Unit median days on market

N/A
Sold in last 12 months

N/A
Available in the last month
Mount George residents
Key characteristics of the residents in the area, view the full breakdown of the suburb here.

60+
Is the most common age range

Outright Owners
Most common occupant type

Couples
Most common household profile

Professionals
Most common occupation

Detached Houses
Most common property type

Get a wider view
Widen your research to learn about the suburb, council or state that this property belongs to.
Mount George
View the suburb data
Adelaide Hills
View the council data
South Australia
Get a view of the whole state
Explore surrounding suburbs
Learn about neighbouring suburbs to see if they are better suited to your budget or lifestyle.
Median House: $1,559,430
Median Unit: $531,884
Median House: $1,159,342
Median Unit: $636,919
Median House: $1,206,941
Median Unit: $638,463
Median House: $1,989,423
Median Unit: $696,596
Median House: $1,577,251
Median Unit: $652,224
Median House: $1,530,752
Median Unit: $679,708
Median House: $1,541,834
Median Unit: N/A
Frequently asked questions
The property at 17 Radbone Road includes 4 bedrooms, 2 bathrooms and no assigned parking spaces.
The land size for 17 Radbone Road in Mount George is approximately 2043 square metres. This figure is useful for understanding the outdoor space, development potential and overall scale of the property.
17 Radbone Road in Mount George, South Australia includes a range of local schools, shops, public transport options and community facilities that support day to day living.
As of 9/1/2026, the property at 17 Radbone Road is not available in our data at this time.