2 7 Railway Terrace, Mount Pleasant SA 5235










View floor plan
Review the contract of sale using AI
$890,000 - $940,000
2 7 Railway Terrace, Mount Pleasant, SA 5235
4
2
3
977m²
0m²
•
house - house

Property Description
Listed on 17 Aug 2026







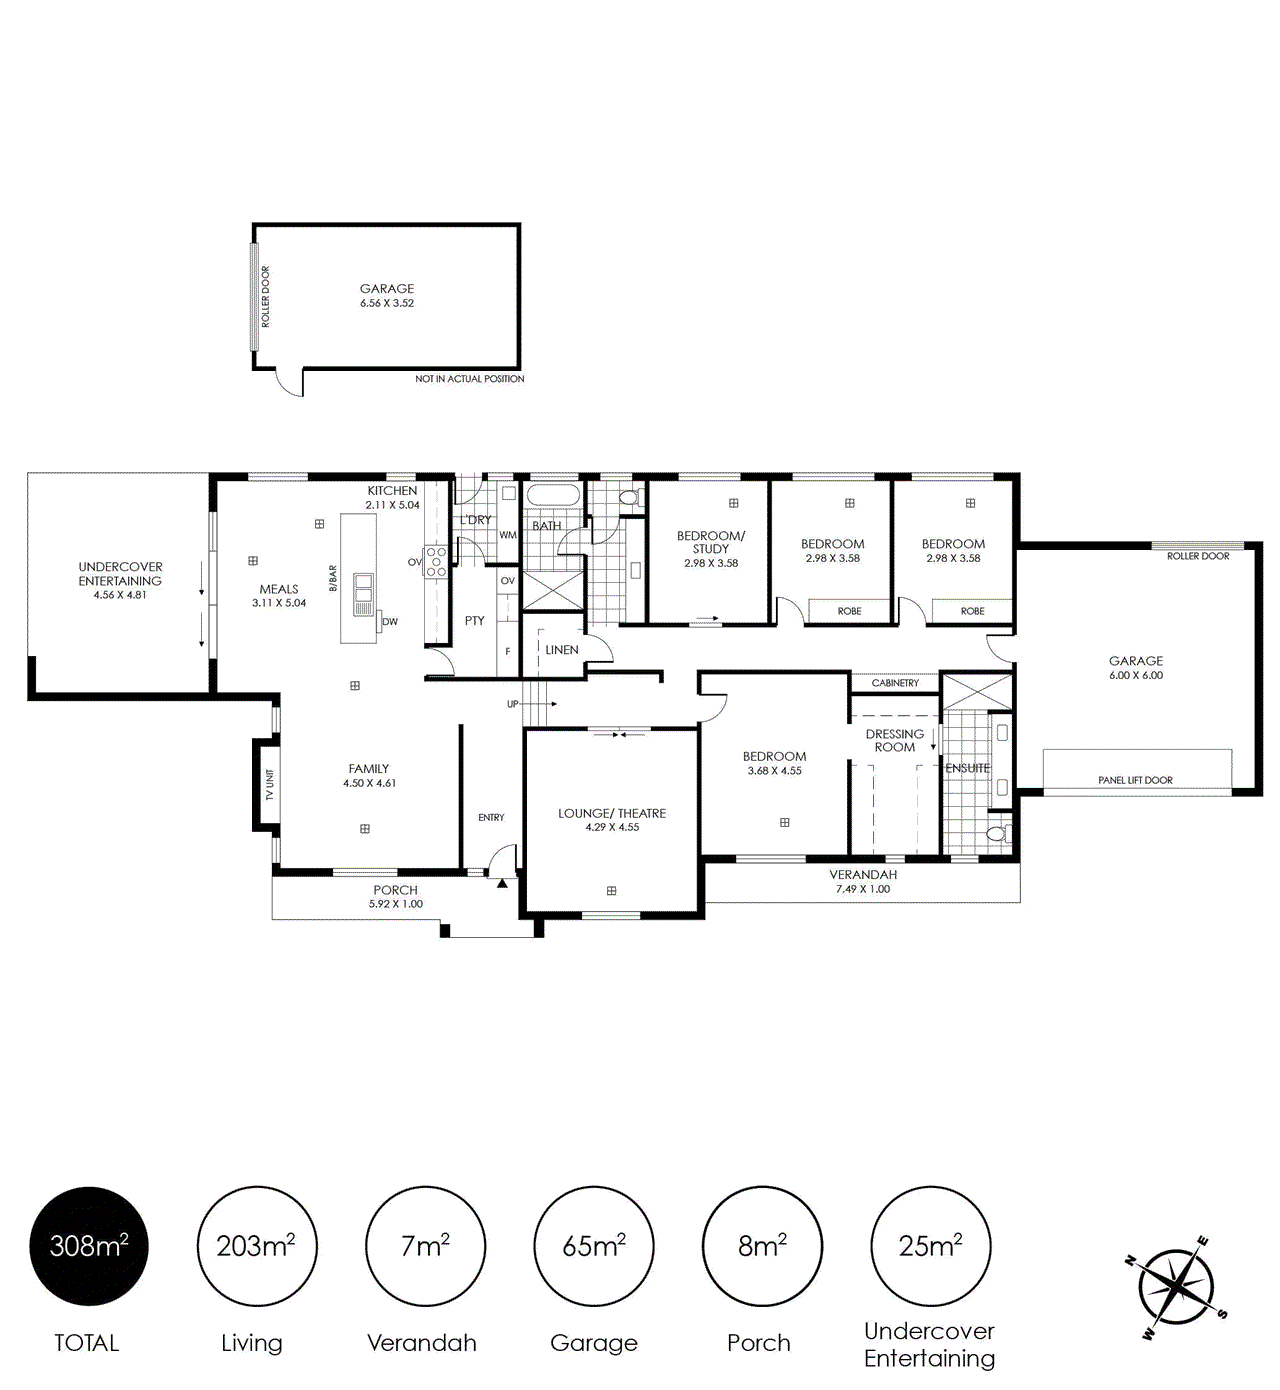
Itemize the contemporary country dream and this custom-built Fairmont Home delivers every quality extra, sweeping the curve of a quiet community road with far-reaching rural views. Built in 2025, it is fluent in the finer things – a welcoming portico, weatherboard-clad exteriors, clean internal lines and incredible four-bedroom family proportions in a palette that feels beautifully at ease in its surroundings. Beyond the dual garage, there's a bonus - a detached and powered workshop/garage for the trade, campervan or guests, making parking capacity an unequivocal luxury. Towering 3.3m ceilings welcome you inside to engineered timber floors, crisp downlights and a split-level wing occupied by a home theatre and master bedroom. The latter is a plush, carpeted escape offering easy flow into a well-appointed dressing room and designer ensuite. The home theatre features both plantation shutters and full block-out blinds allowing it to flip between daily living and dramatic movie nights. Yet nowhere is the home's magnitude more apparent than in the bathrooms - patterned tiles adding a stylish point of difference – both featuring rain head showers and long stretches of vanity benchtops and storage. The three-way family option echoes the ensuite's matte-finished chic. In the kids' wing, Roman blinds add extra softness to each carpeted and robed bedroom, with a fourth up for use as a study - the hallway also offering low-lying, practical joinery ahead of secure internal garage access. Left of entry is open plan living, filtering light through plantation shutters and connecting with the French Provincial-inspired kitchen – a showroom of top-end Smeg appliances. Meet the 'Portofino' jewel-green 900mm oven and matching rangehood, the induction cooktop, integrated island dishwasher, and the butler's wing duly equipped with a speed oven, integrated fridge/freezer, coffee station, and inbuilt wine fridge. Fixtures to make country life very fancy - with spherical island pendants to simply top it off. Glazed stacker doors are your invitation to alfresco living. Fitted blinds and ventilating louvres keep the zone comfortable all-year long, overseeing a landscape of lush lawns, young border plants, and natural climbers for texture, colour and privacy. Look beyond the block and abundant birdlife and thrilling sunsets come into view. The outlooks are magically Mount Pleasant; the lifestyle is full-scale Fairmont Homes luxury – and you don't want to miss it. More aspects to love: Custom-built Fairmont Home, built 2025 on a landscaped 977sqm allotment Lovely hills views 3.3m ceilings to lower main level, 2.7m above High-quality engineered floors + plantation shutters A high-end showcase of premium Smeg kitchen appliances Formica 'Warm White' Grain Finish 9779 kitchen cabinetry Alfresco BBQ kitchen plumbing provisions + electric blinds and aluminium shutters Home theatre with full block-out curtains Master suite with large dressing room and ensuite 3 additional bedrooms, with built-ins Practical low-lying hallway storage Undermount dual appliances to the flow-on laundry 3-way family bathroom Daikin ducted R/C air conditioning comfort Side-by-side double garage with auto panel lift door + rear manual roller door Additional 6.5m x 3.5m garage with automatic roller door Mains water | Common effluent Electric heat pump HWS Abundant birdlife, sunsets and outlooks. Property Information: Title Reference: 6000/891 Zoning: Township Neighbourhood Year Built: 2025 Council Rates: $3,188.10 per annum Water Rates: $88.00 per quarter *Estimated rental assessment: $780 - $820 per week (written rental assessment can be provided upon request) Community Fees: None Adcock Real Estate - RLA66526 Andrew Adcock 0418 816 874 Nikki Seppelt 0437 658 067 Jake Adcock 0432 988 464 *Whilst every endeavour has been made to verify the correct details in this marketing neither the agent, vendor or contracted illustrator take any responsibility for any omission, wrongful inclusion, misdescription or typographical error in this marketing material. Accordingly, all interested parties should make their own enquiries to verify the information provided. The floor plan included in this marketing material is for illustration purposes only, all measurements are approximate and is intended as an artistic impression only. Any fixtures shown may not necessarily be included in the sale contract and it is essential that any queries are directed to the agent. Any information that is intended to be relied upon should be independently verified. Property Managers have provided a written rental assessment based on images, floor plan and information provided by the Agent/Vendor – an accurate rental appraisal figure will require a property viewing.
Property history
A breakdown of how regularly this property entered and exited the market for sale or lease.
$890,000 - $940,000
$140,000
Median house price trends
Comparing the price trend of houses in Mount Pleasant against the state of South Australia over the last 4 years. Source: Cotality
Comparable properties
See what similar properties in the area are selling and listed for.

Market activity
A snapshot of how quickly properties are selling in the area and how many are currently available.

45 Days
House median days on market
N/A
Unit median days on market

18 Properties
Sold in last 12 months

N/A
Available in the last month
Mount Pleasant residents
Key characteristics of the residents in the area, view the full breakdown of the suburb here.

60+
Is the most common age range

Mortgaged Owners
Most common occupant type

Couples
Most common household profile

Technicians and Trades Workers
Most common occupation

Detached Houses
Most common property type

Nearby education
Schooling and educational options in the area, for all ages.
Mount Pleasant Primary School
K - Yr 6
Government
Get a wider view
Widen your research to learn about the suburb, council or state that this property belongs to.
Mount Pleasant
View the suburb data
Barossa
View the council data
South Australia
Get a view of the whole state
Explore surrounding suburbs
Learn about neighbouring suburbs to see if they are better suited to your budget or lifestyle.
Median House: $909,317
Median Unit: $558,066
Median House: $1,160,251
Median Unit: N/A
Median House: $548,316
Median Unit: N/A
Median House: $1,137,514
Median Unit: N/A
Median House: $656,796
Median Unit: N/A
Median House: $698,837
Median Unit: $418,889
Median House: $637,104
Median Unit: $392,265
Frequently asked questions
The property at 2 7 Railway Terrace includes 4 bedrooms, 2 bathrooms and parking for 3 cars.
The land size for 2 7 Railway Terrace in Mount Pleasant is approximately 977 square metres. This figure is useful for understanding the outdoor space, development potential and overall scale of the property.
2 7 Railway Terrace in Mount Pleasant, South Australia includes a range of local schools, shops, public transport options and community facilities that support day to day living.
As of 8/1/2026, the property at 2 7 Railway Terrace is not available in our data at this time.
