10 Coombe Street, Nangwarry SA 5277


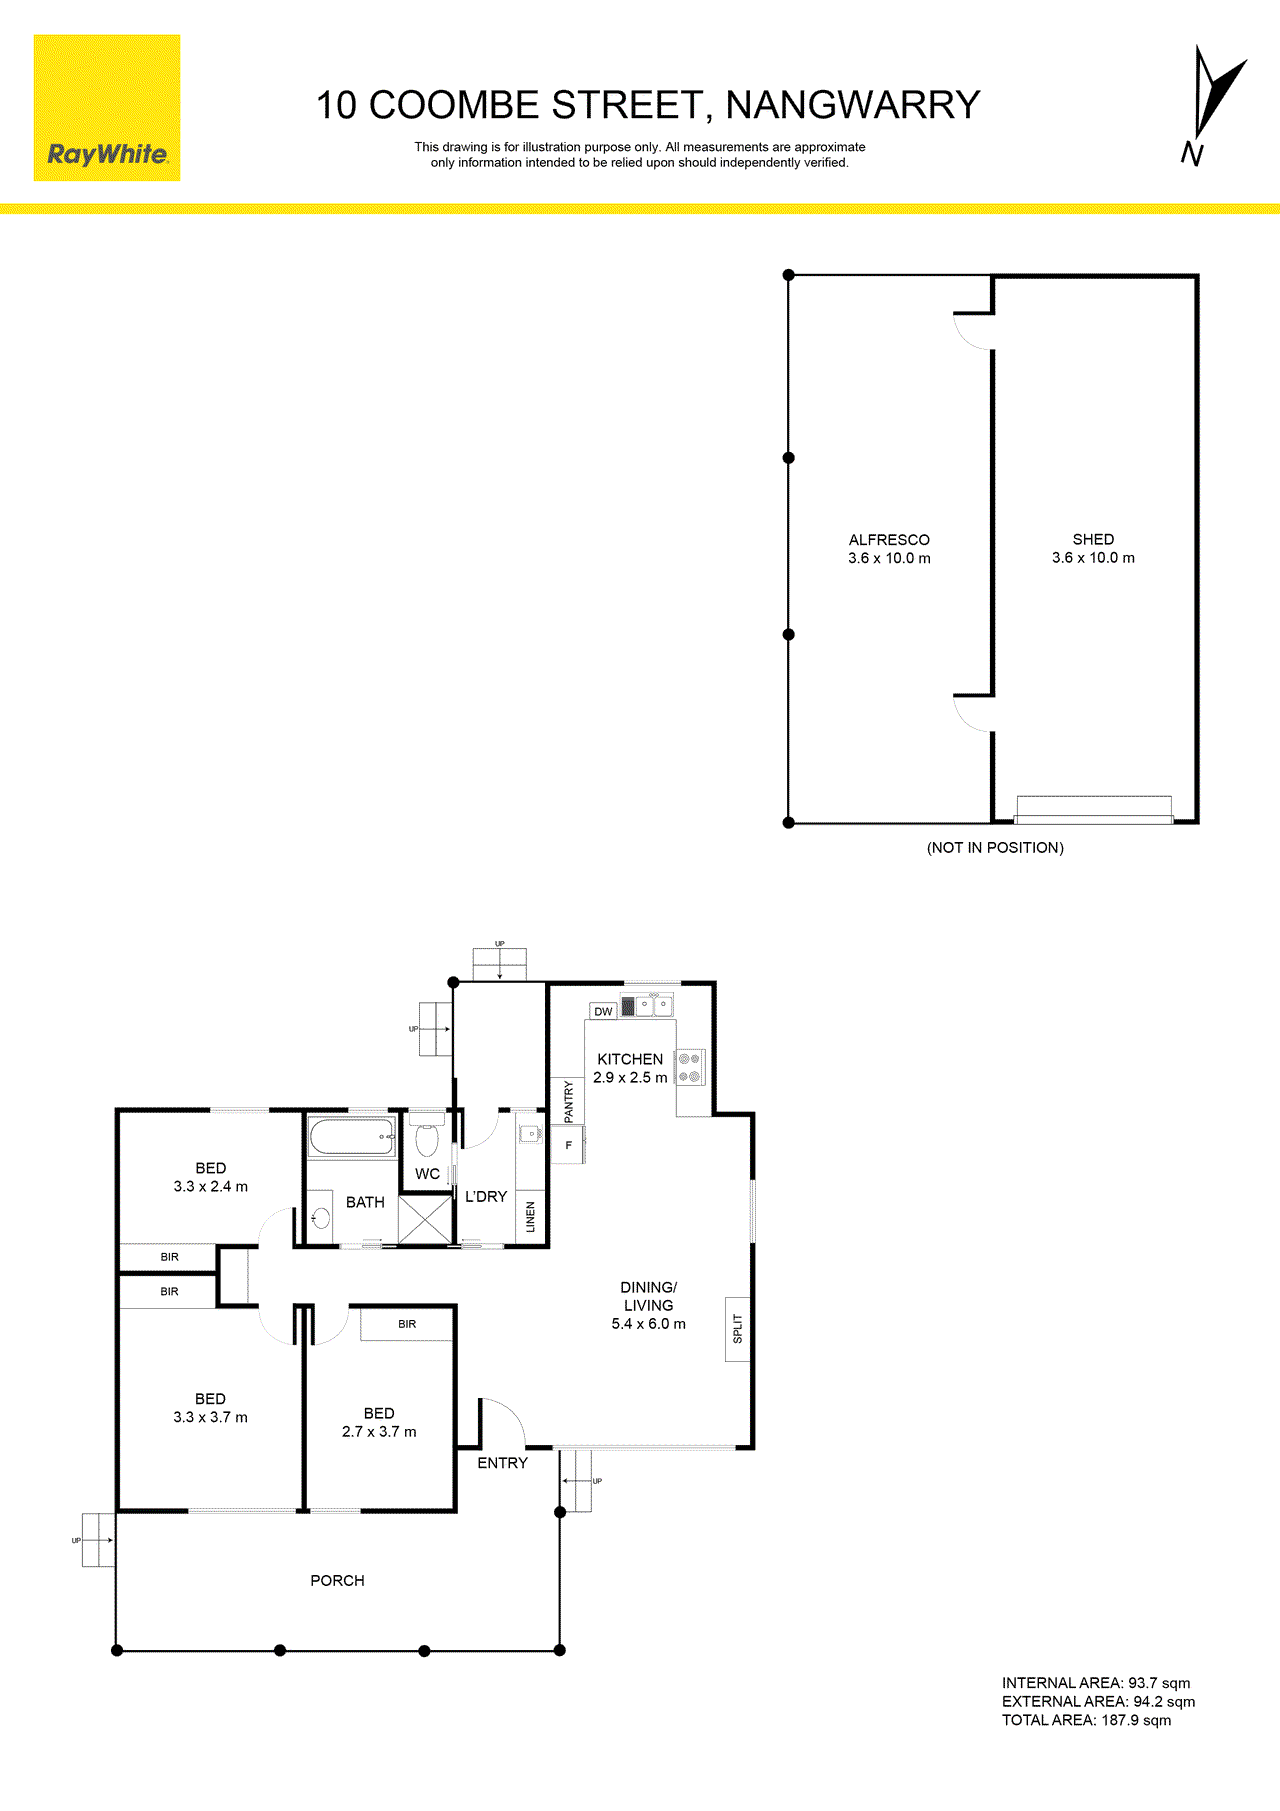
View floor plan
Review the contract of sale using AI
$429,000 - $459,000
10 Coombe Street, Nangwarry, SA 5277
3
1
3
833m²
100m²
•
house - house

Property Description
Listed on 23 Apr 2026
This meticulously updated weatherboard home blends contemporary design with stylish finishes, offering a sophisticated retreat in the heart of the country. Located in the welcoming community of Nangwarry, the property enjoys the best of both worlds: easy access to the extensive amenities of Mount Gambier and the doorstep of the Coonawarra's world-renowned wine region. Whether you are seeking a move-in-ready family sanctuary or a high-yield investment, this home presents a fantastic opportunity for both lifestyle and rental income. The home's striking transformation is evident from the moment you arrive, where a tidy front lawn leads to a beautiful timber deck and verandah entry. Inside, the light-filled open-plan living and dining area serves as the heart of the home. Featuring timber-look flooring, modern lighting, and large windows equipped with security blinds, the space feels both airy and secure, perfectly balancing modern aesthetics with rural comfort. The kitchen is a standout, boasting a crisp neutral palette with a mix of white and natural timber-look cabinetry. Designed for the home chef, it features elegant marble-look benchtops and a classic white tiled splashback, complemented by stainless steel appliances including a dishwasher and electric cooking. A double sink overlooks the rear garden, while a dedicated pantry and ample storage ensure the space is functional.. Climate control is effortless via a split-system air conditioner positioned to service the living zones and the three double bedrooms. Each bedroom is a private sanctuary, finished with soft grey carpets, built-in robes, and block-out security blinds. The stunning family bathroom is a masterclass in modern design, featuring floor-to-ceiling marble-look tiles contrasted against matte black floor tiling. A timber vanity adds warmth, while the separate bath and shower provide a space to unwind after a long day. The toilet is located separately for added privacy, adjacent to a functional laundry room that includes a linen press and a built-in wash trough with ample storage. This space provides convenient access to the rear garden, where the property continues to impress. A rear verandah overlooks the lawn and serves as the perfect setting for alfresco dining and barbeques. The outdoor areas offer incredible versatility, featuring a secure driveway that leads to a garage and single carport at the rear. Additionally, a large shed and carport can accommodate recreational vehicles or be utilised as an expansive entertaining area. Equipped with rainwater tanks and UV water filtration systems, this versatile space ensures you remain self-sufficient while hosting guests in comfort. Surrounded by secure fencing and established trees, the home creates a private oasis within a friendly rural community. Complete with a substantial solar power system, the property offers sustainable living and significant energy savings, further enhancing its appeal as a modern country retreat. Additional Property Information: Age/ Built: 1978 Land Size: 833m² Council Rates: Approx $378 per quarter Rental Appraisal: We have conducted an updated rental appraisal for approximately $380 to $400 per week. RLA 291953
Property history
A breakdown of how regularly this property entered and exited the market for sale or lease.
$445,000
$429,000 - $459,000
$279,000 - $299,000
-
Median house price trends
Comparing the price trend of houses in Nangwarry against the state of South Australia over the last 4 years. Source: Cotality
Comparable properties
See what similar properties in the area are selling and listed for.

Market activity
A snapshot of how quickly properties are selling in the area and how many are currently available.

34 Days
House median days on market
N/A
Unit median days on market

N/A
Sold in last 12 months

N/A
Available in the last month
Nangwarry residents
Key characteristics of the residents in the area, view the full breakdown of the suburb here.

60+
Is the most common age range

Outright Owners
Most common occupant type

Singles
Most common household profile

Labourers
Most common occupation

Detached Houses
Most common property type

Nearby education
Schooling and educational options in the area, for all ages.
Nangwarry Primary School
K - Yr 6
Government
Get a wider view
Widen your research to learn about the suburb, council or state that this property belongs to.
Nangwarry
View the suburb data
Wattle Range
View the council data
South Australia
Get a view of the whole state
Explore surrounding suburbs
Learn about neighbouring suburbs to see if they are better suited to your budget or lifestyle.
Median House: $383,725
Median Unit: $445,768
Median House: N/A
Median Unit: N/A
Median House: N/A
Median Unit: N/A
Median House: N/A
Median Unit: N/A
Median House: $670,841
Median Unit: N/A
Median House: $449,557
Median Unit: $352,618
Median House: $560,657
Median Unit: N/A
Median House: $393,224
Median Unit: $649,767
Median House: $598,848
Median Unit: N/A
Frequently asked questions
10 Coombe Street is a House built in 1978 in Nangwarry, South Australia. Review photos and floor plans for more detail on the construction and condition of the property.
The property at 10 Coombe Street includes 3 bedrooms, 1 bathroom and parking for 3 cars.
10 Coombe Street in Nangwarry has a land size of approximately 833 square metres and an internal floor area of around 100 square metres.
10 Coombe Street in Nangwarry, South Australia includes a range of local schools, shops, public transport options and community facilities that support day to day living.
As of 6/1/2026, the property at 10 Coombe Street is recorded as sold.
