57 Forest Avenue, Newton, SA 5074

View floor plan
Review the contract of sale using AI
Auction Saturday 11th July 2:30pm (USP)
57 Forest Avenue, Newton, SA 5074
4
3
2
352m²
200m²
•
house - house

Property Description
Listed on 23 June 2026

























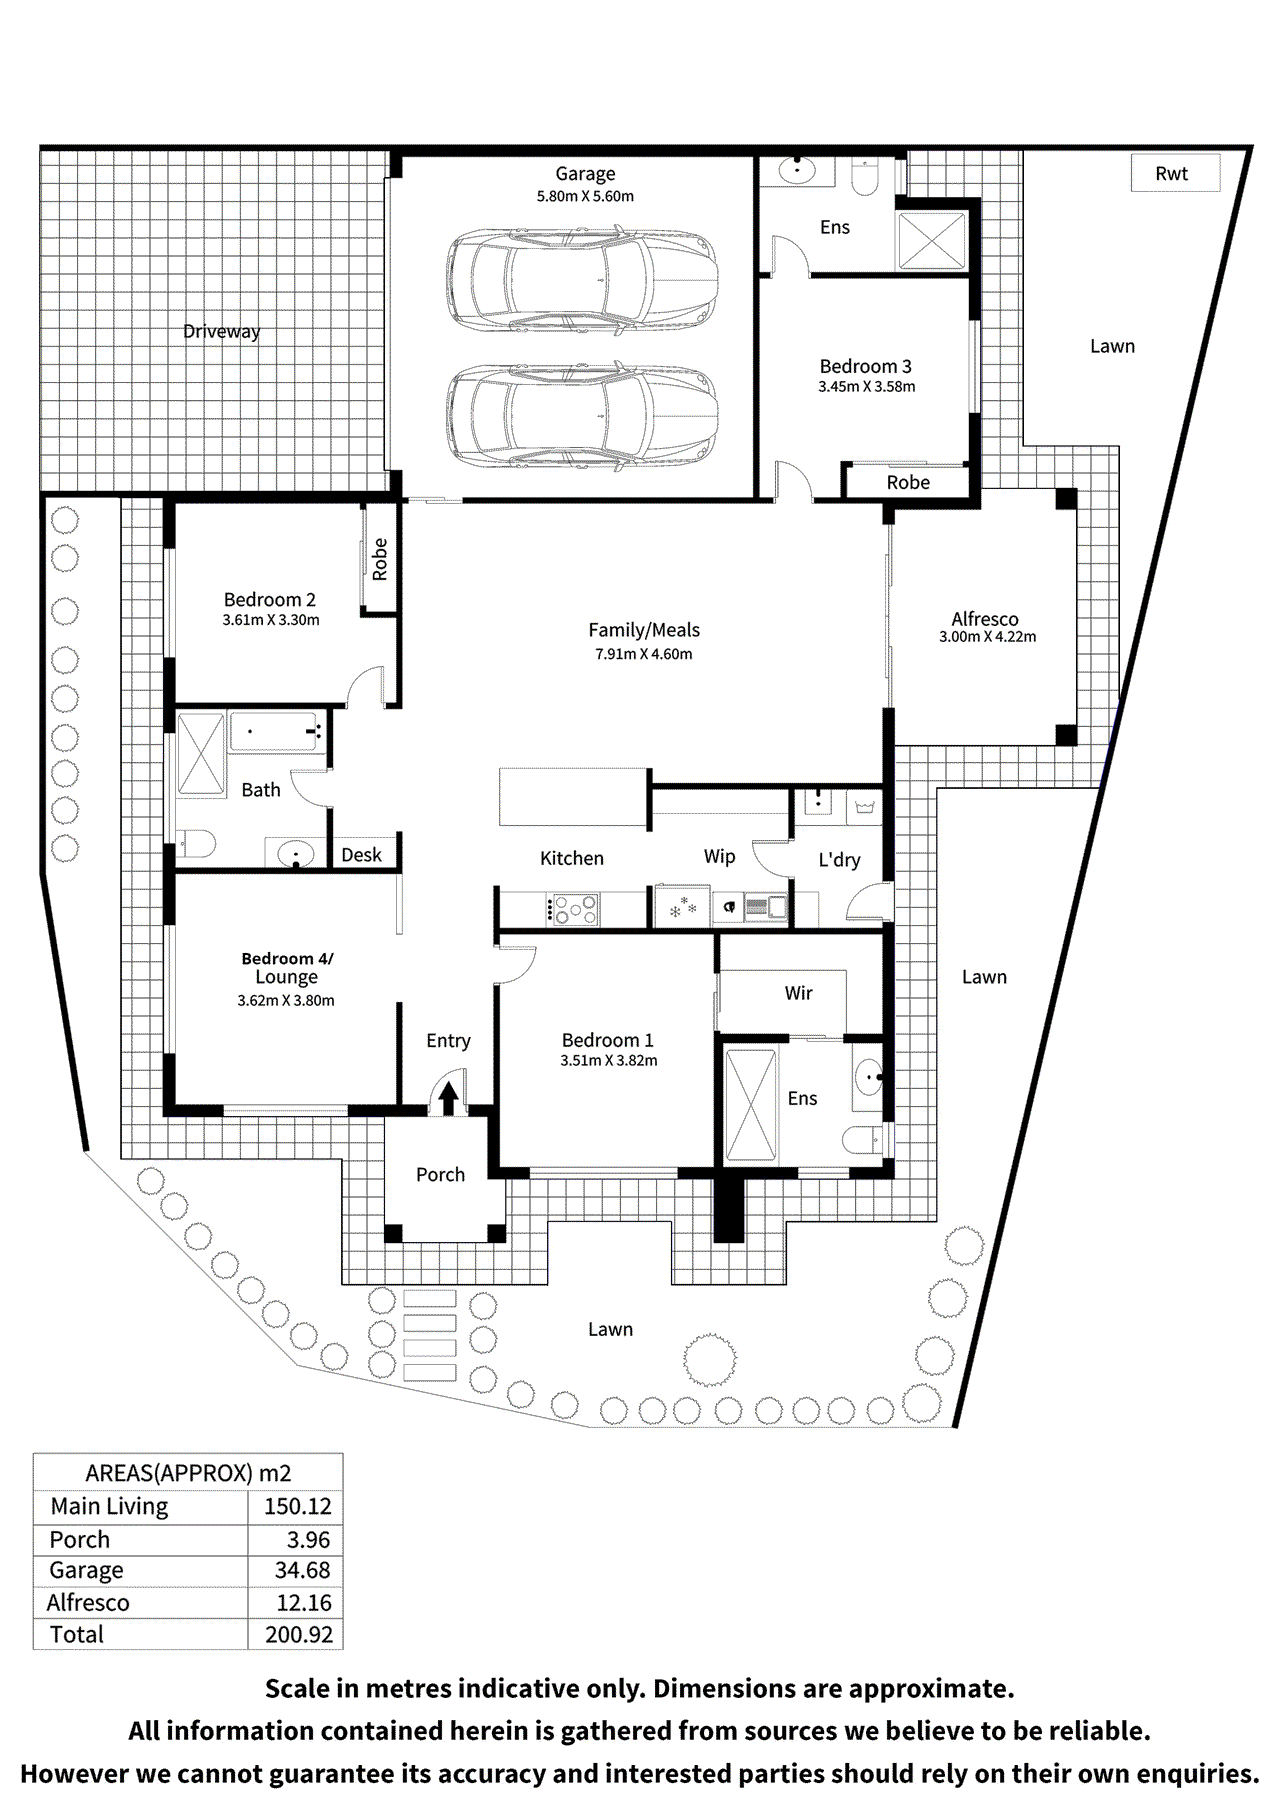
Perfectly positioned in one of Newton's most sought-after pockets, this beautifully designed three-bedroom, two-ensuite residence with a versatile fourth-bedroom option delivers the perfect balance of luxury, functionality, and modern family living. From the moment you arrive, the home's striking façade commands attention. Clean architectural lines, warm timber accents, expansive windows, and thoughtfully landscaped surrounds create an impressive street presence while setting the tone for the quality that awaits inside. Step through the front door into a welcoming entrance hall where herringbone timber flooring, soft neutral tones, and recessed lighting create an immediate sense of sophistication. The carefully considered design offers both warmth and elegance, making a lasting first impression. To the front of the home, a versatile second living area provides exceptional flexibility. Whether utilised as a formal lounge, home office, work-from-home space, children's retreat, or potential fourth bedroom, this room adapts effortlessly to suit your family's changing needs. A built-in entertainment unit further enhances its practicality and appeal. At the heart of the home lies a stunning open-plan living, dining, and kitchen zone, beautifully designed with layered textures, warm natural materials, and contemporary finishes. The designer kitchen is a true showpiece, featuring a striking ribbed island, stone benchtops, marble-inspired splashback, premium Smeg appliances, gas cooktop, integrated rangehood, and elegant gold hardware that adds a refined touch of luxury. The adjoining walk-in pantry offers exceptional functionality with dedicated shelving, appliance storage, and generous preparation space, creating a seamless extension of the main kitchen while maintaining a clean and organised aesthetic. Bathed in natural light, the open-plan living and dining area flows effortlessly to the outdoor entertaining space through expansive sliding doors. This seamless connection between indoors and outdoors creates a spacious and inviting atmosphere ideal for entertaining guests or enjoying everyday family life. The luxurious master suite offers a peaceful retreat, complete with plush carpeting, a generous walk-in robe featuring custom timber cabinetry, LED feature lighting, open shelving, hanging space, and elegant gold detailing. The designer ensuite showcases floor-to-ceiling tiling, premium tapware, sophisticated finishes, and carefully selected feature floor tiles that create a true hotel-inspired experience. Bedrooms two and three are generously sized and include built-in robes, warm-toned carpeting, and large windows that invite abundant natural light throughout the day. Outside, the covered alfresco entertaining area has been thoughtfully designed for year-round enjoyment. Featuring tiled flooring, a ceiling fan, and ample room for outdoor dining and relaxation, this inviting space provides the perfect setting for everything from morning coffee to evening gatherings with family and friends. Additional features include ducted reverse-cycle air conditioning, premium fixtures and finishes throughout, and low-maintenance living without compromising on style or comfort. Families will appreciate the outstanding lifestyle location, with Oakdale Reserve and playground just moments away, along with the renowned Thorndon Park Reserve, Outback Adventure Park, and Black Hill Conservation Park. Public transport is conveniently located nearby, providing easy access to the CBD and surrounding amenities. The property is also ideally positioned close to a range of quality educational options. Nearby unzoned primary schools include Charles Campbell College, East Torrens Primary School, and Paradise Primary School, while the zoned secondary school is Charles Campbell College. Quality private schooling options include St Joseph's School, St Francis of Assisi School, Sunrise Christian School, St Ignatius' College, and Rostrevor College. Key Features: • 3 spacious bedrooms plus versatile lounge/4th bedroom option • 2 master bedrooms with their own private ensuite • Luxurious master suite with custom walk-in robe and designer ensuite • Built-in robes to bedrooms 2 and 3 • Premium kitchen with Smeg appliances • Ribbed feature island with stone benchtops • Marble-look splashback and elegant gold hardware • Spacious walk-in pantry with ample storage • Open-plan kitchen, dining and living area • Beautiful herringbone timber flooring throughout living zones • Separate second living room/home office • 3 bathrooms all with designer floor-to-ceiling tiles • Premium tapware and luxury fixtures • Covered alfresco entertaining area with ceiling fan • Seamless indoor-outdoor living • Ducted reverse-cycle air conditioning • Contemporary architectural façade • Abundant natural light throughout A home of exceptional quality, thoughtful design, and timeless style, this is a rare opportunity to secure luxury family living in an enviable Newton location. Are you a first home buyer? Eligible first home buyers may be able to access the South Australian First Home Owner Grant of up to $15,000, plus stamp duty relief on eligible new homes, all subject to government criteria and approval. For more information, contact Brijesh Mishra on 0430 140 905 or Monique Kingsada on 0402 041 637. The Vendor's Statement (Form 1) may be inspected at 493 Bridge Road, Para Hills SA 5096 for 3 consecutive business days before the auction and at the auction for 30 minutes before it commences. DISCLAIMER: We have in preparing this document using our best endeavours to ensure the information contained is true and accurate but accept no responsibility and disclaim all liability in respect to any errors, omissions, inaccuracies, or misstatements contained. Prospective purchasers should make their own enquiries to verify the information contained in this document. RLA 326547
Property history
A breakdown of how regularly this property entered and exited the market for sale or lease.
Auction Saturday 11th July 2:30pm (USP)
$930,000
$395.00 PER WEEK
$395.00 PER WEEK
Median house price trends
Comparing the price trend of houses in Newton against the state of South Australia over the last 4 years. Source: CoreLogic
Comparable properties
See what similar properties in the area are selling and listed for.

Market activity
A snapshot of how quickly properties are selling in the area and how many are currently available.

35 Days
House median days on market
29 Days
Unit median days on market

85 Properties
Sold in last 12 months

N/A
Available in the last month
Newton residents
Key characteristics of the residents in the area, view the full breakdown of the suburb here.

60+
Is the most common age range

Outright Owners
Most common occupant type

Families
Most common household profile

Professionals
Most common occupation

Detached Houses
Most common property type

Nearby education
Schooling and educational options in the area, for all ages.
St Francis of Assisi School
K - Yr 6
Catholic
Get a wider view
Widen your research to learn about the suburb, council or state that this property belongs to.
Newton
View the suburb data
Campbelltown (Sa)
View the council data
South Australia
Get a view of the whole state
Explore surrounding suburbs
Learn about neighbouring suburbs to see if they are better suited to your budget or lifestyle.
Median House: $1,104,554
Median Unit: $662,494
Median House: $1,093,564
Median Unit: $640,462
Median House: $1,203,290
Median Unit: $612,483
Median House: $1,101,628
Median Unit: $650,124
Median House: $1,296,023
Median Unit: $599,793
Frequently asked questions
57 Forest Avenue is a House built in 2025 in Newton, South Australia. Review photos and floor plans for more detail on the construction and condition of the property.
The property at 57 Forest Avenue includes 4 bedrooms, 3 bathrooms and parking for 2 cars.
57 Forest Avenue in Newton has a land size of approximately 352 square metres and an internal floor area of around 200 square metres.
57 Forest Avenue in Newton, South Australia includes a range of local schools, shops, public transport options and community facilities that support day to day living.
As of 6/1/2026, the property at 57 Forest Avenue is not available in our data at this time.