17 Fuller Street, Parkside SA 5063


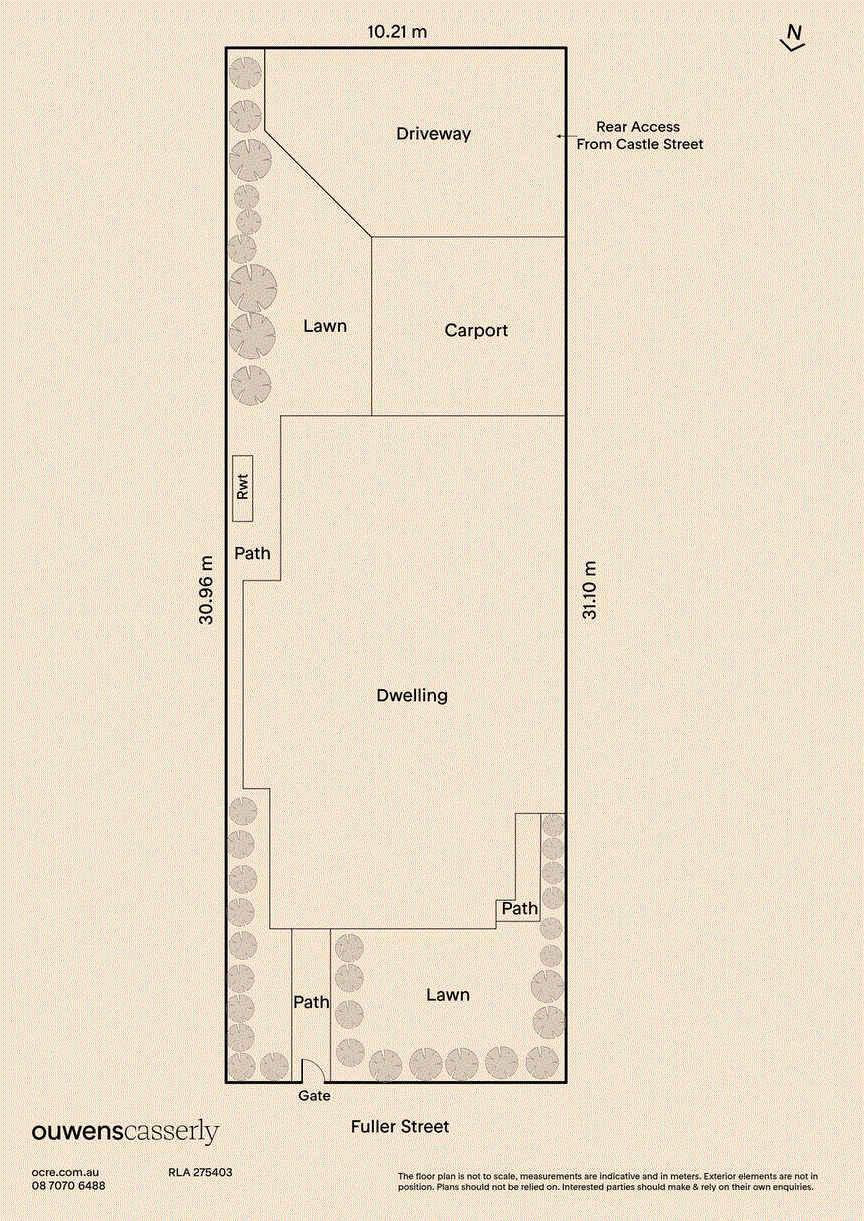
View floor plan
Review the contract of sale using AI
$1.6m - $1.7m
17 Fuller Street, Parkside, SA 5063
3
2
317m²
209m²
•
house - house

Property Description
Listed on 28 Oct 2026
Offers Close Tue, 17th Nov - 1pm (USP) An elegant nod to Parkside's past with a thoroughly modern grasp of city-fringe living, this bluestone-fronted beauty brings architectural finesse, northern light and surprising depth to its easy-care footprint. Built in 2011, the Torrens-titled home unfolds across three bedrooms, multiple living spaces and private courtyards, with an underground cellar and rear lane access completing a compelling proposition for downsizers, professionals and growing families alike. North-facing French doors invite the sunshine in, a generous kitchen draws everyone together and the ground-floor main suite gives the home freedom to adapt as life changes. With two bedrooms tucked above and leafy outdoor spaces extending the living below, it offers room to entertain, privacy to retreat and more time to enjoy the cafes, Parklands and city on its doorstep. Open the Door to: ⁃ An architecturally designed, three-bedroom home combining Federation-inspired street presence with the comfort and practicality of a quality 2011 build ⁃ Torrens title and an easy-care setting amongst Parkside's established character homes ⁃ A bluestone facade with contrasting quoins, a decorative gable and a sheltered front verandah ⁃ Two sets of north-facing French doors connecting the front lounge with the verandah and garden ⁃ A flowing ground-floor layout with distinct lounge, dining and family spaces ⁃ A feature fireplace and recessed display shelving giving the front lounge a welcoming focal point ⁃ A well-appointed kitchen with stone benchtops, generous breakfast bar, Smeg oven and gas cooktop, Bosch dishwasher, filtered water and extensive storage ⁃ A ground-floor main bedroom with walk-in robe, ensuite access and French doors opening to a private courtyard ⁃ Two generous upstairs bedrooms, including one with a walk-in robe and direct access to the two-way bathroom ⁃ An upper bathroom with twin vanity and a large glazed shower ⁃ A substantial underground cellar with room to build a collection and linger over a tasting ⁃ High ceilings and glossy tiled floors through the principal living spaces ⁃ Zoned ducted reverse-cycle air conditioning ⁃ Private outdoor spaces framed by established hedging and easy-care landscaping ⁃ An existing double carport with roller-door access and additional rear paving ⁃ Scope to create a garage at the rear lane boundary, freeing the current double carport for dedicated covered entertaining, subject to necessary approvals ⁃ Gated front entry and rear lane vehicle access ⁃ Separate laundry, linen storage and rainwater tank Parkside rewards those who prefer to explore on foot, placing Duthy Street's cafes, the green expanse of Unley Oval and Frewville Foodland within an inviting neighbourhood circuit. Beyond it, the Parklands open a leafy passage towards the CBD, while Unley Road offers plenty of reasons to turn dinner into an evening out. Add Parkside Primary and Glenunga International High School zoning, and this is a location with as much appeal for the years ahead as the weekend coming. CT - 6062/123 Council - City of Unley Zoning - EN - Established Neighbourhood Year Built - 2011 Land Size - 317m² approx. Total Build Area - 209m² approx. Council Rates - $2,396.30 per year SA Water Rates - $1,182.20 per year Emergency Services Levy - $231.40 per year All information or material provided has been obtained from third party sources and, as such, we cannot guarantee that the information or material is accurate. Ouwens Casserly Real Estate Pty Ltd accepts no liability for any errors or omissions (including, but not limited to, a property's floor plans and land size, building condition or age). Interested potential purchasers should make their own enquiries and obtain their own professional advice. Ouwens Casserly Real Estate Pty Ltd partners with third party providers including Realestate.com.au (REA) and Before You Buy Australia Pty Ltd (BYB). If you elect to use the BYB website and service, you are dealing directly with BYB. Ouwens Casserly Real Estate Pty Ltd does not receive any financial benefit from BYB in respect of the service provided. Ouwens Casserly Real Estate Pty Ltd accepts no liability for any errors or omissions in respect of the service provided by BYB. Interested potential purchasers should make their own enquiries as they see fit. RLA 275403
Property history
A breakdown of how regularly this property entered and exited the market for sale or lease.
$1.6m - $1.7m
$875 PER WEEK
$1,400,000
$610 PER WEEK
$770,000
$295,000
$107,500
$100,000
Median house price trends
Comparing the price trend of houses in Parkside against the state of South Australia over the last 4 years. Source: Cotality
Comparable properties
See what similar properties in the area are selling and listed for.


Market activity
A snapshot of how quickly properties are selling in the area and how many are currently available.

43 Days
House median days on market
48 Days
Unit median days on market

101 Properties
Sold in last 12 months

22 Properties
Available in the last month
Parkside residents
Key characteristics of the residents in the area, view the full breakdown of the suburb here.

60+
Is the most common age range

Renters
Most common occupant type

Singles
Most common household profile

Professionals
Most common occupation

Detached Houses
Most common property type

Nearby education
Schooling and educational options in the area, for all ages.
Parkside Primary School
K - Yr 6
Government
St Raphael's School
K - Yr 6
Catholic
Get a wider view
Widen your research to learn about the suburb, council or state that this property belongs to.
Explore surrounding suburbs
Learn about neighbouring suburbs to see if they are better suited to your budget or lifestyle.
Frequently asked questions
17 Fuller Street is a House built in 2011 in Parkside, South Australia. Review photos and floor plans for more detail on the construction and condition of the property.
The property at 17 Fuller Street includes 3 bedrooms, 2 bathrooms and no assigned parking spaces.
17 Fuller Street in Parkside has a land size of approximately 317 square metres and an internal floor area of around 209 square metres.
17 Fuller Street in Parkside, South Australia includes a range of local schools, shops, public transport options and community facilities that support day to day living.
As of 10/1/2026, the property at 17 Fuller Street is not available in our data at this time.