5 Henderson Avenue, Pooraka SA 5095






View floor plan
Review the contract of sale using AI
Auction On-Site Sunday 11th October 10:30AM
5 Henderson Avenue, Pooraka, SA 5095
3
2
914m²
220m²
•
house - house

Property Description
Listed on 22 Sept 2026




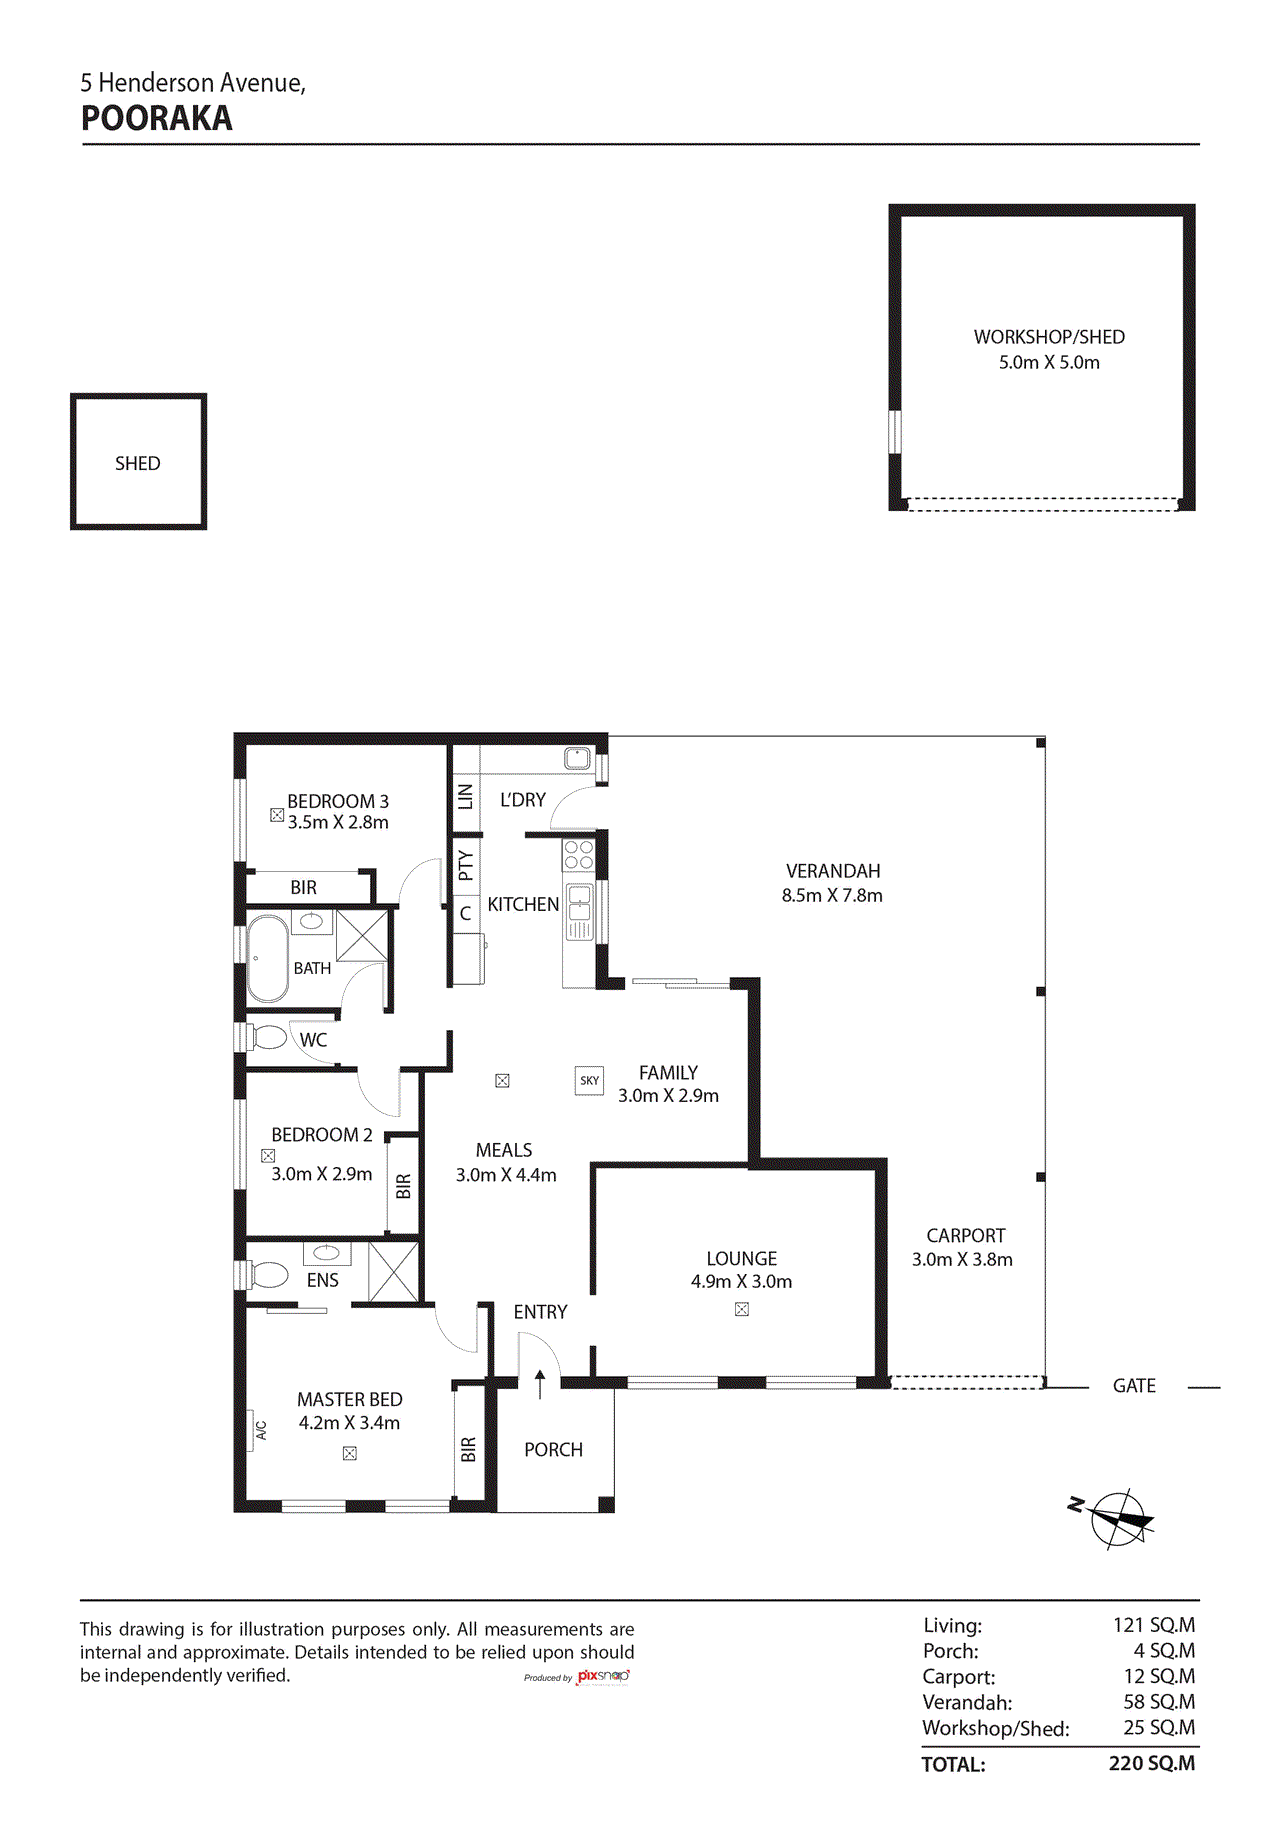
Stylish, sharp and thoroughly transformed from top to bottom, this three-bedroom home delivers renovated-throughout luxury paired with a genuinely versatile family layout - all on a generous allotment in one of Adelaide's most convenient northern pockets. First home buyers, young families, downsizers wanting move-in ease, or investors chasing a truly presentable rental will all find plenty to love about 5 Henderson Avenue. First impressions land beautifully - a fresh, contemporary facade with crisp render, timber-batten front door and matching accent panelling, a fully fenced front yard with wrought-iron pedestrian gate, feature palm and freshly refinished dark charcoal tiled roof. Step inside and the transformation is immediate: gleaming large-format marble-look porcelain tiles flow through the living zones, warm timber-look flooring anchors the bedrooms, and crisp white walls, decorative cornicing and downlighting create a sharp, cohesive contemporary feel. The layout offers three separate zones of everyday living. A dedicated formal lounge sits at the front of the home - anchored by a striking statement feature wall of marble-look panelling framed by black timber battens - while further through the plan, an open family and meals zone flows out to the covered outdoor entertaining area beyond. The kitchen is a showpiece in its own right: matte-white cabinetry with matte-black hardware, deep stone-look benchtops, matching stone-look splashback, quality gas cooktop, wall oven and dishwasher, plus a walk-through galley pantry running the length of the space - equal parts stylish and seriously functional. Accommodation flows off a private hallway with a beautifully renovated master (with ensuite and built-in robe), two additional bedrooms with built-in robes, and a fully re-tiled main bathroom finished in full-height travertine-look tiles, freestanding-style bath, wall-hung vanity with vessel basin and frameless walk-in shower. Out the back, the block really delivers - a huge covered outdoor entertaining area with pitched colorbond roof runs along the rear of the home, providing genuine year-round entertaining space, and continues seamlessly into a substantial secured workshop/shed with roller door - ideal for the tradie, hobbyist or serious home storage needs. Beyond, a generous lawned rear yard offers plenty of room for kids, pets or a future landscaping project, with full-height colorbond fencing keeping everything private and secure. A single lock-up garage plus wide off-street parking rounds out the package. FEATURES WE LOVE • Fully renovated inside and out - nothing to do • Freshly refinished dark charcoal tiled roof • Timber-batten feature front entry door • Large-format marble-look porcelain tiles through living zones • Warm timber-look flooring through the bedrooms • Statement marble-panel feature wall to the formal lounge • Kitchen with stone-look benchtops and matching splashback • Gas cooktop, wall oven and dishwasher • Walk-through galley pantry for effortless storage • Ducted air conditioning throughout plus split-system to the master • Full-height tiled main bathroom with freestanding-style bath • Wall-hung vanity with vessel basin and frameless shower • Ensuite to the master suite • Sheer curtains and downlighting throughout • Massive covered outdoor entertaining with pitched colorbond roof • Substantial secured workshop/shed with roller door access • Fully fenced front yard with wrought-iron pedestrian gate • Single lock-up garage plus wide off-street parking • 8kW solar system LOCATION • Around 20 minutes to the Adelaide CBD via Main North Road • Ingle Farm Shopping Centre and Northgate Village just minutes away • Gepps Cross Homemaker Centre and Northpark Shopping Centre close by • Pooraka Primary School, Ingle Farm Primary and Pooraka Kindergarten in easy reach • Valley View Secondary School and St Paul's College nearby • University of South Australia (Mawson Lakes) a short drive away • Mawson Interchange for direct bus and train connections • Easy access to the Northern Expressway and Port Wakefield Road corridor • Multiple parks and reserves, including Roy Amer Reserve, all around Auction Pricing - In a campaign of this nature, our clients have opted to not state a price guide to the public. To assist you, please reach out to receive the latest sales data or attend our next inspection where this will be readily available. During this campaign, we are unable to supply a guide or influence the market in terms of price. Vendors Statement: The vendor's statement may be inspected at our office for 3 consecutive business days immediately preceding the auction; and at the auction for 30 minutes before it starts. Disclaimer: As much as we aimed to have all details represented within this advertisement be true and correct, it is the buyer/ purchaser's responsibility to complete the correct due diligence while viewing and purchasing the property throughout the active campaign. RLA 278530 Property Details: Council | Salisbury Zone | General Neighbourhood Land | 914sqm(Approx.) House | 220sqm(Approx.) Built | 1988 Council Rates | $TBC pa Water | $TBC pq ESL | $TBC pa
Property history
A breakdown of how regularly this property entered and exited the market for sale or lease.
Auction On-Site Sunday 11th October 10:30AM
$347,000
$327,500
Median house price trends
Comparing the price trend of houses in Pooraka against the state of South Australia over the last 4 years. Source: Cotality
Comparable properties
See what similar properties in the area are selling and listed for.

Market activity
A snapshot of how quickly properties are selling in the area and how many are currently available.

33 Days
House median days on market
20 Days
Unit median days on market

125 Properties
Sold in last 12 months

7 Properties
Available in the last month
Pooraka residents
Key characteristics of the residents in the area, view the full breakdown of the suburb here.

Under 18
Is the most common age range

Mortgaged Owners
Most common occupant type

Families
Most common household profile

Technicians and Trades Workers
Most common occupation

Detached Houses
Most common property type

Nearby education
Schooling and educational options in the area, for all ages.
Pooraka Primary School
K - Yr 6
Government
Get a wider view
Widen your research to learn about the suburb, council or state that this property belongs to.
Pooraka
View the suburb data
Salisbury
View the council data
South Australia
Get a view of the whole state
Explore surrounding suburbs
Learn about neighbouring suburbs to see if they are better suited to your budget or lifestyle.
Median House: $938,367
Median Unit: N/A
Median House: $936,651
Median Unit: $427,815
Median House: $888,319
Median Unit: $555,114
Median House: $999,074
Median Unit: $613,441
Median House: $1,008,397
Median Unit: $640,875
Median House: $828,889
Median Unit: $593,080
Median House: $822,980
Median Unit: N/A
Median House: $999,268
Median Unit: $529,050
Frequently asked questions
5 Henderson Avenue is a House built in 1988 in Pooraka, South Australia. Review photos and floor plans for more detail on the construction and condition of the property.
The property at 5 Henderson Avenue includes 3 bedrooms, 2 bathrooms and no assigned parking spaces.
5 Henderson Avenue in Pooraka has a land size of approximately 914 square metres and an internal floor area of around 220 square metres.
5 Henderson Avenue in Pooraka, South Australia includes a range of local schools, shops, public transport options and community facilities that support day to day living.
As of 9/1/2026, the property at 5 Henderson Avenue is not available in our data at this time.
