48 Boyle Street, Prospect SA 5082


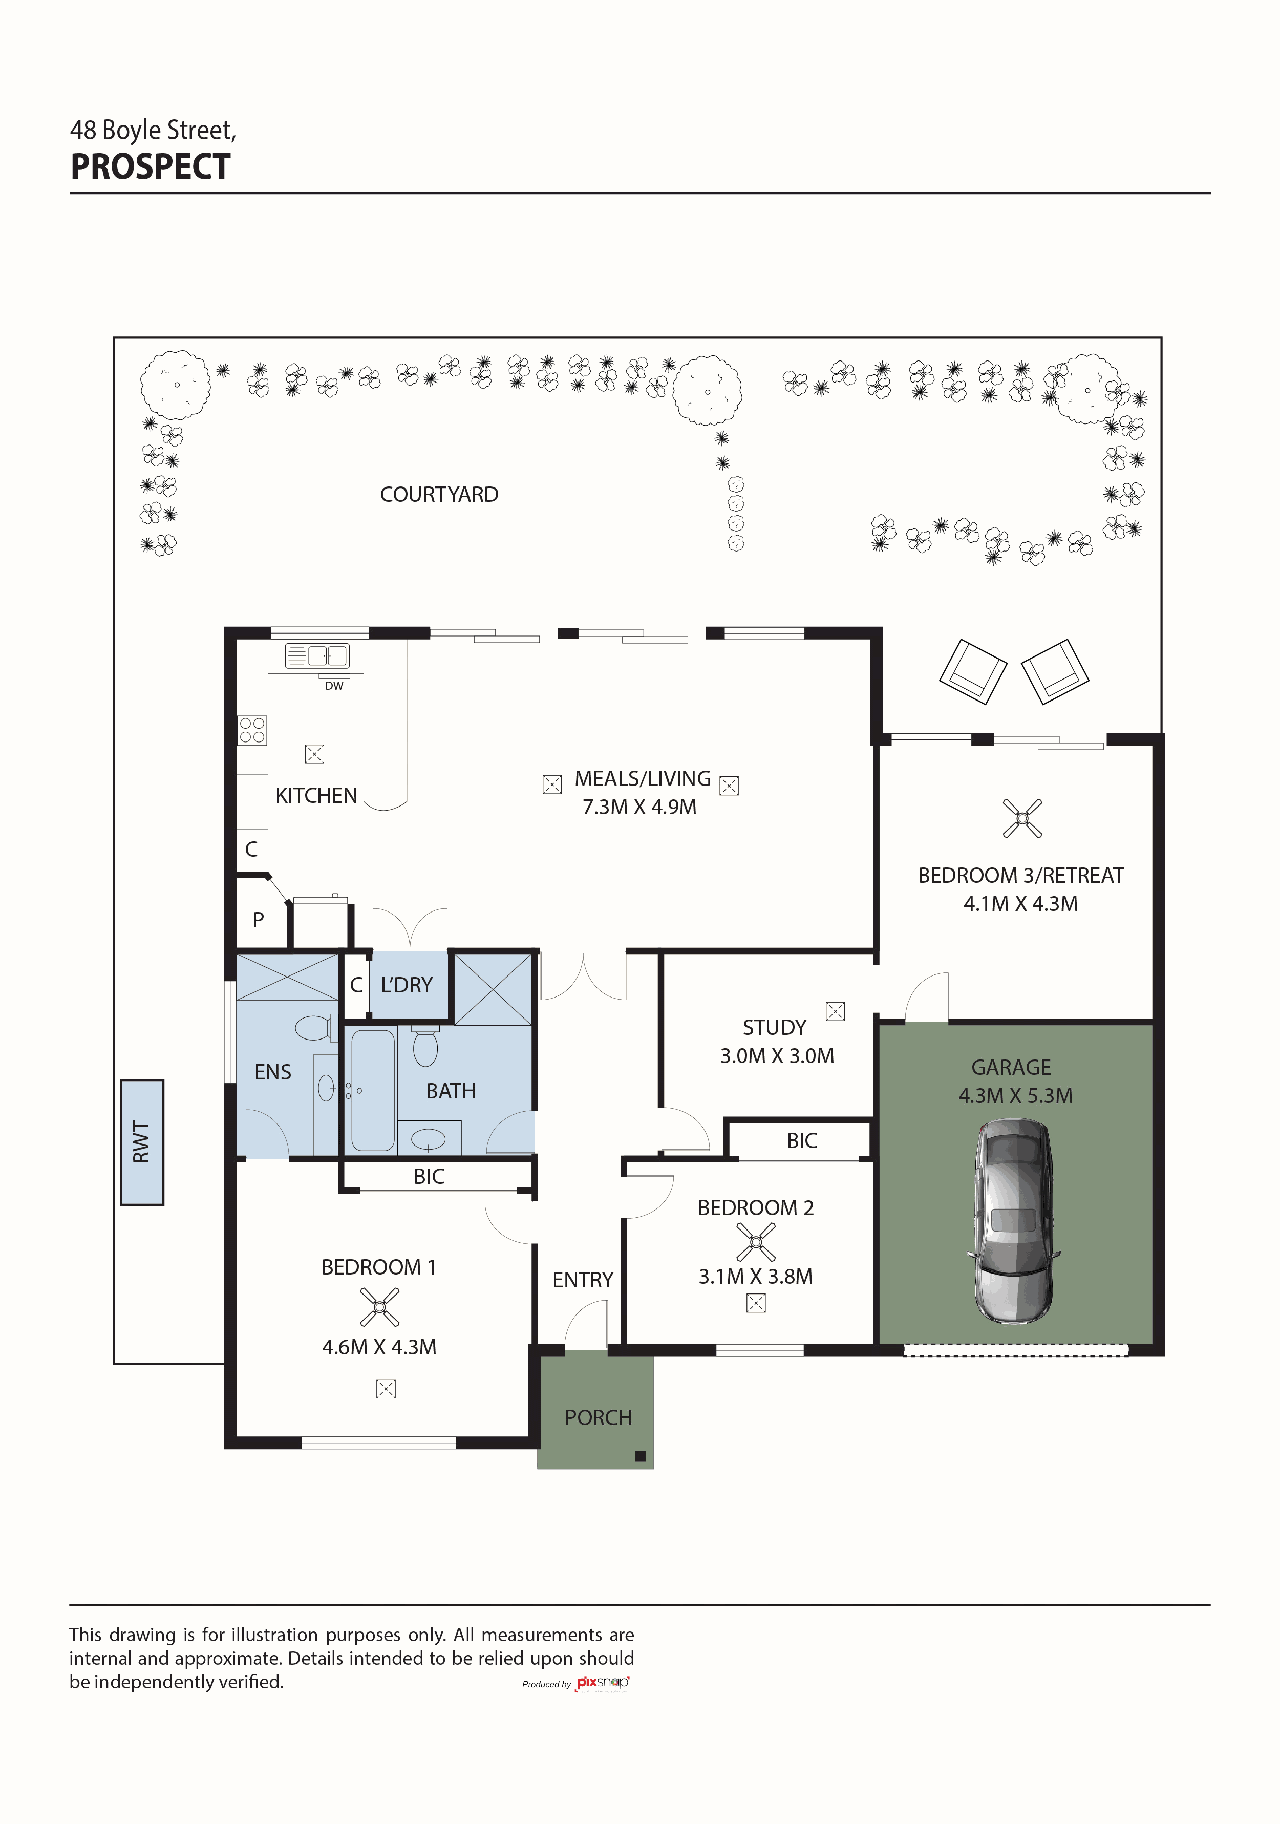
View floor plan
Review the contract of sale using AI
Best Offers By 26/10 (USP)
48 Boyle Street, Prospect, SA 5082
3
2
1
491m²
115m²
•
house - house

Property Description
Listed on 1 Oct 2026

Best Offers By 26 October at 5pm - Unless Sold Prior From the moment you enter, 48 Boyle Street feels warm, spacious and instantly inviting. Soaring ceilings, Baltic pine timber floors and an abundance of natural light create an immediate sense of character and comfort, while generous proportions and flexible living spaces make this a home designed to adapt effortlessly to family life. The homes warmth is evident throughout, with large picture windows drawing in natural light and creating a wonderful connection between the interiors and the established garden surrounds. The generous master bedroom is a particular highlight, with tall windows bringing in natural light and a beautiful leafy outlook. Extensive built-in robes provide excellent storage, while the spacious ensuite adds to the sense of comfort and privacy. The second bedroom is equally inviting, positioned at the front of the home with built-in robes and its own pleasant outlook. A wide central passage leads through to the main bathroom, complete with bath, before opening into a highly adaptable section of the home. A third bedroom or study connects through to a substantial fourth bedroom or retreat, creating an ideal space for teenagers, guests, extended family or those working from home. Large enough to accommodate both bedroom and living furniture, this private area also enjoys direct access to the rear garden through sliding doors. The heart of the home is the expansive open-plan kitchen, dining and family area. Generous proportions allow plenty of room for both relaxed family living and larger dining settings, while picture windows and sliding doors draw your eye towards the beautifully established rear garden. The well-appointed kitchen offers excellent bench and cupboard space, raised bench-tops, gas cooking, a wall-mounted oven with separate grill, dishwasher, walk-in pantry and integrated wine storage, combining everyday practicality with excellent functionality for entertaining. A European-style laundry is positioned just off the kitchen, keeping everyday functionality discreetly incorporated into the heart of the home. The connection to the outdoors is one of the homes most memorable features. The paved entertaining area is surrounded by mature foliage, layered planting and inviting sitting spaces, creating a wonderfully private setting to relax or entertain. The established wisteria provides a beautiful focal point, while the automated in-ground watering system helps maintain the gardens with ease. Ducted reverse-cycle air conditioning, a 16-panel solar system and an automatic single garage with additional secure storage further enhance the homes comfort and practicality. Perfectly positioned in Prospect, the property offers a peaceful setting while remaining close to the vibrant Prospect Road precinct with its cafes, restaurants, cinema, shopping and everyday conveniences. Prospect Primary School is moments away, with Rosary School and Blackfriars Priory School also nearby, while Adelaide High School and Adelaide Botanic High School provide further highly regarded secondary schooling options. North Adelaide, the Adelaide CBD, local parks and public transport are all within easy reach. A beautifully presented Prospect home offering generous proportions, exceptional versatility and an effortless balance of character, comfort and contemporary living. Certificate of Title and Form Ones available upon request Home Built: 1958 Torrens Titled Allotment Size: 491m2 Title: Volume 5699 Folio 597 Zoning: EN - Established Neighbourhood Council: Prospect Disclaimer: Every care has been taken to verify the accuracy of the information contained in this advertisement. However, neither the agent nor the vendor accepts any liability for any errors or omissions. All information provided is considered accurate at the time of publishing and is subject to change without notice. Interested parties are advised to conduct their own due diligence, including but not limited to measurements, zoning, and planning consents. Any reference to square meter measurements, boundaries, or land size is approximate and should be independently verified. RLA 287 134.
Property history
A breakdown of how regularly this property entered and exited the market for sale or lease.
Best Offers By 26/10 (USP)
$307,500
$156,000
Median house price trends
Comparing the price trend of houses in Prospect against the state of South Australia over the last 4 years. Source: Cotality


Market activity
A snapshot of how quickly properties are selling in the area and how many are currently available.

41 Days
House median days on market
36 Days
Unit median days on market

293 Properties
Sold in last 12 months

37 Properties
Available in the last month
Prospect residents
Key characteristics of the residents in the area, view the full breakdown of the suburb here.

Under 18
Is the most common age range

Mortgaged Owners
Most common occupant type

Families
Most common household profile

Professionals
Most common occupation

Detached Houses
Most common property type

Nearby education
Schooling and educational options in the area, for all ages.
Blackfriars Priory School
K - Yr 12
Catholic
Prospect North Primary School
K - Yr 6
Government
Prospect Primary School
K - Yr 6
Government
Rosary School
K - Yr 6
Catholic
Get a wider view
Widen your research to learn about the suburb, council or state that this property belongs to.
Prospect
View the suburb data
Prospect
View the council data
South Australia
Get a view of the whole state
Explore surrounding suburbs
Learn about neighbouring suburbs to see if they are better suited to your budget or lifestyle.
Median House: $1,003,943
Median Unit: $659,882
Median House: $1,006,895
Median Unit: $716,290
Median House: $939,700
Median Unit: $625,556
Median House: $1,002,163
Median Unit: $608,381
Median House: $2,311,916
Median Unit: $701,099
Median House: $974,078
Median Unit: $624,883
Median House: $2,567,002
Median Unit: $846,678
Median House: $2,178,379
Median Unit: $825,455
Median House: $1,555,475
Median Unit: $629,503
Median House: $1,335,388
Median Unit: $692,167
Median House: $916,141
Median Unit: $687,700
Median House: $1,178,361
Median Unit: $701,928
Median House: $1,231,714
Median Unit: $633,978
Median House: $2,351,607
Median Unit: $806,209
Frequently asked questions
48 Boyle Street is a House built in 1958 in Prospect, South Australia. Review photos and floor plans for more detail on the construction and condition of the property.
The property at 48 Boyle Street includes 3 bedrooms, 2 bathrooms and parking for 1 car.
48 Boyle Street in Prospect has a land size of approximately 491 square metres and an internal floor area of around 115 square metres.
48 Boyle Street in Prospect, South Australia, is close to local schools such as Blackfriars Priory School, Prospect North Primary School, Prospect Primary School, Rosary School, Blackfriars Priory School, Prescott College and SEDA College SA - North Adelaide Football Club
As of 10/1/2026, the property at 48 Boyle Street is not available in our data at this time.
